
552 Dover Road, Oceanside, NY 11572
Local realty services provided by:ERA Top Service Realty
552 Dover Road,Oceanside, NY 11572
$1,699,000
- 4 Beds
- 4 Baths
- 3,224 sq. ft.
- Single family
- Coming Soon
Listed by: maria priovolos
Office: keller williams points north
MLS#:1046676
Source:OneKey MLS
Price summary
- Price:$1,699,000
- Price per sq. ft.:$526.99
About this home
Welcome to 552 Dover Road, an exceptional Colonial Built in 2016 and maintained in extraordinary MINT Condition. At the Heart of the Home is a huge Eat in Kitchen with a Large Center Island, Quarts Counter Tops, Stainless Appliances, Porcelain Floors, and abundant recessed lighting, offering plenty of space for everyday living and entertaining. Extra Large Formal Dining Room , Formal Living Room, and a Huge Family Room with a Gas fireplace. This Spacious Home offers 4 generously Large Bedrooms, and 3.5 Bathrooms. Primary Bedroom with En-suite, and Large walk in Closet. 2nd Bedroom with En-suite, 3rd and 4th Bedrooms share a Jack and Jill Bathroom. A Large Laundry Room situated on the Second Floor with ample closets. Hardwood Floors throughout. Large unfinished Basement bringing endless possibilities, A one car attached garage, and a beautifully paved three car driveway adds to the home's Impressive and stunning curb appeal with its newer construction. This Home also features Central Air, Underground springles, security cameras and an alarm system. Step outside to a beautifully maintained side yard featuring a heated Endless semi above ground pool, fire pit, and manicured landscaping-creating the perfect setting for relaxing or entertaining outdoors. With this Homes expansive layout, pristine condition, and thoughtfully maintained outdoor space, 552 Dover Road is truly a standout property in Oceanside....
Contact an agent
Home facts
- Year built:2016
- Listing ID #:1046676
- Updated:September 04, 2026 at 02:36 PM
Rooms and interior
- Bedrooms:4
- Total bathrooms:4
- Full bathrooms:3
- Half bathrooms:1
- Rooms Total:8
- Flooring:Hardwood
- Dining Description:Eat-In Kitchen, Formal Dining
- Kitchen Description:Dishwasher, Eat-in Kitchen, Kitchen Island, Microwave, Refrigerator, Stainless Steel Appliance(s), Walk Through Kitchen
- Basement:Yes
- Basement Description:Unfinished
- Living area:3,224 sq. ft.
Heating and cooling
- Cooling:Central Air
- Heating:Forced Air
- Central air:Yes
Structure and exterior
- Year built:2016
- Building area:3,224 sq. ft.
- Lot area:0.18 Acres
- Architectural Style:Colonial
- Construction Materials:Shingle Siding, Stone
Schools
- High school:School 7-Oceanside Senior Hs
- Middle school:School 9M-Oceanside Middle School
- Elementary school:School 2
Utilities
- Water:Public
- Sewer:Public Sewer
Finances and disclosures
- Price:$1,699,000
- Price per sq. ft.:$526.99
- Tax amount:$20,626 (2025)
Features and amenities
- Appliances:Dishwasher, Dryer, Microwave, Refrigerator, Stainless Steel Appliance(s), Washer
- Laundry features:Dryer, Washer, Washer/Dryer Hookup
- Amenities:Entrance Foyer, High Ceilings, Walk-In Closet(s)
Parking
- Parking description:Attached, Driveway, Garage
- Garage:Yes
- Garage spaces:1
New listings near 552 Dover Road
- Coming Soon
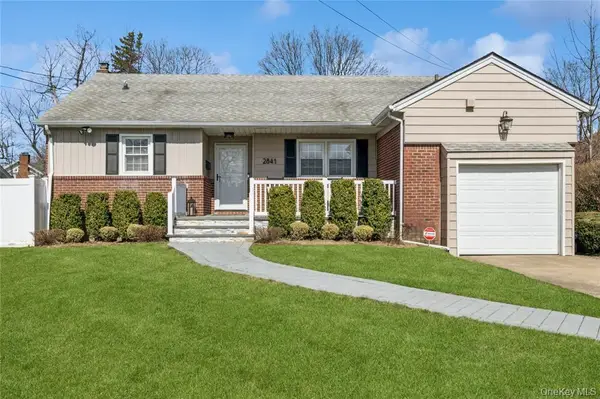 $799,000Coming Soon3 beds 2 baths1,117 sq. ft.
2841 Besade Court, Oceanside, NY 11572
MLS# 1046721Listed by: DOUGLAS ELLIMAN REAL ESTATE - Coming Soon
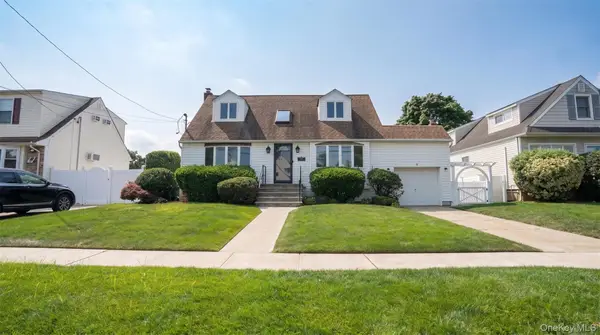 $799,000Coming Soon3 beds 2 baths1,437 sq. ft.
265 Weidner Avenue, Oceanside, NY 11572
MLS# 1041765Listed by: STONINGTON REALTY LLC - New
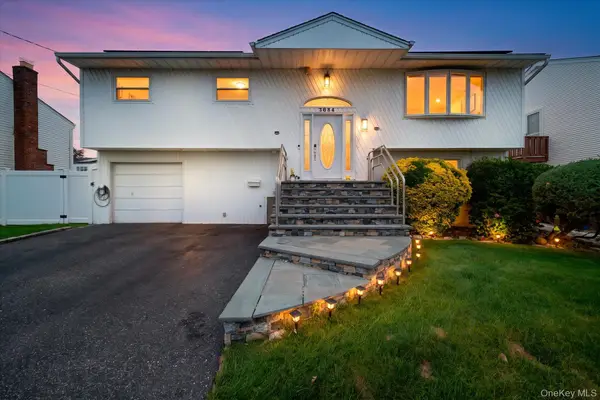 $899,000Active4 beds 3 baths2,262 sq. ft.
3684 Oceanside Road E, Oceanside, NY 11572
MLS# 1044849Listed by: COLDWELL BANKER AMERICAN HOMES - New
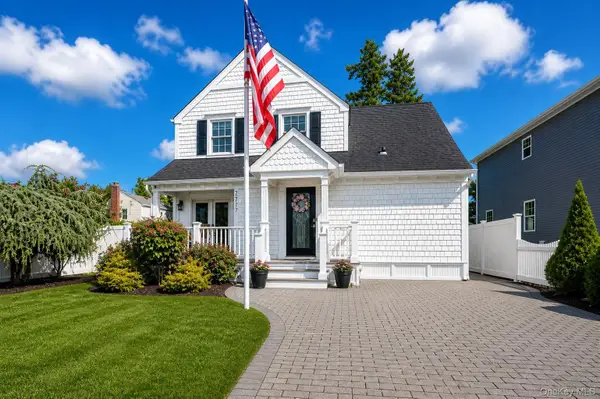 $799,000Active3 beds 3 baths1,513 sq. ft.
2517 Rockville Centre Parkway, Oceanside, NY 11572
MLS# 1046547Listed by: SIGNATURE PREMIER PROPERTIES - New
 $590,000Active4 beds 2 baths1,226 sq. ft.
2958 Oceanside Road, Oceanside, NY 11572
MLS# 1046434Listed by: MAYA REAL ESTATE - Open Sun, 1 to 2:30pmNew
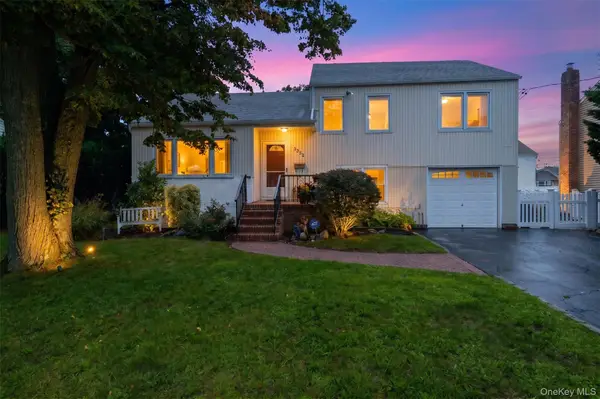 $849,000Active3 beds 2 baths1,582 sq. ft.
3352 4th Street, Oceanside, NY 11572
MLS# 1044848Listed by: COLDWELL BANKER AMERICAN HOMES - Open Sun, 11am to 12:30pmNew
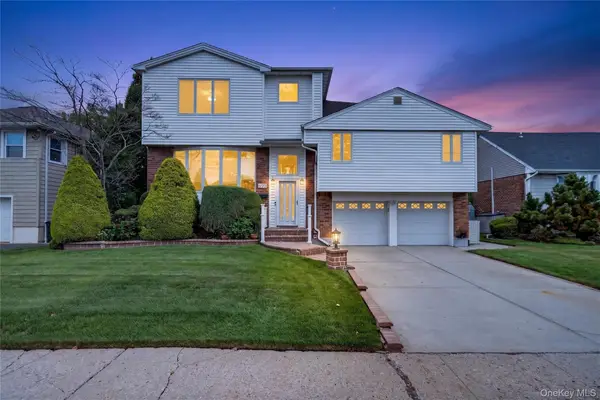 $1,100,000Active4 beds 3 baths2,296 sq. ft.
395 Bunker Drive, Oceanside, NY 11572
MLS# 1040373Listed by: ADVOCATE REALTY GROUP LLC - New
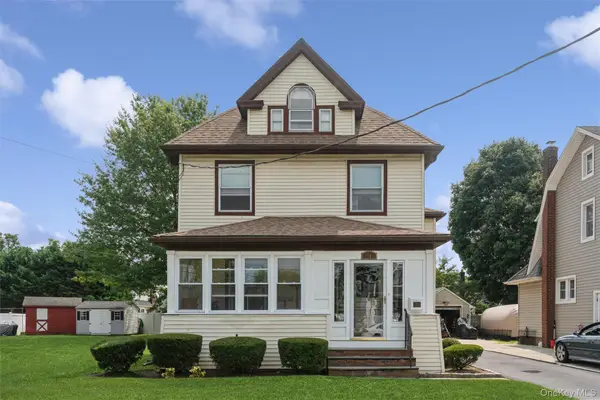 $749,999Active2 beds 3 baths1,875 sq. ft.
10 Driscoll Avenue, Rockville Centre, NY 11570
MLS# 1042395Listed by: COLDWELL BANKER AMERICAN HOMES - New
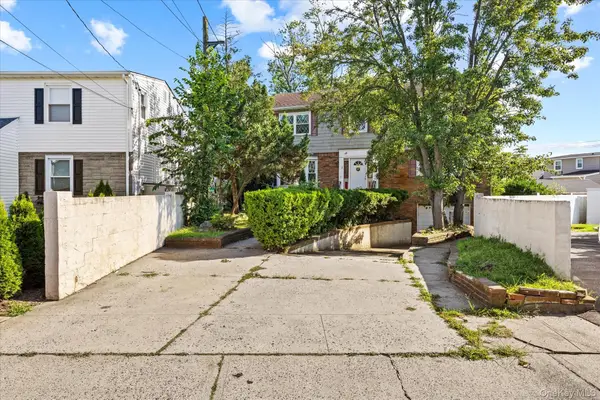 $714,999Active5 beds 3 baths2,503 sq. ft.
251 Perkins Avenue, Oceanside, NY 11572
MLS# 1039609Listed by: LIBERTY CHATEAU REALTY INC


Protect your home and budget from life's surprises with an Assurant Home Warranty, backed by a partner that supports you through every step of homeownership. Explore Plans.
© 2023 - 2026 ERA Franchise Systems LLC. All rights reserved. ERA Franchise Systems LLC fully supports the principles of the Fair Housing Act and the Equal Opportunity Act. ERA, ERA Real Estate powered, and their respective logos are registered service marks of ERA Franchise Systems LLC. Each office is independently owned and operated.