
2863 Steam Mill Road, Odessa, NY 14869
Local realty services provided by:ERA Team VP Real Estate
2863 Steam Mill Road,Odessa, NY 14869
$249,000
- 2 Beds
- 1 Baths
- 1,142 sq. ft.
- Single family
- Pending
Listed by: shawna lott
Office: franzese real estate
MLS#:R1705153
Source:NY_GENRIS
Price summary
- Price:$249,000
- Price per sq. ft.:$218.04
About this home
Looking for a quiet, rural setting where you can't see any neighbors but can enjoy all of the peace nature has to offer? Look no further! Sitting high above and overlooking a huge pond this charming home boasts a modern concept with the kitchen, dining and living room being open, bright and spacious. A dedicated family room, two comfortable bedrooms and full bath with laundry round out the interior of this home. Off the kitchen, sliding glass doors open to the back deck providing a perfect place to relax while watching the wildlife come and go from the adjoining 80+ acres of preserved forest. There are established raised gardens to grow your own food and several fowl pens if you're inclined to produce your own eggs! A two car garage with tip out and two sheds provide enough storage for your tools and toys! There is a leased whole house Culligan water filtration system, cost is $180/month. Property is not too far off the main road and conveniently located between Watkins Glen, Ithaca, Corning & Horseheads. Showings begin Monday 8/10, delayed negotiations until Sunday 8/16. Seller requests a closing date on or after 12/15/26....
Contact an agent
Home facts
- Year built:1984
- Listing ID #:R1705153
- Added:55 day(s) ago
- Updated:October 01, 2026 at 09:03 AM
Rooms and interior
- Bedrooms:2
- Total bathrooms:1
- Full bathrooms:1
- Rooms Total:6
- Flooring:Laminate, Tile, Varies
- Dining Description:Living Dining Room
- Kitchen Description:Dishwasher, Microwave, Refrigerator
- Basement:Yes
- Living area:1,142 sq. ft.
Heating and cooling
- Heating:Electric
Structure and exterior
- Roof:Asphalt
- Year built:1984
- Building area:1,142 sq. ft.
- Lot area:3.25 Acres
- Lot Features:Rectangular, Rural Lot
- Architectural Style:Ranch
- Construction Materials:Frame
- Exterior Features:Deck, Porch
- Foundation Description:Poured
- Levels:1 Story
Utilities
- Water:Well
- Sewer:Septic Tank
Finances and disclosures
- Price:$249,000
- Price per sq. ft.:$218.04
- Tax amount:$2,219
Features and amenities
- Appliances:Dishwasher, Gas Range, Microwave, Range Hood, Refrigerator, Washer
- Laundry features:Electric Water Heater, Main Level, Washer
- Amenities:Deck
Parking
- Parking description:Detached, Garage, Garage Door Opener, Heated Garage
- Garage:Yes
- Garage spaces:2
New listings near 2863 Steam Mill Road
- New
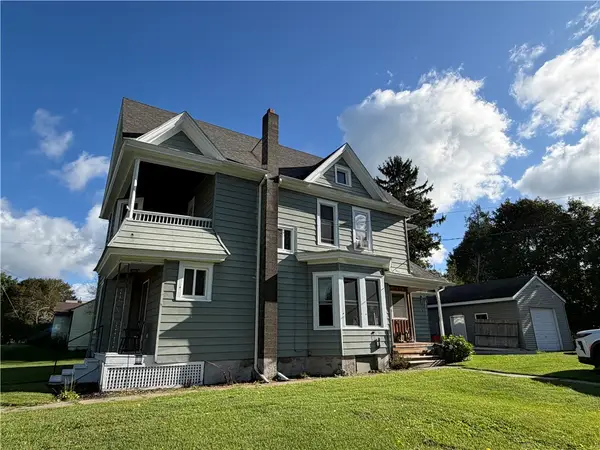 $249,000Active3 beds 3 baths2,308 sq. ft.
409 Church Street, Odessa, NY 14869
MLS# R1716225Listed by: FRANZESE REAL ESTATE 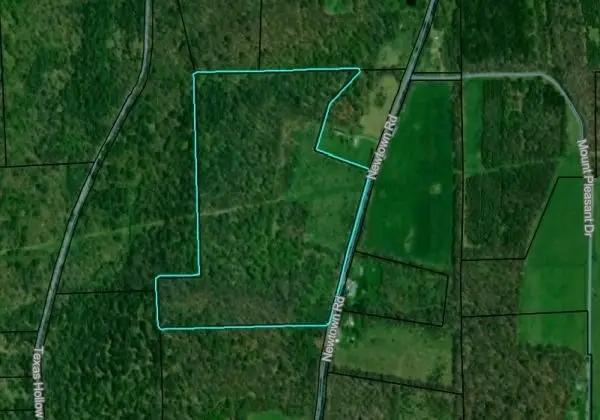 $99,000Pending34.1 Acres
0 Newtown Road, Odessa, NY 14869
MLS# R1706542Listed by: WARREN REAL ESTATE-CORNING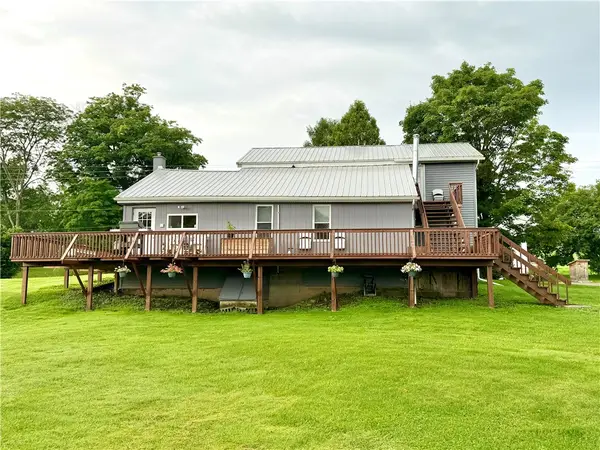 $349,900Active3 beds 2 baths2,016 sq. ft.
4939 County Road 14, Odessa, NY 14869
MLS# R1706397Listed by: SMART FOCUS REALTY $49,000Pending2.08 Acres
2336 State Route 228, Odessa, NY 14869
MLS# R1705086Listed by: CABINS TO CASTLES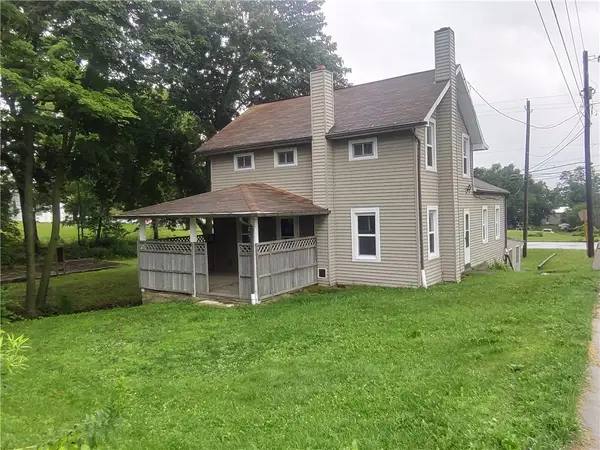 $240,000Active3 beds 3 baths1,520 sq. ft.
1625 County Road 15, Odessa, NY 14869
MLS# R1703193Listed by: HOWARD HANNA HORSEHEADS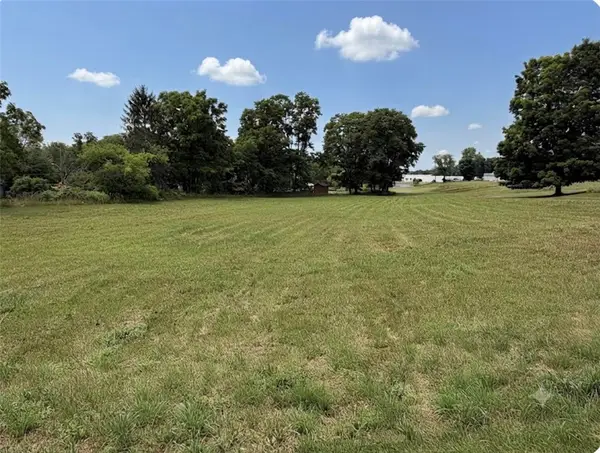 $29,000Active1.46 Acres
0 Macdowell Road, Odessa, NY 14869
MLS# R1702963Listed by: FRANZESE REAL ESTATE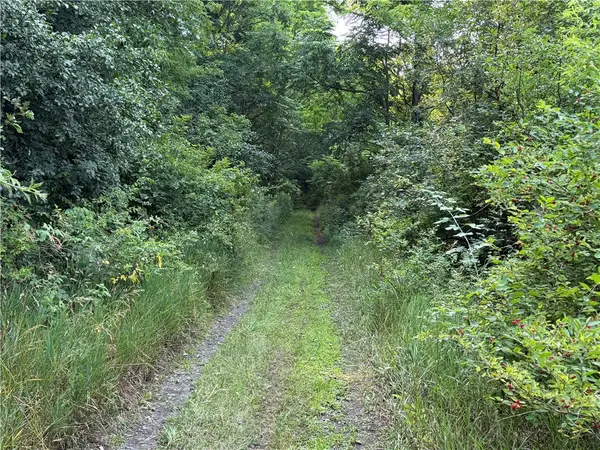 $15,000Pending2.68 Acres
0 State Route 224, Odessa, NY 14869
MLS# R1698761Listed by: FRANZESE REAL ESTATE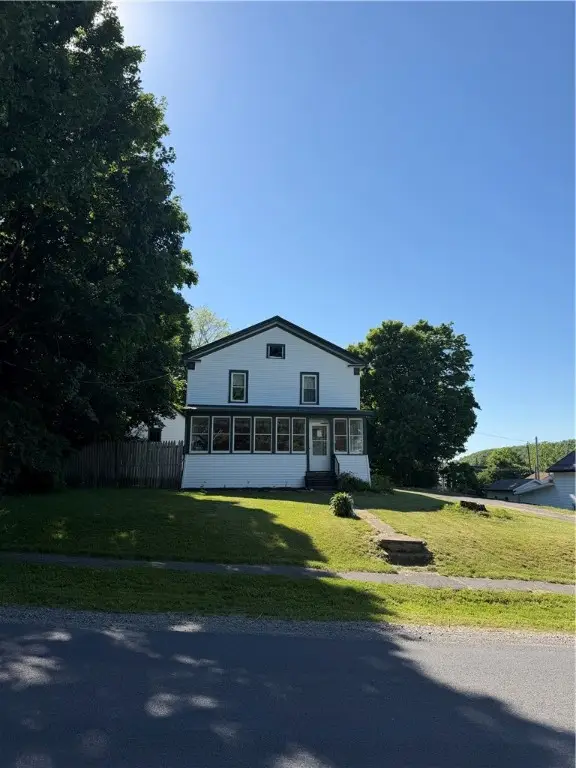 $179,900Active4 beds 2 baths2,128 sq. ft.
202 Church Street, Odessa, NY 14869
MLS# R1673174Listed by: WARREN REAL ESTATE OF ITHACA INC. (DOWNTOWN)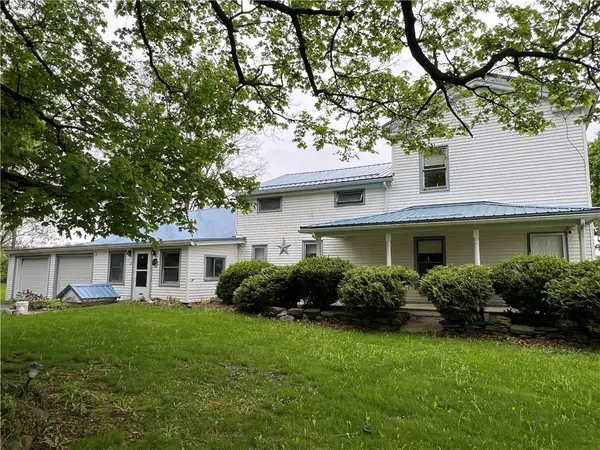 $234,900Active5 beds 2 baths3,107 sq. ft.
5120 County Road 14, Odessa, NY 14869
MLS# R1605737Listed by: HOWARD HANNA HORSEHEADS


Protect your home and budget from life's surprises with an Assurant Home Warranty, backed by a partner that supports you through every step of homeownership. Explore Plans.
© 2023 - 2026 ERA Franchise Systems LLC. All rights reserved. ERA Franchise Systems LLC fully supports the principles of the Fair Housing Act and the Equal Opportunity Act. ERA, ERA Real Estate powered, and their respective logos are registered service marks of ERA Franchise Systems LLC. Each office is independently owned and operated.