
508 Anthony Street, Ogdensburg, NY 13669
Local realty services provided by:ERA Team VP Real Estate
Listed by: jennifer decook
Office: bell home team
MLS#:S1728904
Source:NY_GENRIS
Price summary
- Price:$149,900
- Price per sq. ft.:$98.88
About this home
Welcome to this inviting brick ranch located on a neighborhood street in Ogdensburg! This home offers 3 bedrooms, including a spacious primary bedroom with its own full en-suite bathroom, plus a second full bathroom conveniently located near the other 2 bedrooms. Enjoy the large, open living and dining area, complete with sliding glass doors leading to the deck and a fully fenced backyard - perfect for relaxing or entertaining. Additional features include a convenient first-floor laundry room, a full unfinished basement offering plenty of potential for additional living space or storage, and a 2-car attached garage. Ideally situated near shopping, dining, and entertainment, with just minutes to the bridge to Canada. Don't miss the opportunity to make this home your own.
Contact an agent
Home facts
- Year built:1987
- Subdivision & Development:Ogdensburg Bldg Supply In
- Listing ID #:S1728904
- Added:6 day(s) ago
- Updated:November 20, 2026 at 04:36 PM
Rooms and interior
- Bedrooms:3
- Total bathrooms:2
- Full bathrooms:2
- Rooms Total:6
- Flooring:Carpet, Ceramic Tile, Varies
- Dining Description:Living Dining Room, Separate Formal Dining Room
- Kitchen Description:Country Kitchen, Dishwasher, Refrigerator
- Basement:Yes
- Basement Description:Full, Sump Pump
- Living area:1,516 sq. ft.
Heating and cooling
- Heating:Forced Air, Gas
Structure and exterior
- Year built:1987
- Building area:1,516 sq. ft.
- Lot area:0.26 Acres
- Lot Features:Rectangular, Residential Lot
- Architectural Style:Ranch
- Construction Materials:Brick, Vinyl Siding
- Exterior Features:Deck, Fully Fenced
- Foundation Description:Block
- Levels:1 Story
Utilities
- Water:Connected, Public, Water Connected
- Sewer:Connected, Sewer Connected
Finances and disclosures
- Price:$149,900
- Price per sq. ft.:$98.88
- Tax amount:$7,675
Features and amenities
- Appliances:Dishwasher, Refrigerator
- Laundry features:Main Level
- Amenities:Deck
Parking
- Parking description:Attached, Garage
- Garage:Yes
- Garage spaces:2
New listings near 508 Anthony Street
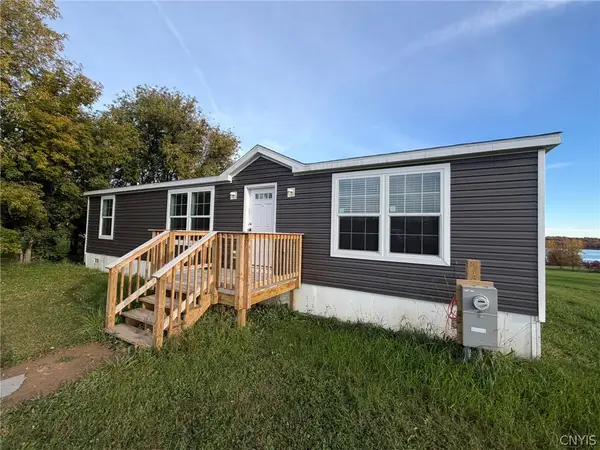 $359,000Active3 beds 2 baths1,344 sq. ft.
142 Lost Village Road #146, Ogdensburg, NY 13669
MLS# S1725975Listed by: DAVIS LAKE AND RIVER REALTY, LLC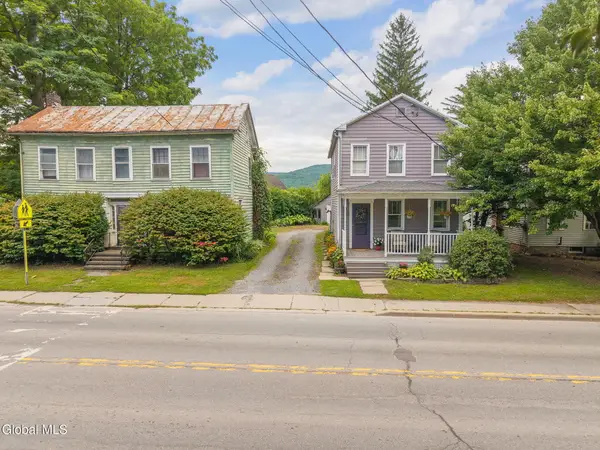 $174,900Pending3 beds 1 baths1,469 sq. ft.
339-341 Main Street, Schoharie, NY 12157
MLS# 202625216Listed by: COUNTRY BOY REALTY $67,900Active3 beds 1 baths1,091 sq. ft.
1114 Ford Street, Ogdensburg, NY 13669
MLS# R1705526Listed by: LISTWITHFREEDOM.COM Listed by ERA$49,000Pending3 beds 2 baths2,048 sq. ft.
401 Rensselaer Avenue, Ogdensburg, NY 13669
MLS# R1696641Listed by: HUNT REAL ESTATE ERA/COLUMBUS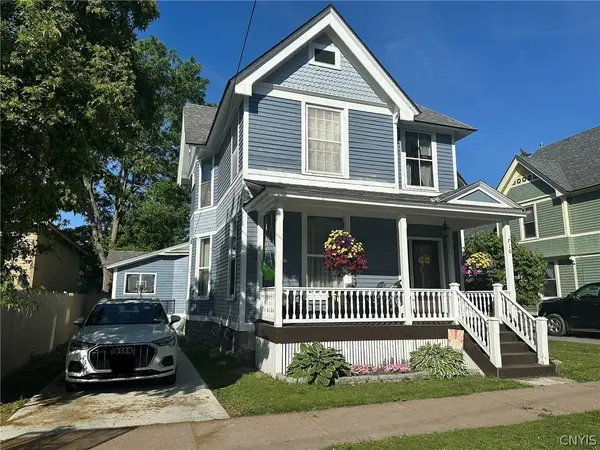 $223,500Active4 beds 2 baths2,282 sq. ft.
710 Pickering Street, Ogdensburg, NY 13669
MLS# S1689777Listed by: MATTESON PROPERTY MANAGEMENT, LLC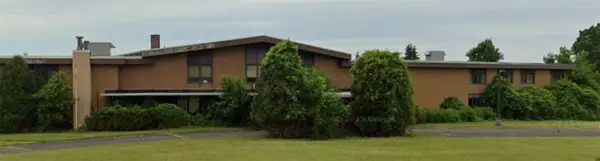 $599,888Active-- beds -- baths38,208 sq. ft.
6695 State Highway 37, Ogdensburg, NY 13669
MLS# R1692576Listed by: LOMBARDO HOMES & ESTATES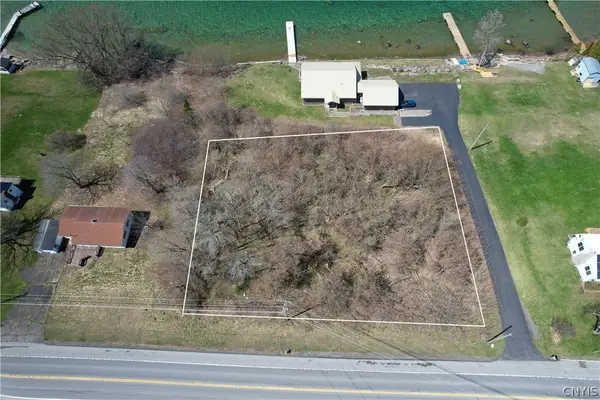 $67,500Pending0.9 Acres
0 Sh 37, Ogdensburg, NY 13669
MLS# S1678993Listed by: MEYER REAL ESTATE, LLC. $2,250,000Active59994 beds -- baths40,683 sq. ft.
1111, 1115, 1037, 900, 70 Lafayette, Nya, Ogden, Gates, State, Franklin Street, Ogdensburg, NY 13669
MLS# S1667838Listed by: RE/MAX ONE $99,900Active8.8 Acres
22 Lost Village Road, Ogdensburg, NY 13669
MLS# S1662838Listed by: DAVIS LAKE AND RIVER REALTY, LLC


Protect your home and budget from life's surprises with an Assurant Home Warranty, backed by a partner that supports you through every step of homeownership. Explore Plans.
© 2023 - 2026 ERA Franchise Systems LLC. All rights reserved. ERA Franchise Systems LLC fully supports the principles of the Fair Housing Act and the Equal Opportunity Act. ERA, ERA Real Estate powered, and their respective logos are registered service marks of ERA Franchise Systems LLC. Each office is independently owned and operated.