
24 Kingswood Drive, Old Bethpage, NY 11804
Local realty services provided by:ERA Top Service Realty
24 Kingswood Drive,Old Bethpage, NY 11804
$1,199,998
- 3 Beds
- 3 Baths
- 1,700 sq. ft.
- Single family
- Active
Upcoming open houses
- Sat, Oct 1012:00 pm - 02:00 pm
- Sun, Oct 1101:00 pm - 02:30 pm
Listed by: marie catanzano
Office: compass greater ny llc.
MLS#:1059346
Source:OneKey MLS
Price summary
- Price:$1,199,998
- Price per sq. ft.:$705.88
About this home
Welcome to this spacious, East-facing expanded ranch on a dead-end street in Old Bethpage, within the Plainview-Old Bethpage School District. An inviting front porch sets the tone for a home filled with natural light, generous gathering spaces, and everyday comfort. Offering three bedrooms and three full bathrooms, the versatile layout provides plenty of room to relax and entertain.
A spacious entry mudroom offers a convenient place for coats and shoes. Inside, the dining room accommodates holiday meals and memorable gatherings, while the adjacent living room creates a natural flow for conversation and relaxation afterward. The eat-in kitchen features stainless steel appliances, ample room for casual dining, and a skylight that fills the space with natural light. The primary bedroom includes a large closet and a private en-suite bathroom.
The den is a standout, with soaring ceilings and a beautiful wood-burning fireplace creating a warm, welcoming atmosphere. Sliding glass doors open to the fully fenced backyard, extending the entertaining space outdoors.
The fully finished basement offers additional space for recreation, hobbies, or a home office, while abundant storage throughout enhances everyday convenience. Recent improvements include a new central air compressor, a new hot water heater, a double driveway, and finished garage flooring.
Surrounded by preserve and Old Bethpage Restoration Center, in addition, tucked at the end of the street, a neighborhood park with a playground and basketball court. You have a gateway to your own playground walking distance from the home on a dead end street.
Nearby is shopping, restaurants, places of worship, and major highways all add to the convenience. With its spacious layout, thoughtful updates, and inviting character, this Old Bethpage ranch offers a welcoming place to call home....
Contact an agent
Home facts
- Year built:1961
- Listing ID #:1059346
- Added:1 day(s) ago
- Updated:October 08, 2026 at 02:05 PM
Rooms and interior
- Bedrooms:3
- Total bathrooms:3
- Full bathrooms:3
- Rooms Total:7
- Kitchen Description:Stainless Steel Appliance(s)
- Bedroom Description:First Floor Bedroom, Master Downstairs
- Basement:Yes
- Basement Description:Finished
- Living area:1,700 sq. ft.
Heating and cooling
- Cooling:Central Air
- Heating:Natural Gas
- Central air:Yes
Structure and exterior
- Year built:1961
- Building area:1,700 sq. ft.
- Lot area:0.26 Acres
- Architectural Style:Ranch
- Construction Materials:Frame
Schools
- High school:Plainview-Old Bethpage/Jfk Hs
- Middle school:H B Mattlin Middle School
- Elementary school:Old Bethpage School
Utilities
- Water:Public
- Sewer:Public Sewer
Finances and disclosures
- Price:$1,199,998
- Price per sq. ft.:$705.88
- Tax amount:$16,290 (2025)
Features and amenities
- Appliances:Stainless Steel Appliance(s)
- Amenities:Cathedral Ceiling(s), Entrance Foyer, Granite Counters
Parking
- Parking description:Garage
- Garage:Yes
- Garage spaces:1
New listings near 24 Kingswood Drive
- Coming Soon
 $1,595,000Coming Soon4 beds 3 baths2,213 sq. ft.
29 Voorhis Drive, Old Bethpage, NY 11804
MLS# 1058927Listed by: DANIEL GALE SOTHEBYS INTL RLTY 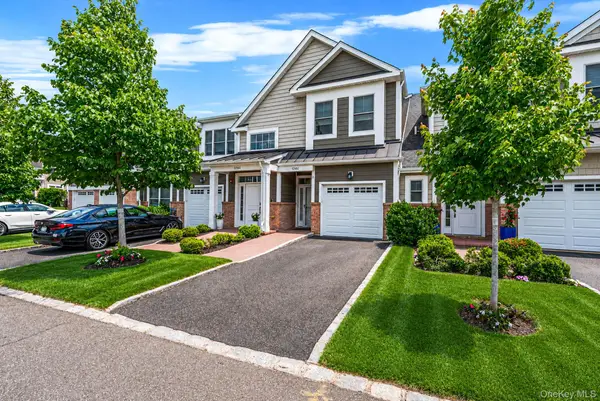 $1,664,990Pending3 beds 3 baths1,730 sq. ft.
52102 Beech Tree Lane, Plainview, NY 11803
MLS# 1055418Listed by: DOUGLAS ELLIMAN REAL ESTATE $1,350,000Active4 beds 5 baths2,610 sq. ft.
31 Seton Court, Old Bethpage, NY 11804
MLS# 1054231Listed by: DOUGLAS ELLIMAN REAL ESTATE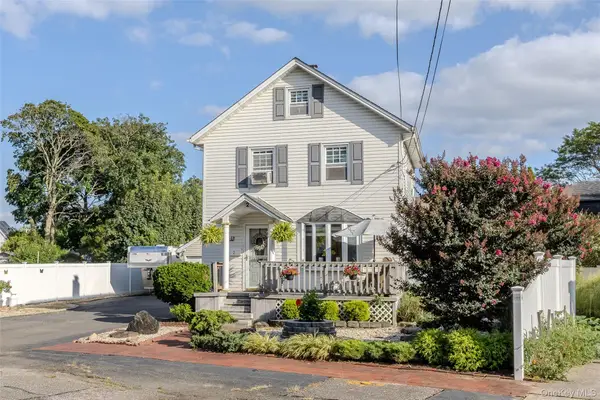 $599,999Active3 beds 1 baths1,212 sq. ft.
2 Dean Street, Farmingdale, NY 11735
MLS# 1053882Listed by: SIGNATURE PREMIER PROPERTIES- Open Sat, 3 to 4:30pm
 $1,099,998Active3 beds 3 baths1,982 sq. ft.
52 Voorhis Drive, Old Bethpage, NY 11804
MLS# 1048008Listed by: GOLDILOCKS REAL ESTATE 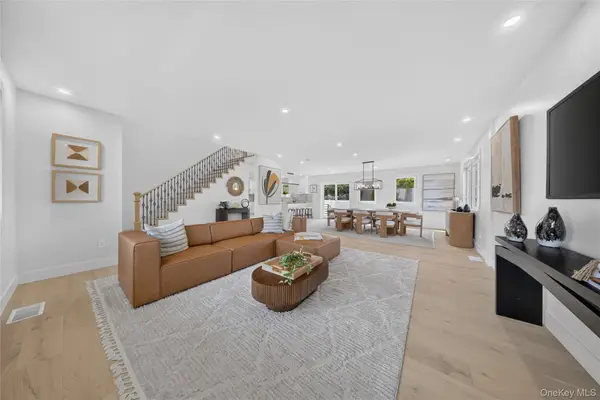 $1,490,000Active5 beds 4 baths2,838 sq. ft.
2 Lee Place, Old Bethpage, NY 11804
MLS# 1048286Listed by: HOMIX REALTY INC $1,348,000Active4 beds 4 baths3,040 sq. ft.
1 Fairway Drive, Old Bethpage, NY 11804
MLS# 1044896Listed by: DOUGLAS ELLIMAN REAL ESTATE $699,990Pending4 beds 2 baths1,662 sq. ft.
42 Spencer Street, Farmingdale, NY 11735
MLS# 1043893Listed by: COLDWELL BANKER AMERICAN HOMES $799,000Pending3 beds 2 baths1,629 sq. ft.
6 E Park Court, Old Bethpage, NY 11804
MLS# 1043227Listed by: DOUGLAS ELLIMAN REAL ESTATE


Protect your home and budget from life's surprises with an Assurant Home Warranty, backed by a partner that supports you through every step of homeownership. Explore Plans.
© 2023 - 2026 ERA Franchise Systems LLC. All rights reserved. ERA Franchise Systems LLC fully supports the principles of the Fair Housing Act and the Equal Opportunity Act. ERA, ERA Real Estate powered, and their respective logos are registered service marks of ERA Franchise Systems LLC. Each office is independently owned and operated.