
160 Hegemans Lane, Old Brookville, NY 11545
Local realty services provided by:ERA Top Service Realty
160 Hegemans Lane,Old Brookville, NY 11545
$8,250,000
- 6 Beds
- 8 Baths
- 7,036 sq. ft.
- Single family
- Active
Listed by: jason p. friedman, sarah r. friedman
Office: daniel gale sothebys intl rlty
MLS#:1048329
Source:OneKey MLS
Price summary
- Price:$8,250,000
- Price per sq. ft.:$1,172.54
About this home
Set behind the gates of an exclusive community in the Village of Old Brookville, this exceptional modern residence offers more than 7,000 square feet of luxurious living space on over three acres of beautifully manicured, private grounds. Walls of windows fill the home with natural light while showcasing serene views of the surrounding landscape, inground pool and hot tub.
A dramatic two-story entry introduces the impressive main level, featuring a soaring two-story great room with a striking stone wet bar, a formal dining room and a private home office. The expansive eat-in kitchen includes a spacious breakfast area and provides an inviting setting for both everyday living and entertaining. A generously sized junior primary suite and an additional bedroom completes the first floor.
Upstairs, the expansive primary suite serves as a private retreat with dual walk-in closets, a luxurious primary bathroom and a generous terrace. Three additional bedroom suites each feature their own private bathrooms, while a conveniently located laundry room completes the second level.
The finished lower level is designed for recreation, relaxation and wellness, offering a golf simulator, entertainment room, play area and full bathroom. A private spa features a hot tub, sauna and steam room, creating a resort-like experience without ever leaving home.
Surrounded by lush, meticulously maintained grounds, this remarkable Old Brookville property delivers exceptional privacy, modern sophistication and resort-style living in one of Long Island’s most prestigious communities....
Contact an agent
Home facts
- Year built:2024
- Listing ID #:1048329
- Added:1 day(s) ago
- Updated:September 10, 2026 at 11:21 AM
Rooms and interior
- Bedrooms:6
- Total bathrooms:8
- Full bathrooms:7
- Half bathrooms:1
- Rooms Total:12
- Dining Description:Eat-In Kitchen, Formal Dining
- Bathrooms Description:Double Vanity
- Kitchen Description:Chefs Kitchen, Cooktop, Dishwasher, Eat-in Kitchen, Freezer, Kitchen Island, Microwave, Oven, Range, Refrigerator, Stainless Steel Appliance(s)
- Bedroom Description:First Floor Bedroom
- Basement:Yes
- Basement Description:Finished, Full, Walk-Out Access
- Living area:7,036 sq. ft.
Heating and cooling
- Cooling:Central Air
- Heating:Forced Air, Radiant
- Central air:Yes
Structure and exterior
- Year built:2024
- Building area:7,036 sq. ft.
- Lot area:3.21 Acres
- Architectural Style:Modern
- Construction Materials:Stucco
Schools
- High school:North Shore Senior High School
- Middle school:North Shore Middle School
- Elementary school:Glen Head Elementary School
Utilities
- Water:Public
- Sewer:Cesspool
Finances and disclosures
- Price:$8,250,000
- Price per sq. ft.:$1,172.54
- Tax amount:$11,130 (2026)
Features and amenities
- Appliances:Cooktop, Dishwasher, Dryer, Freezer, Microwave, Oven, Refrigerator, Stainless Steel Appliance(s), Washer
- Laundry features:Dryer, Washer
- Amenities:Double Vanity, Entrance Foyer, Granite Counters, High Ceilings, Marble Counters, Open Floorplan, Walk-In Closet(s), Wet Bar
Parking
- Parking description:Attached
- Garage:Yes
- Garage spaces:3
New listings near 160 Hegemans Lane
- New
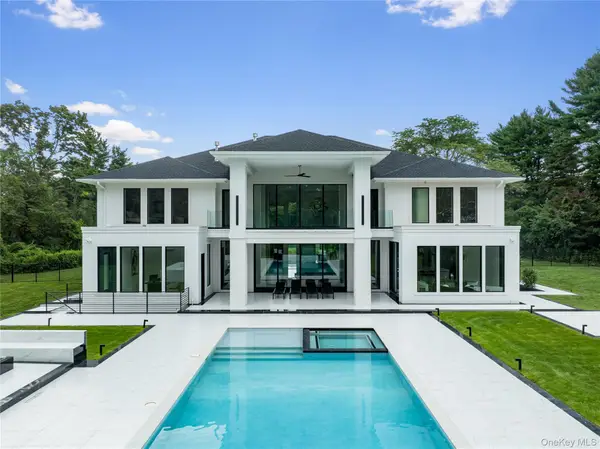 $8,250,000Active6 beds 8 baths7,036 sq. ft.
160 Hegemans Lane, Old Brookville, NY 11545
MLS# 1048329Listed by: DANIEL GALE SOTHEBYS INTL RLTY - New
 $2,995,000Active5 beds 6 baths4,892 sq. ft.
5 Woodfield Lane, Old Brookville, NY 11545
MLS# 1044302Listed by: COLDWELL BANKER AMERICAN HOMES  $3,500,000Active3 beds 3 baths2,942 sq. ft.
1 Stonegate Lane, Old Brookville, NY 11545
MLS# 1031287Listed by: SIGNATURE PREMIER PROPERTIES $5,250,000Active6 beds 10 baths7,532 sq. ft.
33 Chicken Valley Road, Old Brookville, NY 11545
MLS# 1031994Listed by: DANIEL GALE SOTHEBYS INTL RLTY $13,600,000Active10 beds 10 baths14,761 sq. ft.
97 A Pound Hollow Road, Old Brookville, NY 11545
MLS# 1034316Listed by: DANIEL GALE SOTHEBYS INTL RLTY $7,900,000Active17.18 Acres
97 B Pound Hollow Road, Old Brookville, NY 11545
MLS# 1034323Listed by: DANIEL GALE SOTHEBYS INTL RLTY $4,150,000Pending6 beds 6 baths6,404 sq. ft.
17 Hunt Court, Old Brookville, NY 11545
MLS# 1034020Listed by: DOUGLAS ELLIMAN REAL ESTATE $6,999,000Active7 beds 9 baths12,571 sq. ft.
3 Valentine Farm Court, Old Brookville, NY 11545
MLS# 1021590Listed by: DOUGLAS ELLIMAN REAL ESTATE- Open Sun, 1 to 3pm
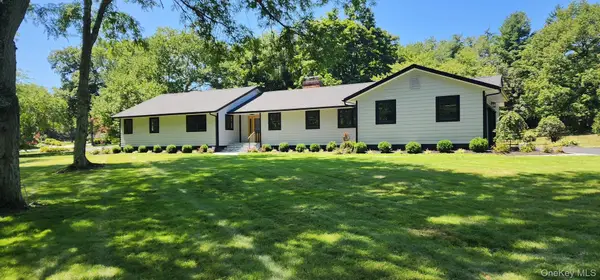 $2,575,000Active4 beds 4 baths4,200 sq. ft.
19 Michaels Lane, Old Brookville, NY 11545
MLS# 906140Listed by: BH&G R E REALTY CONNECT 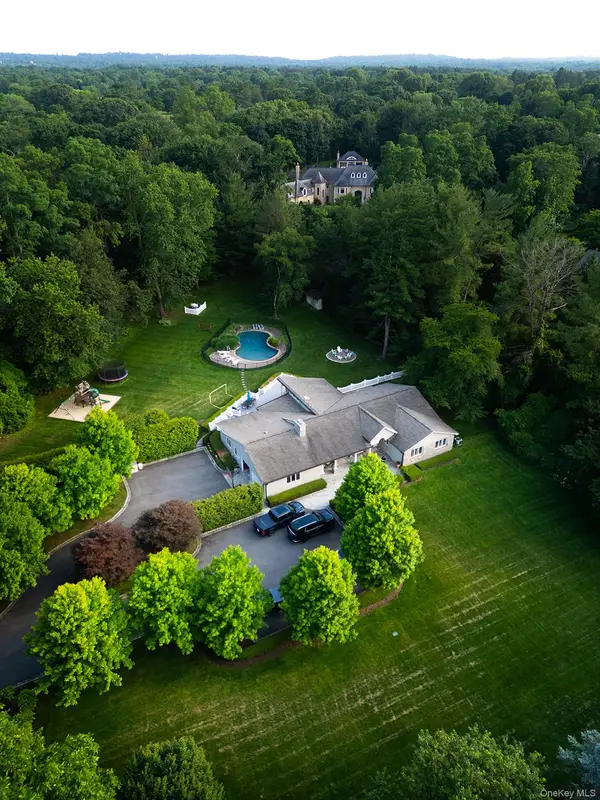 $2,775,000Pending4 beds 4 baths3,112 sq. ft.
153 Brookville Lane, Glen Head, NY 11545
MLS# 1025463Listed by: COUNTRYSIDE REALTY & MGMT SVCS


Protect your home and budget from life's surprises with an Assurant Home Warranty, backed by a partner that supports you through every step of homeownership. Explore Plans.
© 2023 - 2026 ERA Franchise Systems LLC. All rights reserved. ERA Franchise Systems LLC fully supports the principles of the Fair Housing Act and the Equal Opportunity Act. ERA, ERA Real Estate powered, and their respective logos are registered service marks of ERA Franchise Systems LLC. Each office is independently owned and operated.