
47 White Bridge Rd, Old Chatham, NY 12136
Local realty services provided by:ERA Top Service Realty
47 White Bridge Rd,Chatham, NY 12136
$6,995,000
- 8 Beds
- 10 Baths
- 8,000 sq. ft.
- Single family
- Active
Listed by: nancy e. felcetto
Office: brown harris stevens hv llc.
MLS#:929847
Source:OneKey MLS
Price summary
- Price:$6,995,000
- Price per sq. ft.:$874.38
About this home
WHITE BRIDGE FARM - A true Hudson Valley fairytale. White Bridge Farm is an extraordinary 18th-century estate set on 160 acres, where history, architecture and landscape come together in a way that feels almost cinematic. It’s a property so rare, that it needs to be experienced — there is a moment waiting around every corner, from the restored original hand forged iron gates and stone walls to winding stone paths, gardens, streams, waterfall and miles of trails.
The Main House feels transported from the English countryside — perhaps even a fairytale château — with an enchanting courtyard, dripping with original details dating to before the birth of the nation, including her pristine wide-plank floors, original wavy glass and wood-burning fireplaces. A beautifully crafted kitchen adds to her remarkable sense of history, while the main-level primary suite occupies an original 19th-century schoolhouse, relocated to White Bridge and thoughtfully incorporated into the Main House in the mid-century, with its own wood-burning fireplace and sumptuous bath. Two additional en-suite bedrooms and a sitting area are upstairs, along with an office or
The Barns retain the character of an old country farm, with original details carried throughout and thoughtfully restored for modern life - Its own private courtyard opens to the open-concept Bridle Suite, with an expansive brick patio, fire pits and open sky, and the light-filled three-bedroom Hayloft Suite, with a lounging terrace overlooks magical ponds, fields and wildflowers. Nestled between the Horse Barn and Gathering Barn, the suites combine historic character with everything one would desire — wood-burning fireplaces, kitchens, baths, private outdoor spaces, laundry and radiant floors. The Horse Barn retains its original cobblestone floors and stalls, along with an upper level made for dancing, dreaming and creating. The Gathering Barn, with original beams and hunting-dog stalls, is an extraordinary open space for entertaining. A four-bay garage completes the ensemble. All beautifully restored, these spaces are ready for horses, farm life or wherever your imagination leads.
Then there is the Pool House, which feels like a little corner of elegant France. A majestic stone fireplace, architectural trusses, kitchen, bath and sleeping loft open through French doors to the custom gunite pool, bluestone terraces, pergola, hot tub, outdoor stone shower and beautifully planted gardens.
Throughout the living structures, radiant floors and artisan copper roofing bring warmth and continuity to the architecture, while a discreet sound system extends throughout the property, indoors and out.
Everywhere you turn, there is another view, another detail, another moment. 365 days a year, 365 different moments a day.
White Bridge Farm is not simply a historic property. It is a place to wander, gather, dream, entertain, retreat — and make a lifetime of memories...
Contact an agent
Home facts
- Year built:1775
- Listing ID #:929847
- Added:368 day(s) ago
- Updated:November 01, 2026 at 04:08 PM
Rooms and interior
- Bedrooms:8
- Total bathrooms:10
- Full bathrooms:8
- Half bathrooms:2
- Rooms Total:18
- Dining Description:Eat-In Kitchen, Formal Dining
- Bathrooms Description:Double Vanity
- Kitchen Description:Chefs Kitchen, Dishwasher, Eat-in Kitchen, Kitchen Island, Oven, Refrigerator
- Bedroom Description:First Floor Bedroom, Master Downstairs
- Basement:Yes
- Basement Description:Finished
- Living area:8,000 sq. ft.
Heating and cooling
- Cooling:Central Air
- Heating:Radiant
- Central air:Yes
Structure and exterior
- Year built:1775
- Building area:8,000 sq. ft.
- Lot area:160 Acres
- Architectural Style:Colonial, Farmhouse
- Construction Materials:Wood Siding
Schools
- High school:Chatham High School
- Middle school:Chatham Middle School
- Elementary school:Mary E Dardess Elementary School
Utilities
- Water:Well
- Sewer:Septic Tank
Finances and disclosures
- Price:$6,995,000
- Price per sq. ft.:$874.38
- Tax amount:$73,172 (2025)
Features and amenities
- Appliances:Dishwasher, Dryer, Oven, Refrigerator, Washer
- Laundry features:Dryer, Washer
- Amenities:Double Vanity, Entrance Foyer, High Speed Internet, Storage, Walk-In Closet(s)
Parking
- Parking description:Garage, Heated Garage
- Garage:Yes
- Garage spaces:4
New listings near 47 White Bridge Rd
 $735,000Active3 beds 3 baths2,267 sq. ft.
23 Frog Alley, Chatham, NY 12136
MLS# 202628565Listed by: HOULIHAN LAWRENCE INC $3,595,000Active6 beds 5 baths12,000 sq. ft.
147 Rock City Road, Chatham, NY 12136
MLS# 202628091Listed by: WILLIAM PITT SOTHEBYS INTERNATIONAL REAL $496,000Active63.1 Acres
L8 Lower Cady Road, Chatham, NY 12136
MLS# 202620005Listed by: BOVAIR REAL ESTATE $899,000Active3 beds 3 baths1,688 sq. ft.
275 Pitts Road, Chatham, NY 12136
MLS# 1011916Listed by: HOULIHAN LAWRENCE INC.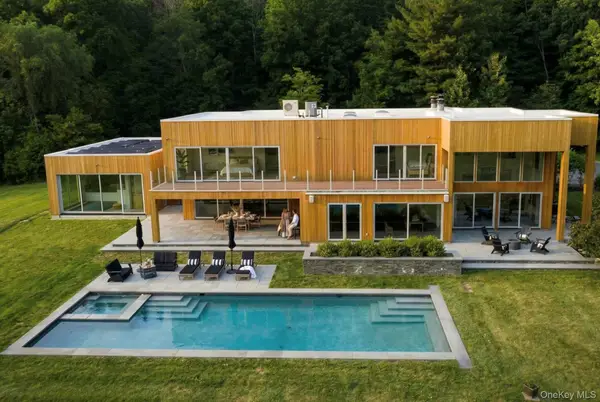 $3,995,000Active6 beds 5 baths5,019 sq. ft.
33 Ford Road, Chatham, NY 12136
MLS# 991875Listed by: BROWN HARRIS STEVENS HV LLC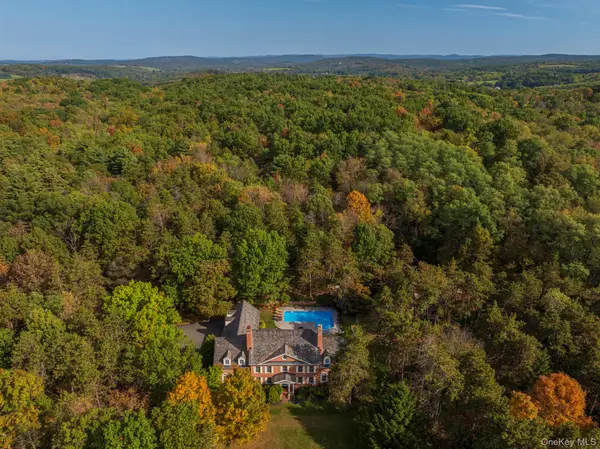 $3,595,000Active6 beds 5 baths12,000 sq. ft.
147 Rock City Road, Chatham, NY 12136
MLS# 919651Listed by: WILLIAM PITT SOTHEBYS INT RLTY


Protect your home and budget from life's surprises with an Assurant Home Warranty, backed by a partner that supports you through every step of homeownership. Explore Plans.
© 2023 - 2026 ERA Franchise Systems LLC. All rights reserved. ERA Franchise Systems LLC fully supports the principles of the Fair Housing Act and the Equal Opportunity Act. ERA, ERA Real Estate powered, and their respective logos are registered service marks of ERA Franchise Systems LLC. Each office is independently owned and operated.