
115 Riverside Drive E, Old Forge, NY 13420
Local realty services provided by:ERA Team VP Real Estate
Listed by: tory m dunn
Office: herron realty
MLS#:S1717668
Source:NY_GENRIS
Price summary
- Price:$895,000
- Price per sq. ft.:$505.65
About this home
Peaceful Adirondack Waterfront Living in the Heart of Old Forge
Welcome to 115 Riverside Drive East, a private Adirondack retreat nestled along the river in one of Old Forge’s most desirable settings. Tucked away on a quiet private road, this inviting 3-bedroom, 3½-bath home offers a rare combination of privacy, comfort, natural beauty and convenient access to the area’s year-round recreation.
Enjoy direct river access right from the property—launch a kayak or canoe, cast a fishing line, take a scenic bike ride through the surrounding back roads, or simply relax beside the water and listen to the peaceful sounds of nature. The outdoor fire pit creates the perfect gathering place for cool Adirondack evenings, while the screened-in porch invites you to enjoy morning coffee, summer dinners and quiet nights surrounded by the beauty of the outdoors.
Inside, the kitchen features granite countertops and stainless steel appliances, creating a warm and functional space for preparing meals and entertaining family and friends. With three bedrooms and three-and-a-half baths, the home offers comfortable accommodations for guests while maintaining the welcoming character of a true Adirondack getaway.
A heated garage provides valuable convenience in every season, with ample space for vehicles, outdoor equipment and recreational gear. The new Kohler standby generator adds peace of mind, ensuring comfort and reliability whether you are enjoying a weekend escape or making this your year-round home.
For snowmobile enthusiasts, the property offers snowmobile access directly from the driveway, making it easy to head out and explore the region’s extensive trail system. Combined with nearby boating, fishing, hiking, biking and other four-season activities, this home is ideally suited for enjoying all that the Adirondacks have to offer.
Private, peaceful and surrounded by natural beauty, 115 Riverside Drive East is more than a home—it is an opportunity to create lasting Adirondack memories in a truly special waterfront setting.
Paddle. Fish. Ride. Gather around the fire. Come home to the quiet....
Contact an agent
Home facts
- Year built:2002
- Subdivision & Development:John Browns
- Listing ID #:S1717668
- Added:8 day(s) ago
- Updated:October 03, 2026 at 03:50 PM
Rooms and interior
- Bedrooms:3
- Total bathrooms:4
- Full bathrooms:3
- Half bathrooms:1
- Rooms Total:8
- Flooring:Varies, Vinyl
- Kitchen Description:Dishwasher, Refrigerator
- Basement:Yes
- Basement Description:Full, Walk Out Access
- Living area:1,770 sq. ft.
Heating and cooling
- Heating:Baseboard, Hot Water, Propane
Structure and exterior
- Year built:2002
- Building area:1,770 sq. ft.
- Lot area:0.62 Acres
- Lot Features:Rectangular
- Architectural Style:Chalet Alpine
- Construction Materials:Wood Siding
- Foundation Description:Poured
Utilities
- Water:Connected, Public, Water Connected
- Sewer:Connected, Sewer Connected
Finances and disclosures
- Price:$895,000
- Price per sq. ft.:$505.65
- Tax amount:$7,472
Features and amenities
- Appliances:Dishwasher, Dryer, Gas Range, Refrigerator, Washer
- Laundry features:Dryer, In Basement, Washer
Parking
- Parking description:Attached, Garage
- Garage:Yes
- Garage spaces:2
New listings near 115 Riverside Drive E
- New
 $995,000Active4 beds 3 baths3,423 sq. ft.
136 Tee O Wana Road, Old Forge, NY 13420
MLS# S1718636Listed by: HERRON REALTY - New
 $2,750,000Active4 beds 5 baths3,025 sq. ft.
181 Tuttle Road, Old Forge, NY 13420
MLS# S1716585Listed by: ROCKY POINT PROPERTIES, INC.  $1,200,000Active3 beds 2 baths1,800 sq. ft.
525 Petrie Road, Old Forge, NY 13420
MLS# S1711519Listed by: TIMM ASSOCIATES SOTHEBY'S $969,000Active8 beds 3 baths2,914 sq. ft.
175 S Rondaxe Road, Old Forge, NY 13420
MLS# S1710822Listed by: HERRON REALTY $1,850,000Pending5 beds 4 baths2,680 sq. ft.
232 Morrow Point Road, Old Forge, NY 13420
MLS# S1707179Listed by: TIMM ASSOCIATES SOTHEBY'S $1,199,000Active6 beds 4 baths2,040 sq. ft.
112 Holiday Drive, Old Forge, NY 13420
MLS# S1705503Listed by: ROCKY POINT PROPERTIES, INC. $979,000Active5 beds 5 baths6,063 sq. ft.
3035 State Route 28, Old Forge, NY 13420
MLS# S1705784Listed by: HERRON REALTY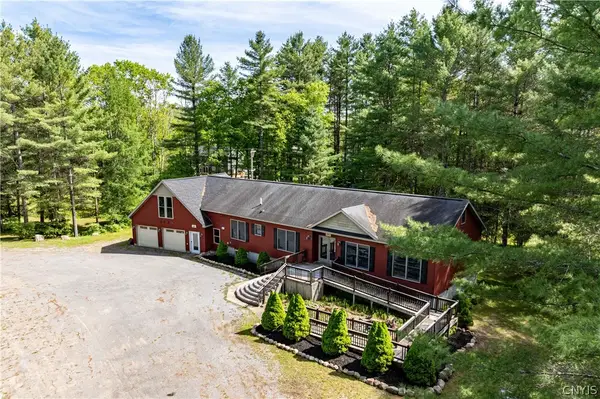 $749,000Active4 beds 3 baths2,475 sq. ft.
140 Forge Street, Old Forge, NY 13420
MLS# S1705477Listed by: TIMM ASSOCIATES SOTHEBY'S $799,000Active6 beds 2 baths1,600 sq. ft.
120 Fedder Road, Old Forge, NY 13420
MLS# S1705486Listed by: TIMM ASSOCIATES SOTHEBY'S


Protect your home and budget from life's surprises with an Assurant Home Warranty, backed by a partner that supports you through every step of homeownership. Explore Plans.
© 2023 - 2026 ERA Franchise Systems LLC. All rights reserved. ERA Franchise Systems LLC fully supports the principles of the Fair Housing Act and the Equal Opportunity Act. ERA, ERA Real Estate powered, and their respective logos are registered service marks of ERA Franchise Systems LLC. Each office is independently owned and operated.