
232 Morrow Point Road, Old Forge, NY 13420
Local realty services provided by:HUNT Real Estate ERA
Listed by: dawn timm
Office: timm associates sotheby's
MLS#:S1707179
Source:NY_GENRIS
Price summary
- Price:$1,850,000
- Price per sq. ft.:$690.3
About this home
This raised ranch has so much space and overlooks beautiful second lake of the Fulton Chain of Lakes. It offers year round living and access from a town maintained road. There is a main lodge with attached garage, a guest cottage with a 2 car drive in garage and a boathouse at the water's edge. On the main level are three bedrooms, living/dining room with fireplace, a three season sitting room, kitchen and mud room and garage. A full size deck for entertaining is right there with sliding doors. On the lower, walk out level is a living room with extra sitting room, a bedroom, full bath, laundry and office. With 200' of shoreline and a boathouse, you can enjoy any type of boat or even a sea plane if you want. To the rear of the property is a garage with guest quarters above it. Two bedrooms, a living room, kitchen and full bath make it a perfect place for guests or family. Off the garage is a green house for enjoying a pastime with flowers and plants. This is a great getaway spot for the whole family and the furnishings are included, so just walk in the door to year round enjoyment....
Contact an agent
Home facts
- Year built:1980
- Listing ID #:S1707179
- Added:49 day(s) ago
- Updated:October 03, 2026 at 09:20 AM
Rooms and interior
- Bedrooms:5
- Total bathrooms:4
- Full bathrooms:4
- Rooms Total:10
- Flooring:Carpet, Varies, Vinyl
- Dining Description:Bar
- Kitchen Description:Dishwasher, Kitchen Island, Refrigerator, Second Kitchen
- Basement:Yes
- Basement Description:Finished, Walk Out Access
- Living area:2,680 sq. ft.
Heating and cooling
- Heating:Propane, Radiant
Structure and exterior
- Roof:Shingle
- Year built:1980
- Building area:2,680 sq. ft.
- Lot area:1.8 Acres
- Lot Features:Rectangular, Wooded
- Architectural Style:Raised Ranch, Two Story
- Construction Materials:Block, Concrete, Wood Siding
- Exterior Features:Fully Fenced
- Foundation Description:Block
- Levels:2 Stories
Utilities
- Water:Well
- Sewer:Septic Tank
Finances and disclosures
- Price:$1,850,000
- Price per sq. ft.:$690.3
- Tax amount:$11,207
Features and amenities
- Appliances:Dishwasher, Dryer, Gas Range, Refrigerator, Washer
- Laundry features:Dryer, Electric Water Heater, Washer
- Amenities:Bar, Furnished, int_feat_Furnished
Parking
- Parking description:Attached, Garage, Garage Door Opener, Heated Garage, Storage, Water Available
- Garage:Yes
- Garage spaces:4
New listings near 232 Morrow Point Road
- New
 $995,000Active4 beds 3 baths3,423 sq. ft.
136 Tee O Wana Road, Old Forge, NY 13420
MLS# S1718636Listed by: HERRON REALTY - New
 $2,750,000Active4 beds 5 baths3,025 sq. ft.
181 Tuttle Road, Old Forge, NY 13420
MLS# S1716585Listed by: ROCKY POINT PROPERTIES, INC. - New
 $895,000Active3 beds 4 baths1,770 sq. ft.
115 Riverside Drive E, Old Forge, NY 13420
MLS# S1717668Listed by: HERRON REALTY  $1,200,000Active3 beds 2 baths1,800 sq. ft.
525 Petrie Road, Old Forge, NY 13420
MLS# S1711519Listed by: TIMM ASSOCIATES SOTHEBY'S $969,000Active8 beds 3 baths2,914 sq. ft.
175 S Rondaxe Road, Old Forge, NY 13420
MLS# S1710822Listed by: HERRON REALTY $1,199,000Active6 beds 4 baths2,040 sq. ft.
112 Holiday Drive, Old Forge, NY 13420
MLS# S1705503Listed by: ROCKY POINT PROPERTIES, INC. $979,000Active5 beds 5 baths6,063 sq. ft.
3035 State Route 28, Old Forge, NY 13420
MLS# S1705784Listed by: HERRON REALTY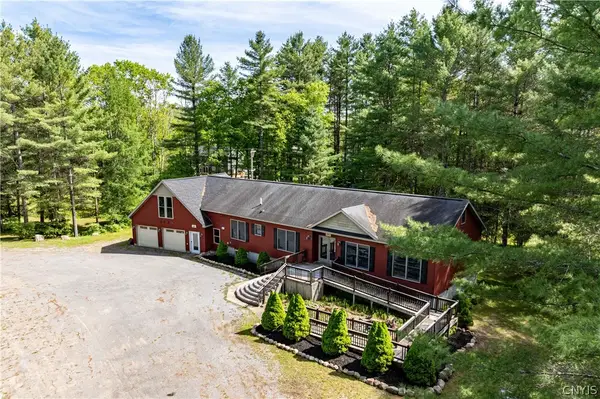 $749,000Active4 beds 3 baths2,475 sq. ft.
140 Forge Street, Old Forge, NY 13420
MLS# S1705477Listed by: TIMM ASSOCIATES SOTHEBY'S $799,000Active6 beds 2 baths1,600 sq. ft.
120 Fedder Road, Old Forge, NY 13420
MLS# S1705486Listed by: TIMM ASSOCIATES SOTHEBY'S


Protect your home and budget from life's surprises with an Assurant Home Warranty, backed by a partner that supports you through every step of homeownership. Explore Plans.
© 2023 - 2026 ERA Franchise Systems LLC. All rights reserved. ERA Franchise Systems LLC fully supports the principles of the Fair Housing Act and the Equal Opportunity Act. ERA, ERA Real Estate powered, and their respective logos are registered service marks of ERA Franchise Systems LLC. Each office is independently owned and operated.