
582 S Shore Road, Old Forge, NY 13420
Local realty services provided by:HUNT Real Estate ERA
Listed by: lisa liddell
Office: keller williams syracuse
MLS#:S1703523
Source:NY_GENRIS
Price summary
- Price:$1,025,000
- Price per sq. ft.:$460.05
About this home
Welcome to Camp Innisfree! First time on the market and set along 129 feet of serene shoreline on non-motorized Twin Ponds, this custom year-round retreat is a true labor of love, handcrafted inside and out by its owners. From the authentic cedar shake siding to the warm natural woodwork and rich hardwood floors throughout, every detail reflects exceptional care, skill, and mountain charm. The main residence features a bright, open layout framed by generous windows that showcase peaceful water views, while a partial basement and modern mechanicals offer year-round comfort and convenience. Outside, the property is designed for true Adirondack hospitality—relax by the waterfront fire pit, spend quiet afternoons on the private dock, or paddle across the calm waters. Ideally situated just minutes from the heart of historic Old Forge, this property combines complete mountain privacy with fast, easy access to local dining, shopping, and year-round amenities. Winter enthusiasts will love the location, situated just around the corner from McCauley Mountain Ski Area for downhill skiing and snowboarding, with direct access to the region's premier snowmobile trail network as well as miles of nearby cross-country skiing and snowshoeing routes.
Beyond the main house, the property boasts versatile outbuildings that elevate its functionality. A two-stall detached garage with an upstairs loft provides a generous upper-level flex space ideal for seasonal storage, an artist's studio, or a private guest retreat for extra weekend overflow. A charming rustic bothy with its own loft area offers a cozy nook for reading, writing, or creative use, while a dedicated toy and equipment shed ensures plenty of room for lawn equipment, water toys, kayaks, and winter gear....
Contact an agent
Home facts
- Year built:2008
- Listing ID #:S1703523
- Added:57 day(s) ago
- Updated:October 03, 2026 at 09:20 AM
Rooms and interior
- Bedrooms:3
- Total bathrooms:3
- Full bathrooms:3
- Rooms Total:9
- Flooring:Carpet, Hardwood, Tile, Varies
- Dining Description:Living Dining Room, Separate Formal Dining Room
- Kitchen Description:Country Kitchen, Microwave, Oven, Pantry, Refrigerator, Walk In Pantry
- Basement:Yes
- Basement Description:Partial
- Living area:2,228 sq. ft.
Heating and cooling
- Cooling:Window Units
- Heating:Forced Air, Gas
Structure and exterior
- Roof:Asphalt
- Year built:2008
- Building area:2,228 sq. ft.
- Lot area:0.94 Acres
- Lot Features:Rectangular, Wooded
- Architectural Style:A Frame, Cabin
- Construction Materials:Cedar, Shake Siding
- Exterior Features:Dock, Fence, Open, Porch
- Foundation Description:Poured
- Levels:2 Stories
Utilities
- Water:Well
- Sewer:Septic Tank
Finances and disclosures
- Price:$1,025,000
- Price per sq. ft.:$460.05
- Tax amount:$6,117
Features and amenities
- Appliances:Dryer, Free Standing Range, Gas Range, Generator, Microwave, Oven, Range Hood, Refrigerator, Washer
- Laundry features:Dryer, Electric Water Heater, In Basement, Washer
- Amenities:Dock, Fence, Skylights
Parking
- Parking description:Detached, Garage
- Garage:Yes
- Garage spaces:2
New listings near 582 S Shore Road
- New
 $995,000Active4 beds 3 baths3,423 sq. ft.
136 Tee O Wana Road, Old Forge, NY 13420
MLS# S1718636Listed by: HERRON REALTY - New
 $2,750,000Active4 beds 5 baths3,025 sq. ft.
181 Tuttle Road, Old Forge, NY 13420
MLS# S1716585Listed by: ROCKY POINT PROPERTIES, INC. - New
 $895,000Active3 beds 4 baths1,770 sq. ft.
115 Riverside Drive E, Old Forge, NY 13420
MLS# S1717668Listed by: HERRON REALTY  $1,200,000Active3 beds 2 baths1,800 sq. ft.
525 Petrie Road, Old Forge, NY 13420
MLS# S1711519Listed by: TIMM ASSOCIATES SOTHEBY'S $969,000Active8 beds 3 baths2,914 sq. ft.
175 S Rondaxe Road, Old Forge, NY 13420
MLS# S1710822Listed by: HERRON REALTY $1,850,000Pending5 beds 4 baths2,680 sq. ft.
232 Morrow Point Road, Old Forge, NY 13420
MLS# S1707179Listed by: TIMM ASSOCIATES SOTHEBY'S $1,199,000Active6 beds 4 baths2,040 sq. ft.
112 Holiday Drive, Old Forge, NY 13420
MLS# S1705503Listed by: ROCKY POINT PROPERTIES, INC. $979,000Active5 beds 5 baths6,063 sq. ft.
3035 State Route 28, Old Forge, NY 13420
MLS# S1705784Listed by: HERRON REALTY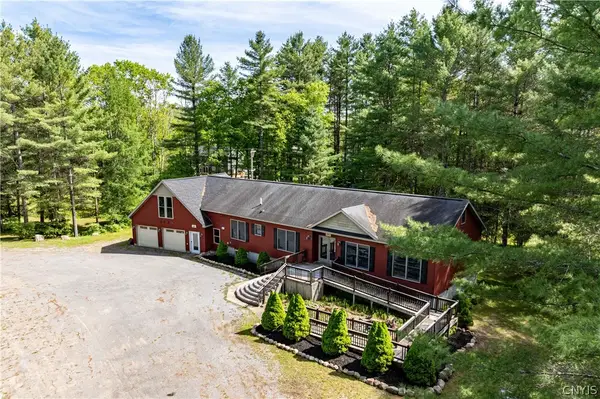 $749,000Active4 beds 3 baths2,475 sq. ft.
140 Forge Street, Old Forge, NY 13420
MLS# S1705477Listed by: TIMM ASSOCIATES SOTHEBY'S $799,000Active6 beds 2 baths1,600 sq. ft.
120 Fedder Road, Old Forge, NY 13420
MLS# S1705486Listed by: TIMM ASSOCIATES SOTHEBY'S


Protect your home and budget from life's surprises with an Assurant Home Warranty, backed by a partner that supports you through every step of homeownership. Explore Plans.
© 2023 - 2026 ERA Franchise Systems LLC. All rights reserved. ERA Franchise Systems LLC fully supports the principles of the Fair Housing Act and the Equal Opportunity Act. ERA, ERA Real Estate powered, and their respective logos are registered service marks of ERA Franchise Systems LLC. Each office is independently owned and operated.