
2 Pheasant Run, Old Westbury, NY 11568
Local realty services provided by:Bon Anno Realty ERA Powered
Upcoming open houses
- Sun, Nov 0112:00 pm - 01:30 pm
Listed by: maria babaev cbr cips e-pro sfr gr
Office: douglas elliman real estate
MLS#:1066295
Source:OneKey MLS
Price summary
- Price:$3,595,000
- Price per sq. ft.:$544.7
About this home
OLD WESTBURY. Set on two magnificent, secluded acres in the heart of Old Westbury, this exceptional approximately 6,600-square-foot contemporary ranch offers a distinctive blend of architectural design, natural light, and resort-inspired living. Surrounded by mature evergreens and backing onto a tranquil greenbelt with pond, the residence features a striking U-shaped floor plan embracing an inground Gunite pool and expansive wraparound cedar deck. Walls of glass, soaring skylit ceilings, and expansive windows bring the outdoors in, creating a seamless connection to the surrounding landscape. The thoughtfully designed interiors include a sunken living room with fireplace, gourmet chef’s kitchen, light-filled family room, and a serene main-level primary suite with spa-inspired bath, walk-in closet, and private study. A dedicated cabana entertainment room opens directly to the pool, while three additional bedrooms, designer baths, a finished lower level, radiant-heated stone floors, and an attached three-car garage complete the home. Two electronic-gated entrances provide a private arrival, offering a secluded contemporary retreat with convenient access to premier shopping, golf, and Manhattan....
Contact an agent
Home facts
- Year built:1979
- Listing ID #:1066295
- Added:1 day(s) ago
- Updated:October 28, 2026 at 12:02 PM
Rooms and interior
- Bedrooms:4
- Total bathrooms:6
- Full bathrooms:4
- Half bathrooms:2
- Rooms Total:10
- Flooring:Hardwood
- Dining Description:Eat-In Kitchen, Formal Dining
- Bathrooms Description:Double Vanity
- Kitchen Description:Cooktop, Dishwasher, Eat-in Kitchen, Freezer, Refrigerator, Stainless Steel Appliance(s)
- Bedroom Description:Master Downstairs
- Basement:Yes
- Basement Description:Finished, Partial
- Living area:6,600 sq. ft.
Heating and cooling
- Cooling:Central Air
- Heating:Forced Air, Natural Gas
- Central air:Yes
Structure and exterior
- Year built:1979
- Building area:6,600 sq. ft.
- Lot area:2 Acres
- Lot Features:Corner Lot
- Architectural Style:Contemporary
- Construction Materials:Stone
Schools
- High school:Jericho Senior High School
- Middle school:Jericho Middle School
- Elementary school:Cantiague Elementary School
Utilities
- Water:Public
- Sewer:Cesspool
Finances and disclosures
- Price:$3,595,000
- Price per sq. ft.:$544.7
- Tax amount:$49,763 (2026)
Features and amenities
- Appliances:Cooktop, Dishwasher, Dryer, Freezer, Refrigerator, Stainless Steel Appliance(s), Washer
- Laundry features:Dryer, Washer
- Amenities:Double Vanity, Entrance Foyer, High Ceilings, Walk-In Closet(s)
- Pool features:In Ground
Parking
- Parking description:Attached, Driveway, Garage, Private
- Garage:Yes
- Garage spaces:3
New listings near 2 Pheasant Run
- New
 $4,250,000Active5 beds 9 baths5,291 sq. ft.
15 Horseshoe Road, Old Westbury, NY 11568
MLS# 1061924Listed by: COMPASS GREATER NY LLC 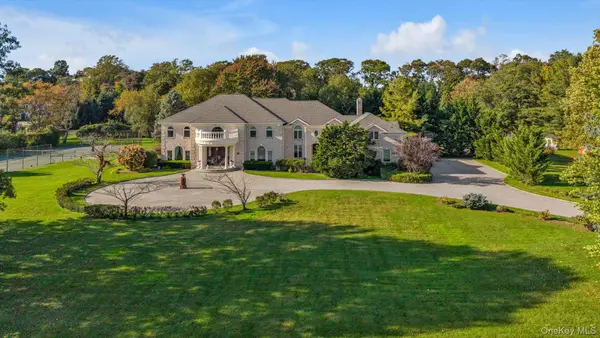 $5,288,000Active6 beds 7 baths7,000 sq. ft.
11 Polo Drive, Old Westbury, NY 11568
MLS# 1062443Listed by: COMPASS GREATER NY LLC $2,950,000Active3.87 Acres
Applegreen Drive, Old Westbury, NY 11568
MLS# 1042221Listed by: AUTOMATIC REAL ESTATE ASSOC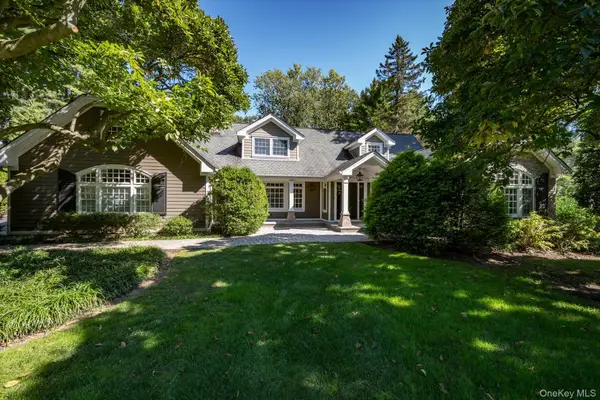 $3,877,000Active5 beds 4 baths4,715 sq. ft.
15 Haddington Drive, Old Westbury, NY 11568
MLS# 1059338Listed by: AUTOMATIC REAL ESTATE ASSOC $4,895,000Active5 beds 6 baths5,300 sq. ft.
26 Saint Andrews Court, Old Westbury, NY 11568
MLS# 1061622Listed by: DOUGLAS ELLIMAN REAL ESTATE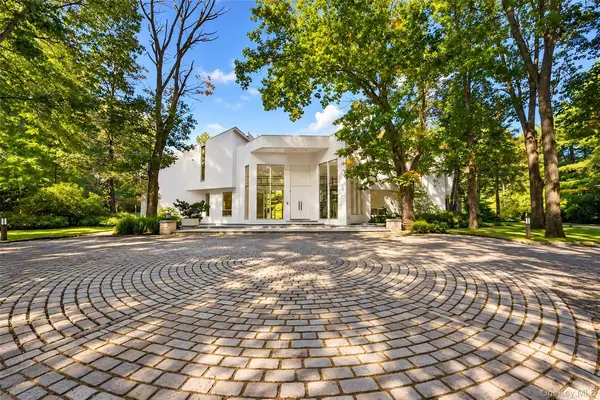 $4,650,000Active5 beds 7 baths6,529 sq. ft.
11 Surrey Lane, Old Westbury, NY 11568
MLS# 1051014Listed by: DOUGLAS ELLIMAN REAL ESTATE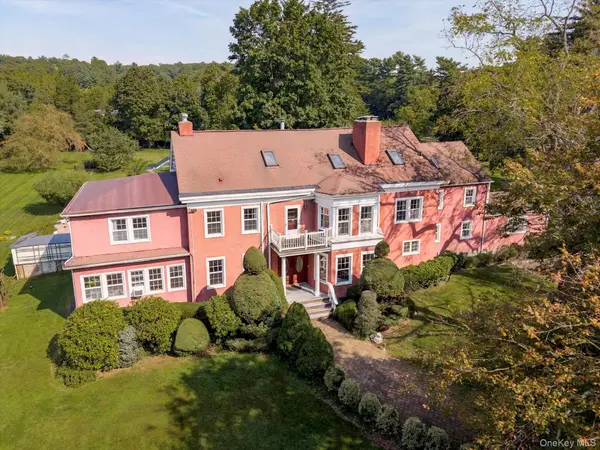 $4,185,000Active6 beds 8 baths7,807 sq. ft.
47 Red Ground Road, Old Westbury, NY 11568
MLS# 1058999Listed by: DANIEL GALE SOTHEBYS INTL RLTY $7,280,000Active6 beds 8 baths8,001 sq. ft.
101 Wheatley Road, Old Westbury, NY 11568
MLS# 1057238Listed by: COMPASS GREATER NY LLC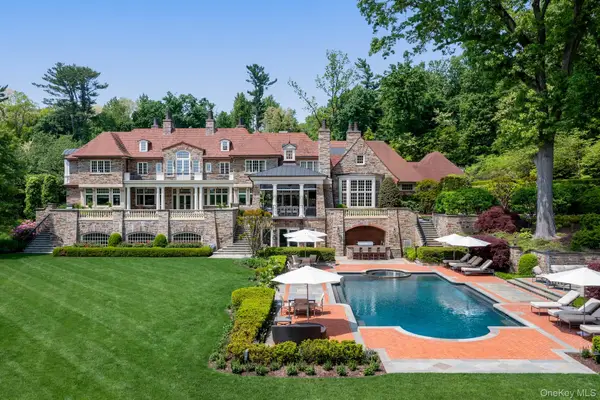 $24,950,000Active7 beds 13 baths14,341 sq. ft.
6 Spring Hill Lane, Old Westbury, NY 11568
MLS# 1054125Listed by: DANIEL GALE SOTHEBYS INTL RLTY


Protect your home and budget from life's surprises with an Assurant Home Warranty, backed by a partner that supports you through every step of homeownership. Explore Plans.
© 2023 - 2026 ERA Franchise Systems LLC. All rights reserved. ERA Franchise Systems LLC fully supports the principles of the Fair Housing Act and the Equal Opportunity Act. ERA, ERA Real Estate powered, and their respective logos are registered service marks of ERA Franchise Systems LLC. Each office is independently owned and operated.