
1436 Steam Valley Road, Olean, NY 14760
Local realty services provided by:ERA Team VP Real Estate
1436 Steam Valley Road,Olean, NY 14760
$179,900
- 3 Beds
- 1 Baths
- 1,056 sq. ft.
- Single family
- Active
Listed by: darrick babb
Office: howard hanna professionals - olean
MLS#:R1719233
Source:NY_GENRIS
Price summary
- Price:$179,900
- Price per sq. ft.:$170.36
About this home
Welcome home to this well-maintained 3-bedroom, 1-bath Cape Cod, tucked back from the road in a peaceful rural setting with beautiful farmland views and no close neighbors. Located in the sought-after Portville School District, this home offers a warm and inviting feel with a classic red-brick wood-burning fireplace that's perfect for cozy Western New York evenings. The convenient layout features a first-floor bedroom and first-floor laundry, along with forced-air heat, vinyl windows throughout, 100-amp electrical service, and a metal roof that is only a few years old. Outside, you'll find a spacious yard with plenty of room to relax, play, garden, or entertain while enjoying the privacy and surrounding countryside. The covered front porch is the perfect place to enjoy your morning coffee, take in the farmland views, or unwind at the end of the day. A 10' x 16' shed on a concrete foundation with a large attached lean-to provides ample storage for lawn equipment, tools, and outdoor gear. If you're looking for a cozy country home offering privacy, beautiful views, and room to breathe, this one is well worth a look!...
Contact an agent
Home facts
- Year built:1949
- Listing ID #:R1719233
- Added:5 day(s) ago
- Updated:October 07, 2026 at 03:21 PM
Rooms and interior
- Bedrooms:3
- Total bathrooms:1
- Full bathrooms:1
- Rooms Total:8
- Flooring:Carpet, Laminate, Varies
- Dining Description:Separate Formal Dining Room
- Kitchen Description:Dishwasher, Microwave, Oven, Refrigerator
- Basement:Yes
- Basement Description:Full, Sump Pump
- Living area:1,056 sq. ft.
Heating and cooling
- Heating:Forced Air, Propane
Structure and exterior
- Roof:Metal
- Year built:1949
- Building area:1,056 sq. ft.
- Lot area:0.49 Acres
- Lot Features:Rectangular, Rural Lot
- Architectural Style:Cape Cod
- Construction Materials:Vinyl Siding
- Exterior Features:Deck, Patio, Porch
- Foundation Description:Block
Utilities
- Water:Well
- Sewer:Septic Tank
Finances and disclosures
- Price:$179,900
- Price per sq. ft.:$170.36
- Tax amount:$2,851
Features and amenities
- Appliances:Dishwasher, Dryer, Free Standing Range, Microwave, Oven, Refrigerator, Washer
- Laundry features:Dryer, Electric Water Heater, Main Level, Washer
- Amenities:Deck, Drapes
Parking
- Parking description:No Garage
New listings near 1436 Steam Valley Road
- New
 $119,000Active4 beds 1 baths1,870 sq. ft.
713 Irving Street, Olean, NY 14760
MLS# R1720389Listed by: HOWARD HANNA PROFESSIONALS - OLEAN - New
 $179,900Active4 beds 3 baths2,513 sq. ft.
330 Laurel Avenue, Olean, NY 14760
MLS# R1720253Listed by: HOWARD HANNA PROFESSIONALS - OLEAN - New
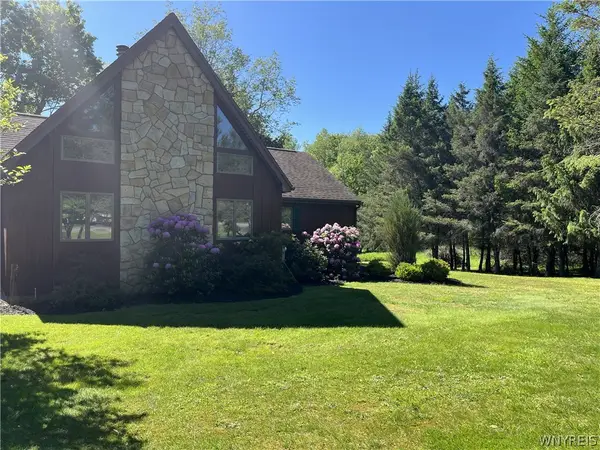 $429,000Active3 beds 2 baths1,648 sq. ft.
1999 Dugan Road, Olean, NY 14760
MLS# B1720168Listed by: SOUTHERN TIER REALTY CO. INC. - New
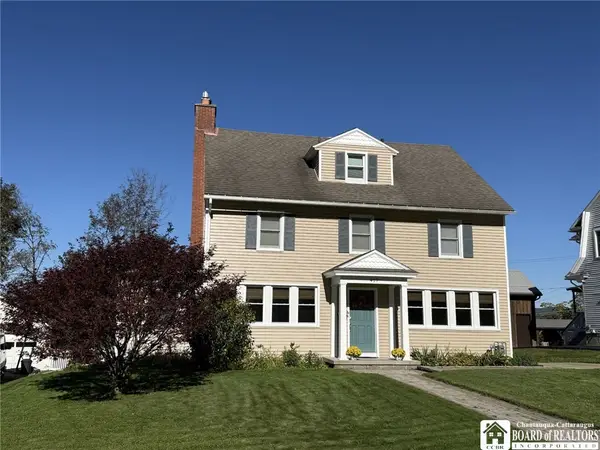 $239,000Active4 beds 3 baths1,768 sq. ft.
417 York Street, Olean, NY 14760
MLS# R1720009Listed by: HOWARD HANNA PROFESSIONALS - OLEAN - New
 $349,900Active1 beds -- baths4,800 sq. ft.
2840-2850 Mcduffy Road, Olean, NY 14760
MLS# B1719487Listed by: RE/MAX ON POINT - New
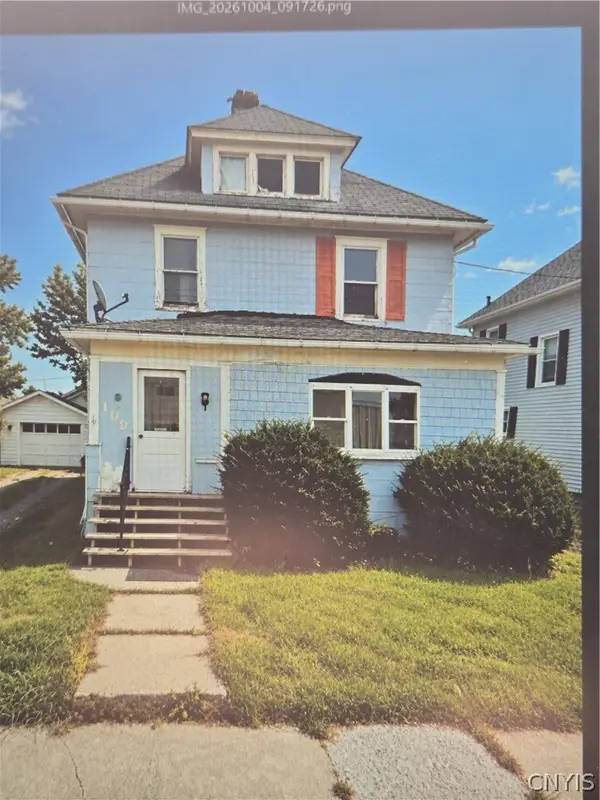 $49,900Active3 beds 2 baths1,344 sq. ft.
109 Jefferson Street, Olean, NY 14760
MLS# S1719702Listed by: INTEGRATED REAL ESTATE SER LLC - New
 $165,000Active4 beds 2 baths1,650 sq. ft.
701 Lakeview, Olean, NY 14760
MLS# B1718987Listed by: WNY METRO ROBERTS REALTY 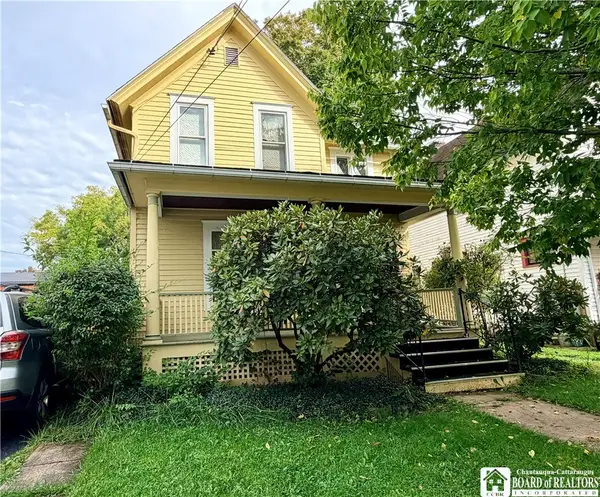 $80,000Pending4 beds 2 baths1,871 sq. ft.
115 Third Street S, Olean, NY 14760
MLS# R1718908Listed by: EXP-PREMIER LISTINGS TEAM- New
 $59,000Active12.8 Acres
Union Valley Road, Olean, NY 14760
MLS# R1719181Listed by: GENESEE RIVER REALTY


Protect your home and budget from life's surprises with an Assurant Home Warranty, backed by a partner that supports you through every step of homeownership. Explore Plans.
© 2023 - 2026 ERA Franchise Systems LLC. All rights reserved. ERA Franchise Systems LLC fully supports the principles of the Fair Housing Act and the Equal Opportunity Act. ERA, ERA Real Estate powered, and their respective logos are registered service marks of ERA Franchise Systems LLC. Each office is independently owned and operated.