
205 W Green Street, Olean, NY 14760
Local realty services provided by:ERA Team VP Real Estate
205 W Green Street,Olean, NY 14760
$104,500
- 4 Beds
- 2 Baths
- 1,761 sq. ft.
- Single family
- Active
Listed by:

Office: era team vp-olean
MLS#:R1724876
Source:NY_GENRIS
Price summary
- Price:$104,500
- Price per sq. ft.:$59.34
About this home
Welcome to this affordable four-bedroom home, offering a charming covered front porch and a bright, open first-floor layout with plenty of room to spread out. The main level features the convenience of first-floor laundry and an inviting family room that flows into a generously sized living area. This versatile space offers plenty of options for a home office, playroom, or additional gathering area separate from the main living room. Continue into the spacious eat-in kitchen, beautifully updated six years ago with modern, light-colored cabinetry and a built-in island featuring a cooktop. A convenient pocket door leads to the expansive rear addition, which previously served as an in-home salon. Complete with an additional half bath, this flexible space offers endless possibilities, whether you envision a first-floor primary suite, home gym, recreation room, or dedicated workspace. Step outside to enjoy the large back deck, perfect for relaxing, entertaining, or spending time with family and friends. The deck is also accessible by a handicap ramp that leads to a second driveway, providing additional off-street parking. Upstairs, you'll find four bedrooms and an updated full bathroom. Other valuable improvements include updated plumbing and electrical systems, vinyl siding, and replacement windows. With its spacious layout and adaptable living areas, this home offers opportunities to fit a variety of lifestyles. Whether you're looking to accommodate a home-based business, create additional living space, or customize the home to meet your needs, this property offers plenty of potential and room to make it your own!...
Contact an agent
Home facts
- Year built:1900
- Listing ID #:R1724876
- Added:1 day(s) ago
- Updated:October 27, 2026 at 05:01 PM
Rooms and interior
- Bedrooms:4
- Total bathrooms:2
- Full bathrooms:1
- Half bathrooms:1
- Rooms Total:8
- Flooring:Carpet, Ceramic Tile, Hardwood, Laminate, Varies
- Kitchen Description:Kitchen Island, Refrigerator
- Basement:Yes
- Basement Description:Full, Walk Up Access
- Living area:1,761 sq. ft.
Heating and cooling
- Heating:Forced Air, Gas
Structure and exterior
- Roof:Metal, Pitched, Shingle
- Year built:1900
- Building area:1,761 sq. ft.
- Lot area:0.14 Acres
- Lot Features:Rectangular, Residential Lot
- Architectural Style:Historic Antique, Two Story
- Construction Materials:Vinyl Siding
- Exterior Features:Fence, Open, Porch
- Foundation Description:Block
- Levels:2 Stories
Utilities
- Water:Connected, Public, Water Connected
- Sewer:Connected, Sewer Connected
Finances and disclosures
- Price:$104,500
- Price per sq. ft.:$59.34
- Tax amount:$3,052
Features and amenities
- Appliances:Dryer, Refrigerator, Washer
- Laundry features:Dryer, Main Level, Washer
- Amenities:Fence
Parking
- Parking description:No Garage, Shared Driveway
New listings near 205 W Green Street
- New
 $269,900Active4 beds 3 baths3,001 sq. ft.
139 S Union Street, Olean, NY 14760
MLS# R1725188Listed by: HOWARD HANNA PROFESSIONALS - OLEAN - New
 $199,900Active3 beds 1 baths1,092 sq. ft.
1717 Haskell Road, Olean, NY 14760
MLS# R1724808Listed by: HOWARD HANNA PROFESSIONALS - OLEAN - New
 $120,000Active2 beds 2 baths2,052 sq. ft.
116 E Green Street, Olean, NY 14760
MLS# R1724729Listed by: MYOUNGJIN JOO - New
 $140,000Active2 beds 2 baths2,044 sq. ft.
118 E Green Street, Olean, NY 14760
MLS# R1724730Listed by: MYOUNGJIN JOO - New
 $110,000Active2 beds 2 baths2,044 sq. ft.
120 E Green Street, Olean, NY 14760
MLS# R1724731Listed by: MYOUNGJIN JOO - New
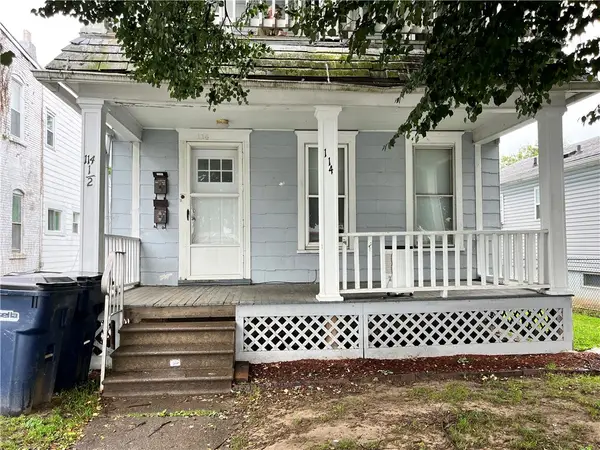 $120,000Active2 beds 2 baths1,830 sq. ft.
114 E Green Street, Olean, NY 14760
MLS# R1724209Listed by: MYOUNGJIN JOO - New
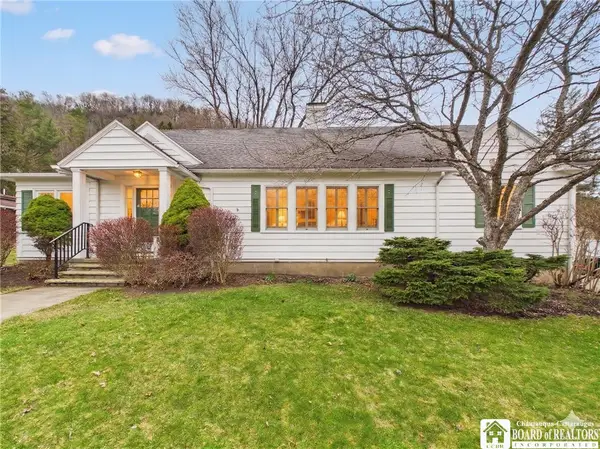 $329,900Active4 beds 3 baths2,934 sq. ft.
422 York Street, Olean, NY 14760
MLS# R1724483Listed by: HOWARD HANNA PROFESSIONALS - OLEAN - New
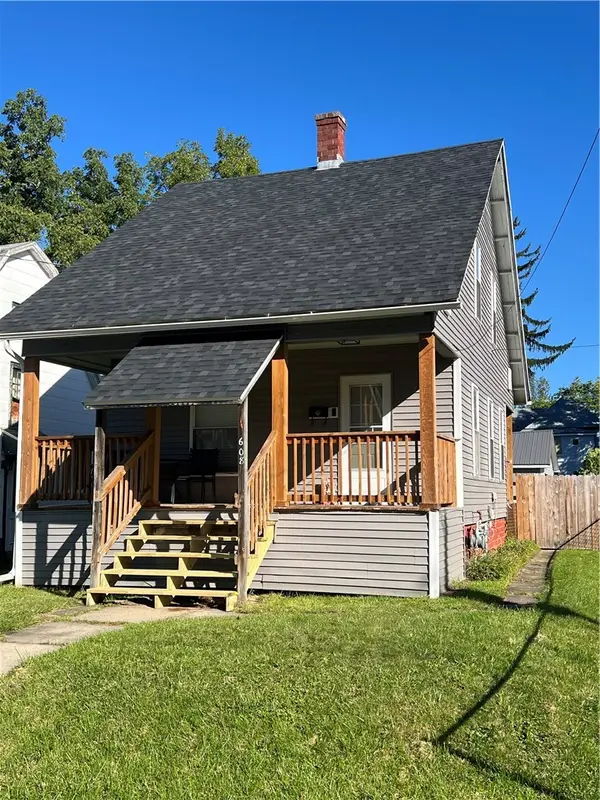 $115,000Active2 beds 2 baths672 sq. ft.
608 Irving, Olean, NY 14760
MLS# R1716644Listed by: KELLER WILLIAMS REALTY SOUTHERN TIER & FINGER LAKES - New
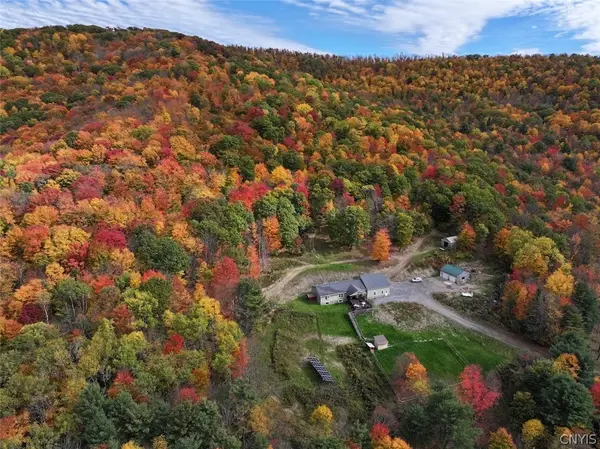 $434,900Active3 beds 3 baths3,600 sq. ft.
1247 Old Rock City Road, Olean, NY 14760
MLS# S1724152Listed by: LANDQUEST INC.


Protect your home and budget from life's surprises with an Assurant Home Warranty, backed by a partner that supports you through every step of homeownership. Explore Plans.
© 2023 - 2026 ERA Franchise Systems LLC. All rights reserved. ERA Franchise Systems LLC fully supports the principles of the Fair Housing Act and the Equal Opportunity Act. ERA, ERA Real Estate powered, and their respective logos are registered service marks of ERA Franchise Systems LLC. Each office is independently owned and operated.