
640 Acorn Hill Road, Olivebridge, NY 12461
Local realty services provided by:ERA Top Service Realty
640 Acorn Hill Road,Olivebridge, NY 12461
$799,900
- 3 Beds
- 3 Baths
- 1,880 sq. ft.
- Single family
- Active
Listed by: megan rios
Office: berardi realty
MLS#:1021209
Source:OneKey MLS
Price summary
- Price:$799,900
- Price per sq. ft.:$425.48
About this home
Private newly renovated retreat on 2.57 Acres! Welcome to 640 Acorn Hill Road, where peace, privacy, and modern living come together in a beautiful natural setting. Tucked away from the road on this move-in ready home offers an open-concept layout designed for both everyday living and entertaining. The home features timeless board and batten siding, a standing-seam metal roof, and thoughtfully curated modern finishes. Abundant natural sunlight shines throughout, creating a warm and inviting atmosphere. Upon entering, you're welcomed by an inviting foyer that seamlessly doubles as a mudroom and cozy sitting area, leading into the spacious eat-in kitchen featuring quartz countertops, a center island, sleek black appliances, and ample cabinetry. The adjoining dining area is highlighted by a large picture window overlooking the private yard, while the cozy sitting area flows seamlessly into the living room. A well-equipped laundry room with abundant storage and a convenient half bath complete the main level. Step outside through sliding glass doors to a spacious Trex deck with a modern pergola creating the perfect space for outdoor dining, entertaining, or simply relaxing while enjoying the peaceful surroundings. Upstairs, you'll find three generously sized bedrooms, including a spacious primary suite with a walk-in closet featuring custom built-in organizers and an en-suite bath with a glass-enclosed shower and modern finishes. Two additional bedrooms are complemented by a full hallway bath featuring oversized windows that bring the beauty of the outdoors in. Thoughtfully landscaped and surrounded by mature trees in a serene wooded setting, this property offers the perfect balance of privacy and natural beauty. Spend your evenings stargazing, relax outdoors, or simply enjoy the peaceful sights and sounds of nature. Additional features include a storage shed, private wooded setting, and a location that offers the perfect balance of seclusion and convenience. Just minutes from Accord, Stone Ridge, Woodstock, and Phoenicia, you'll enjoy easy access to dining, shopping, hiking, skiing, and all the recreation the Hudson Valley has to offer.. Whether you're searching for a full-time residence or a weekend escape, this property offers the perfect blend of modern comfort, privacy, and natural beauty....
Contact an agent
Home facts
- Year built:2023
- Listing ID #:1021209
- Added:46 day(s) ago
- Updated:August 19, 2026 at 11:06 AM
Rooms and interior
- Bedrooms:3
- Total bathrooms:3
- Full bathrooms:2
- Half bathrooms:1
- Rooms Total:8
- Kitchen Description:Dishwasher, Range, Refrigerator
- Living area:1,880 sq. ft.
Heating and cooling
- Cooling:Ductless
- Heating:Forced Air
Structure and exterior
- Year built:2023
- Building area:1,880 sq. ft.
- Lot area:2.57 Acres
- Lot Features:Private, Sloped, Wooded
- Architectural Style:Modern
Schools
- High school:Onteora High School
- Middle school:Onteora Middle School
- Elementary school:Reginald Bennett Elementary School
Utilities
- Water:Well
- Sewer:Septic Tank
Finances and disclosures
- Price:$799,900
- Price per sq. ft.:$425.48
- Tax amount:$9,438 (2025)
Features and amenities
- Appliances:Dishwasher, Refrigerator, Washer
- Laundry features:Washer
Parking
- Parking description:Driveway
New listings near 640 Acorn Hill Road
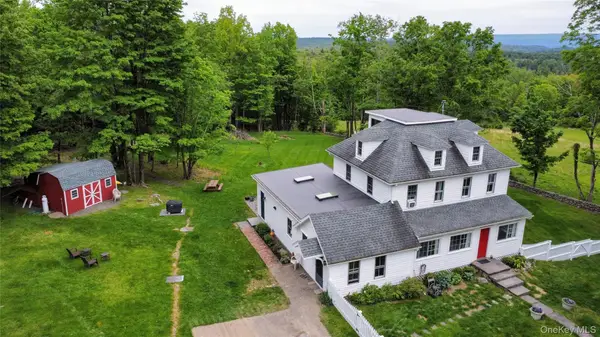 $799,900Active3 beds 2 baths2,736 sq. ft.
85 Kelder Road, Olivebridge, NY 12461
MLS# 1003262Listed by: HUDSON DWELLINGS REALTY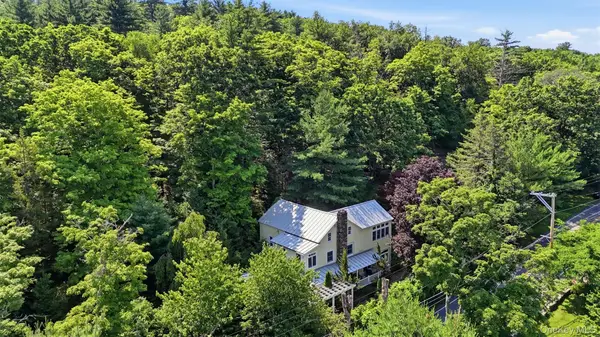 $1,200,000Active3 beds 3 baths3,030 sq. ft.
457 Krumville Road, Olivebridge, NY 12461
MLS# 1023005Listed by: BHHS NUTSHELL REALTY $530,000Pending3 beds 2 baths2,080 sq. ft.
2013 County Road 3, Olivebridge, NY 12461
MLS# 1016566Listed by: FOUR SEASONS SOTHEBYS INTL $159,888Active2.04 Acres
515 Acorn Hill Road, Olive, NY 12461
MLS# R1687896Listed by: LOMBARDO HOMES & ESTATES $295,000Pending8.07 Acres
TBD Upper Samsonville Road, Olivebridge, NY 12461
MLS# 999780Listed by: COLDWELL BANKER VILLAGE GREEN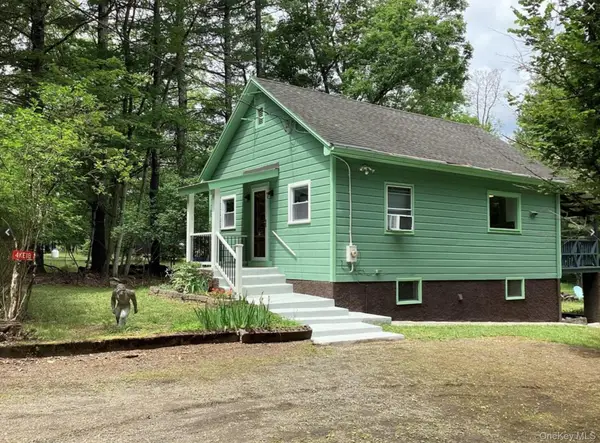 $315,000Pending2 beds 1 baths1,320 sq. ft.
20 Kelder Road, Olivebridge, NY 12461
MLS# 992924Listed by: MARY COLLINS REAL ESTATE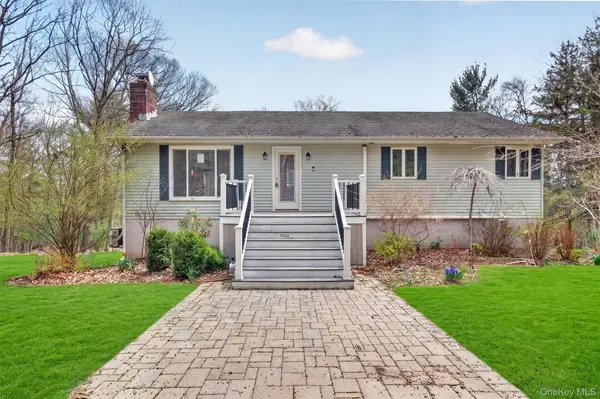 $499,000Active3 beds 2 baths2,568 sq. ft.
55 G Fischer Road, Olivebridge, NY 12461
MLS# 968807Listed by: KW MIDHUDSON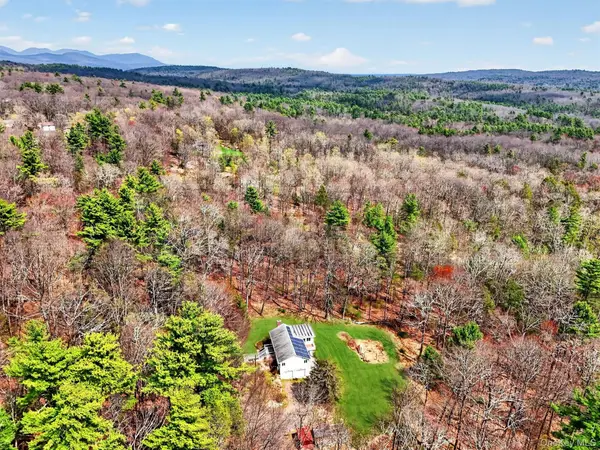 $80,000Active5.61 Acres
G Fischer Lane, Olivebridge, NY 12461
MLS# 968809Listed by: KW MIDHUDSON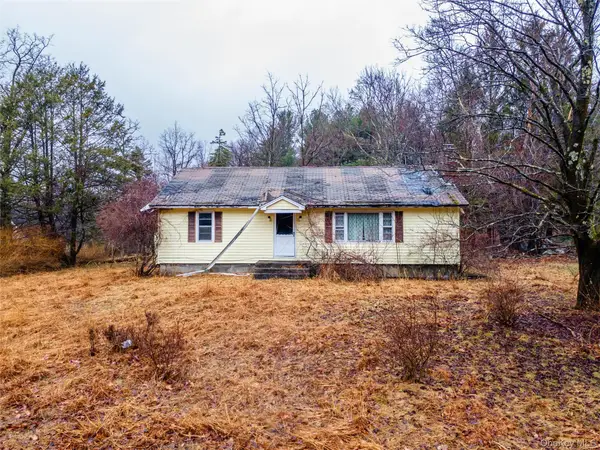 $224,999Pending2 beds 2 baths1,456 sq. ft.
106 Sheldon Hill Road, Olivebridge, NY 12461
MLS# 945931Listed by: KELLER WILLIAMS REALTY


Protect your home and budget from life's surprises with an Assurant Home Warranty, backed by a partner that supports you through every step of homeownership. Explore Plans.
© 2023 - 2026 ERA Franchise Systems LLC. All rights reserved. ERA Franchise Systems LLC fully supports the principles of the Fair Housing Act and the Equal Opportunity Act. ERA, ERA Real Estate powered, and their respective logos are registered service marks of ERA Franchise Systems LLC. Each office is independently owned and operated.