
175 John Brannon Road, Olmstedville, NY 12857
Local realty services provided by:HUNT Real Estate ERA
175 John Brannon Road,Minerva, NY 12857
$599,900
- 4 Beds
- 3 Baths
- 2,348 sq. ft.
- Single family
- Active
Listed by: james d nester
Office: cork nesters true north properties inc
MLS#:202623311
Source:Global MLS
Price summary
- Price:$599,900
- Price per sq. ft.:$255.49
About this home
Gorgeous custom-built 4 BR, 2.5 BA home on a private 10.48± acre lot with two ponds and backing to NYS land. Open floor plan features a living room with local granite hearth wood-burning fireplace and hardwood floors flowing into an eat-in kitchen with newer appliances. Second floor offers four bedrooms including a primary suite with ensuite bath and balcony porch, plus an additional full bath. Walkout basement includes one-car garage, laundry room with shower, utility room, and a bonus room with wood-burning stove. Radiant heat on all three levels. Amazing oversized screened-in porch -- perfect for year-round living as well as short- or long-term rentals. Just 5 minutes to Minerva Lake and beach, 15-20 minutes to Gore Mountain and the Schroon Lake NYS boat launch, and 30 minutes to Lake George. Excellent privacy and outdoor access.
Contact an agent
Home facts
- Year built:1999
- Listing ID #:202623311
- Added:49 day(s) ago
- Updated:September 24, 2026 at 02:36 PM
Rooms and interior
- Bedrooms:4
- Total bathrooms:3
- Full bathrooms:2
- Half bathrooms:1
- Rooms Total:15
- Flooring:Carpet, Hardwood, Slate, Wood
- Dining Description:Eat-in Kitchen
- Kitchen Description:Dishwasher, Microwave, Range, Range Hood, Refrigerator
- Basement Description:Exterior Entry, Finished, Full, Heated, Interior Entry, Wood Stove
- Living area:2,348 sq. ft.
Heating and cooling
- Heating:Oil, Radiant, Radiant Floor, Wood, Wood Stove, Zoned
Structure and exterior
- Roof:Composition
- Year built:1999
- Building area:2,348 sq. ft.
- Lot area:10.48 Acres
- Lot Features:Garden, Irregular Lot, Landscaped, Mountain(s), Private, Secluded, Sloped, Views
- Architectural Style:Contemporary, Craftsman
- Construction Materials:Wood Siding
- Exterior Features:Front Porch, Garden, Rear Porch, Screened, Side Porch, Wrap Around
- Foundation Description:Permanent
Schools
- High school:Minerva Central
- Elementary school:Minerva Central
Utilities
- Sewer:Septic Tank
Finances and disclosures
- Price:$599,900
- Price per sq. ft.:$255.49
- Tax amount:$7,309
Features and amenities
- Laundry features:Electric Dryer Hookup, In Basement, Laundry Room, Washer, Washer Hookup
- Amenities:Built-in Features, Chair Rail, Crown Molding, ENERGY STAR Qualified Windows, Eat-in Kitchen, High Speed Internet, Other, Paddle Fan, Walk-In Closet(s), Wood Frames
Parking
- Total parking spaces:6
- Parking description:Heated Garage, Off Street, Stone, Under Residence
- Garage:Yes
- Garage spaces:1
New listings near 175 John Brannon Road
 $48,900Active-- beds -- baths364 sq. ft.
243 Troutbrook Road, Minerva, NY 12857
MLS# 202625537Listed by: CORK NESTERS TRUE NORTH PROPERTIES INC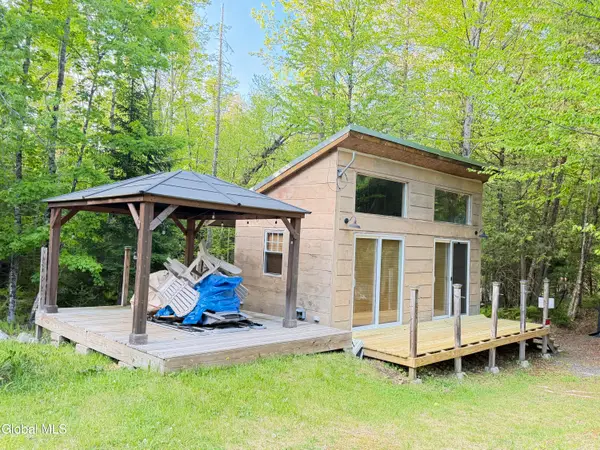 $85,000Active1 beds -- baths200 sq. ft.
31 Genesee Way, Minerva, NY 12851
MLS# 202623450Listed by: GALLO REALTY ADK INC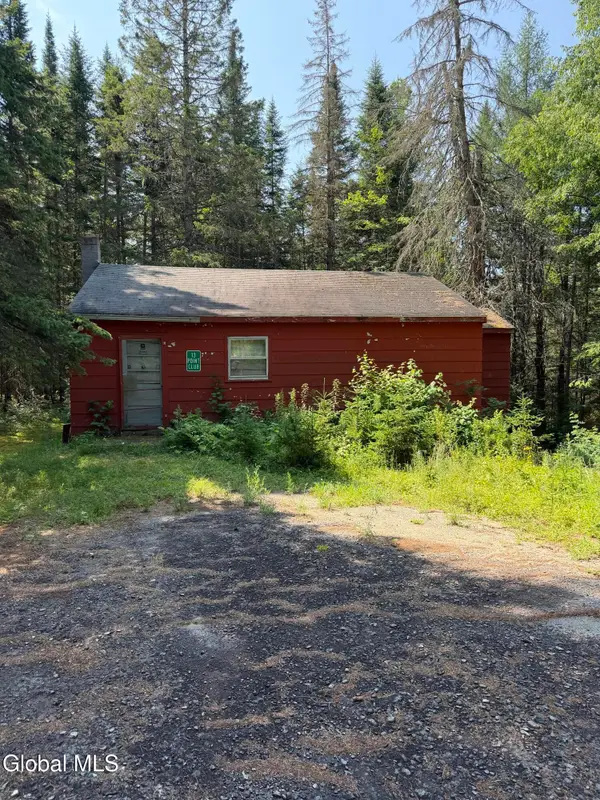 $65,000Pending1 beds 1 baths844 sq. ft.
1826 Blue Ridge Road, North Hudson, NY 12855
MLS# 202622857Listed by: GALLO REALTY ADK INC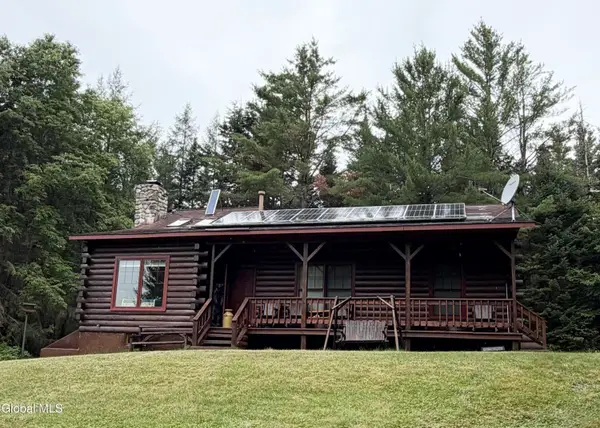 $629,000Active3 beds 2 baths1,291 sq. ft.
1828 Blue Ridge Road, Schroon Lake, NY 12870
MLS# 202622858Listed by: GALLO REALTY ADK INC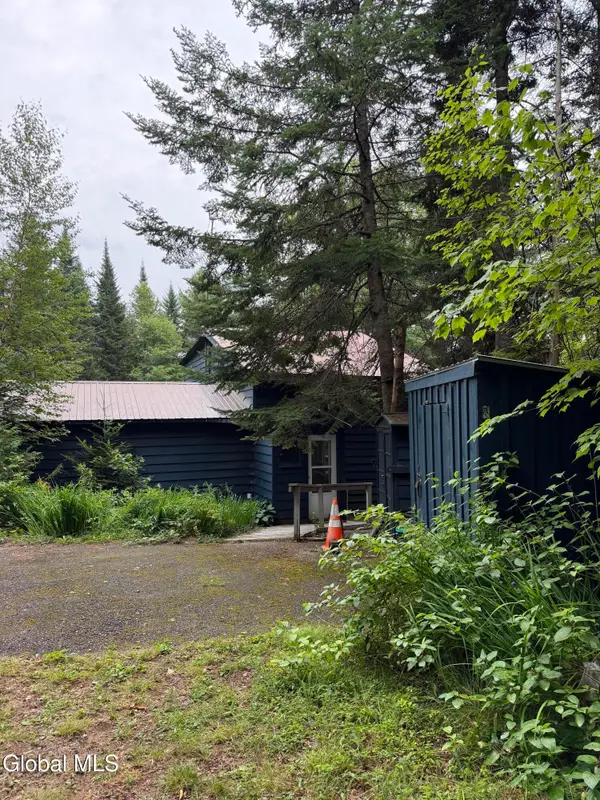 $230,000Active3 beds 1 baths1,579 sq. ft.
1830 Blue Ridge Road, North Hudson, NY 12855
MLS# 202622859Listed by: GALLO REALTY ADK INC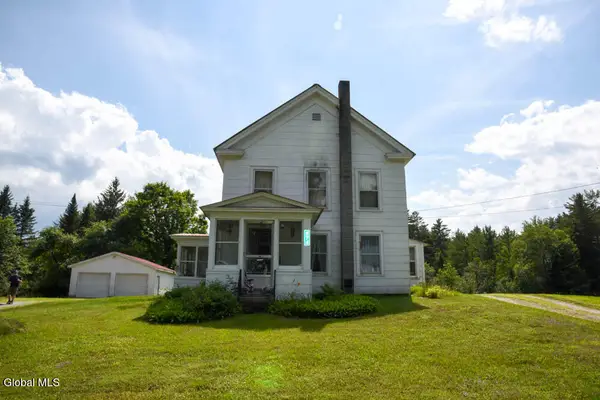 $249,900Pending3 beds 1 baths1,608 sq. ft.
574 Morse Memorial, Minerva, NY 12857
MLS# 202620629Listed by: CORK NESTERS TRUE NORTH PROPERTIES INC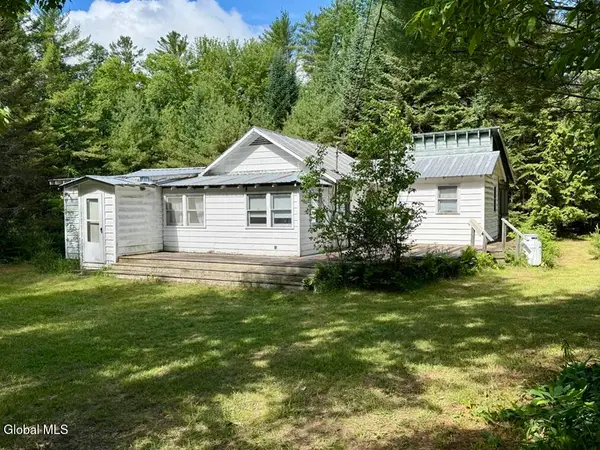 $148,500Active2 beds 2 baths1,044 sq. ft.
35 Loch Muller Road, Schroon, NY 12870
MLS# 202620156Listed by: GALLO REALTY ADK INC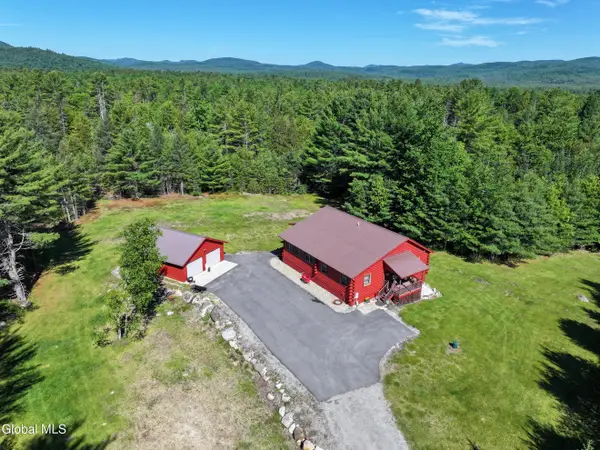 $449,000Active4 beds 3 baths1,432 sq. ft.
754 Church Road, Minerva, NY 12857
MLS# 202619616Listed by: JULIE & CO REALTY LLC $85,000Active1 Acres
31 Genesee Way, Minerva, NY 12851
MLS# 202618443Listed by: GALLO REALTY ADK INC


Protect your home and budget from life's surprises with an Assurant Home Warranty, backed by a partner that supports you through every step of homeownership. Explore Plans.
© 2023 - 2026 ERA Franchise Systems LLC. All rights reserved. ERA Franchise Systems LLC fully supports the principles of the Fair Housing Act and the Equal Opportunity Act. ERA, ERA Real Estate powered, and their respective logos are registered service marks of ERA Franchise Systems LLC. Each office is independently owned and operated.