
1391 Middle Road, Oneida, NY 13421
Local realty services provided by:HUNT Real Estate ERA
Listed by:
 Kimber O'Mara(315) 225 - 1527HUNT Real Estate ERA
Office: hunt real estate era
MLS#:S1706069
Source:NY_GENRIS
Price summary
- Price:$515,000
- Price per sq. ft.:$164.22
About this home
Not because it needed to be perfect - but because it deserved to be loved again, every inch of this home has been thoughtfully reimagined. This is what move-in ready looks like!
Some homes just need a little vision - and 1391 Middle Rd has been updated from top to bottom. Renovated with a warm, timeless style, this 4 bedroom, 2.5 bath home blends natural oak tones, crisp whites and bold black accents for a look that feels fresh without feeling trendy. A gorgeous Mahogany front door opens to a grand show stopping oak and wrought iron staircase, step inside to new luxury vinyl plank flooring throughout the main level, soft new carpet upstairs - made for how you live.
The updates continue throughout, creating bright, inviting spaces that feel both polished and comfortable. With a full basement offering even more possibilities and plenty of room to settle in and make it your own (think home office, gym, playroom, media room, rec room or bar). On the main floor you have a much needed "drop zone" by the garage entry, a half bath, an eat in kitchen, oversized living room and formal dining room. Upstairs are three generously sized guest bedrooms that share a stunningly remodeled full bath, while the expansive primary boasts double closets and a tastefully renovated ensuite.
And just when you think you've seen it all, step outside to a massive 20 x 40 inground pool and patio area that looks like it was pulled straight from a Pinterest board - the perfect backdrop for summer days, evening entertaining and making memories at home. With over $12k spent on landscaping alone - just bring your lawn mower!
Sitting in the ideal location just minutes to both Oneida and Sherrill and on Sherrill Power & Light you won't want to miss this one.
This is the kind of home where the projects are finished and the next chapter can simply begin.
Completely refreshed and truly a timeless transitional farmhouse - it's ready to be loved all over again - Welcome Home!
2,352sqft above grade...
Contact an agent
Home facts
- Year built:1995
- Subdivision & Development:City/Oneida
- Listing ID #:S1706069
- Added:38 day(s) ago
- Updated:September 18, 2026 at 02:46 PM
Rooms and interior
- Bedrooms:4
- Total bathrooms:3
- Full bathrooms:2
- Half bathrooms:1
- Rooms Total:11
- Flooring:Carpet, Ceramic Tile, Varies
- Dining Description:Separate Formal Dining Room
- Kitchen Description:Dishwasher, Kitchen Island, Microwave, Oven, Refrigerator
- Basement:Yes
- Basement Description:Finished, Full
- Living area:3,136 sq. ft.
Heating and cooling
- Cooling:Central Air
- Heating:Forced Air, Propane
- Central air:Yes
Structure and exterior
- Roof:Metal
- Year built:1995
- Building area:3,136 sq. ft.
- Lot area:0.89 Acres
- Lot Features:Agricultural, Rectangular
- Architectural Style:Farmhouse, Two Story
- Construction Materials:Frame, Vinyl Siding
- Exterior Features:Open, Pool, Porch
- Foundation Description:Block
- Levels:2 Stories
Schools
- High school:Oneida Senior High
- Middle school:Otto L Shortell Middle
Utilities
- Water:Connected, Public, Water Connected
- Sewer:Septic Tank
Finances and disclosures
- Price:$515,000
- Price per sq. ft.:$164.22
- Tax amount:$10,782
Features and amenities
- Appliances:Dishwasher, Free Standing Range, Gas Range, Microwave, Oven, Range Hood, Refrigerator
- Laundry features:Electric Water Heater, In Basement
- Pool features:In Ground
Parking
- Parking description:Attached, Garage
- Garage:Yes
- Garage spaces:2
New listings near 1391 Middle Road
- New
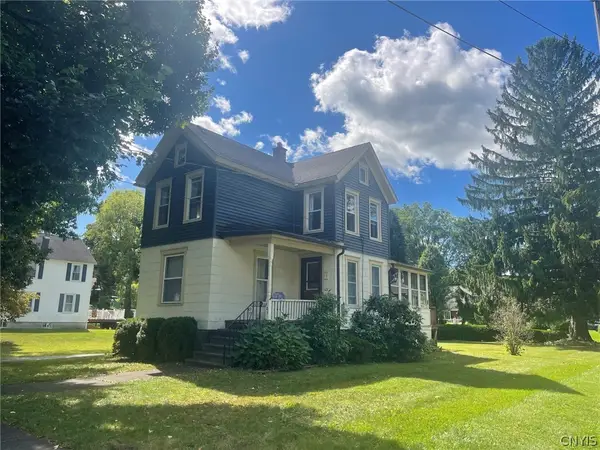 $149,900Active2 beds 1 baths984 sq. ft.
520 Tilden Street, Oneida, NY 13421
MLS# S1714519Listed by: KAY REAL ESTATE - New
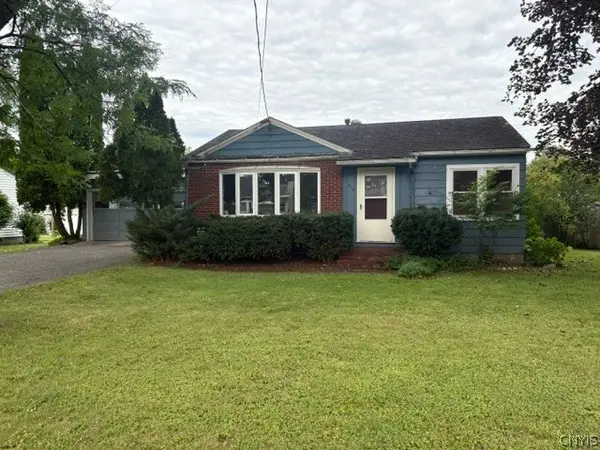 $134,500Active2 beds 1 baths864 sq. ft.
314 Summit Avenue, Oneida, NY 13421
MLS# S1714715Listed by: KAY REAL ESTATE - Open Sun, 11am to 1pmNew
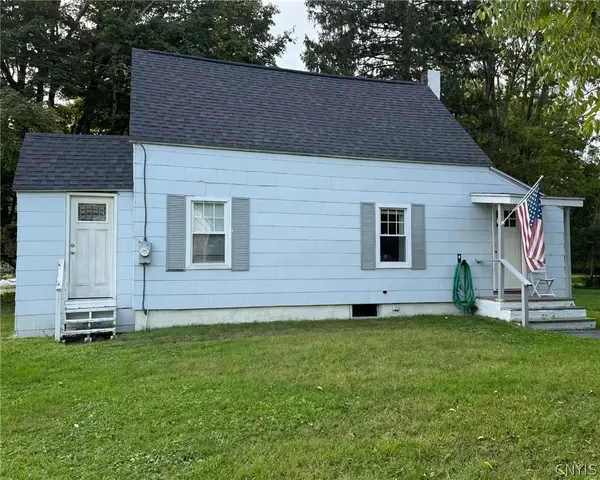 $164,900Active2 beds 1 baths934 sq. ft.
628 Fitch Street, Oneida, NY 13421
MLS# S1713852Listed by: HOWARD HANNA REAL ESTATE - New
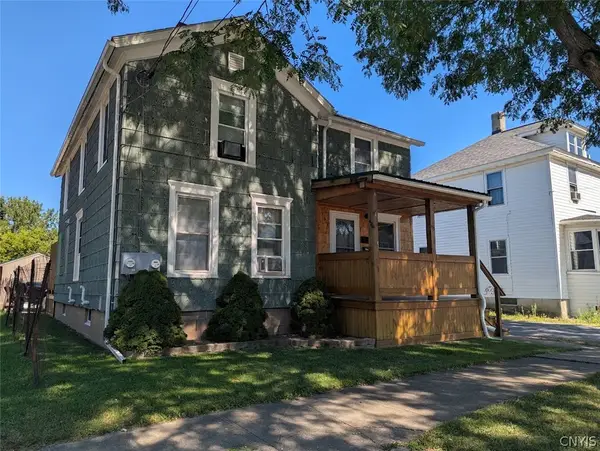 $129,900Active3 beds 2 baths1,460 sq. ft.
115 Furnace Avenue, Oneida, NY 13421
MLS# S1714053Listed by: COLDWELL BANKER PRIME PROP. INC. - New
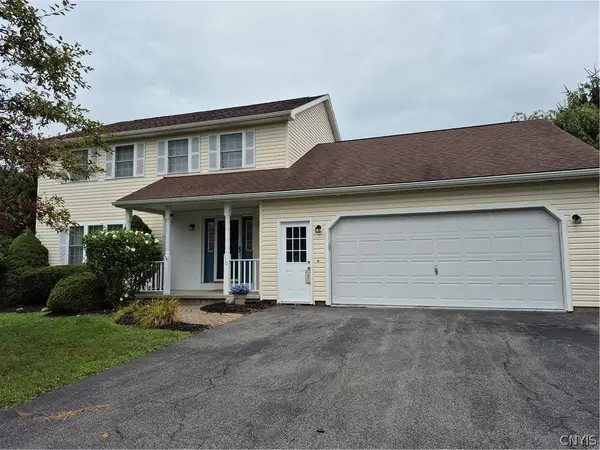 $379,900Active4 beds 3 baths2,056 sq. ft.
110 Cedarcrest Lane, Oneida, NY 13421
MLS# S1713143Listed by: COLDWELL BANKER FAITH PROPERTIES 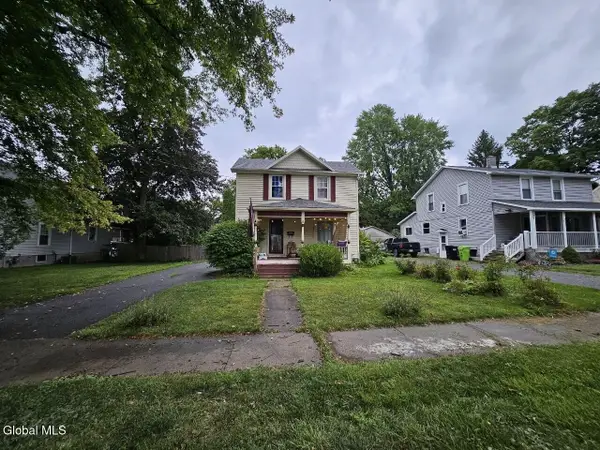 $144,900Pending3 beds 1 baths1,528 sq. ft.
529 Tilden Street, Oneida, NY 13421
MLS# 202625556Listed by: REAL BROKER NY LLC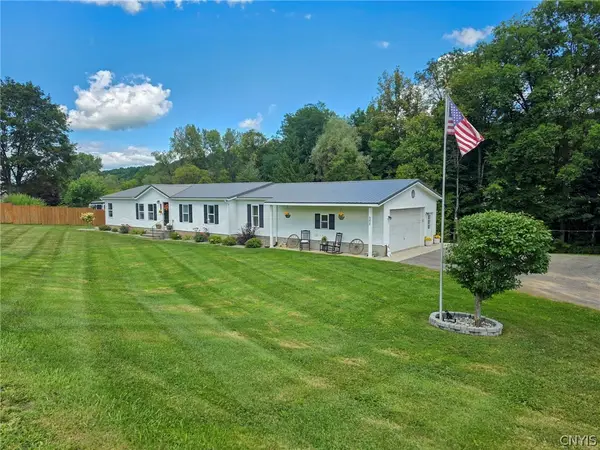 $315,000Active4 beds 2 baths1,686 sq. ft.
6456 Creek Road, Oneida, NY 13421
MLS# S1712112Listed by: COLDWELL BANKER PRIME PROP. INC.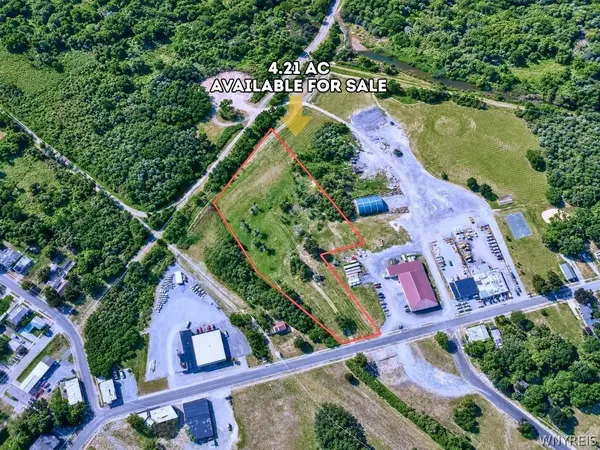 $39,500Pending4.21 Acres
Lot 1 Sconondoa Street, Oneida, NY 13421
MLS# B1712382Listed by: THE GREENE REALTY GROUP $90,000Active2 beds 1 baths896 sq. ft.
107 Sherman Street, Oneida, NY 13421
MLS# S1712068Listed by: CHAPIN REAL ESTATE $149,500Pending2 beds 1 baths1,300 sq. ft.
3804 Prospect Street, Oneida, NY 13421
MLS# S1710679Listed by: KAY REAL ESTATE


Protect your home and budget from life's surprises with an Assurant Home Warranty, backed by a partner that supports you through every step of homeownership. Explore Plans.
© 2023 - 2026 ERA Franchise Systems LLC. All rights reserved. ERA Franchise Systems LLC fully supports the principles of the Fair Housing Act and the Equal Opportunity Act. ERA, ERA Real Estate powered, and their respective logos are registered service marks of ERA Franchise Systems LLC. Each office is independently owned and operated.