
227 E Grove Street, Oneida, NY 13421
Local realty services provided by:ERA Team VP Real Estate
Listed by: julie a moyer
Office: kay real estate
MLS#:S1693881
Source:NY_GENRIS
Price summary
- Price:$399,900
- Price per sq. ft.:$119.02
About this home
A true architectural masterpiece, this extraordinary 3,360 square foot Victorian is a rare offering that seamlessly blends timeless elegance with today's modern luxuries. Rich in history and impeccably maintained, this stunning residence showcases exquisite original craftmanship, including breathtaking woodwork, soaring 10 foot ceilings, gleaming hardwood floors and two stately gas fireplaces that create an atmosphere of warmth and sophistication. Designed for gracious living and unforgettable entertaining the home features grand double parlors with custom built-ins, an elegant formal dining room with judges paneling and a beautifully updated cherry kitchen appointed with premium gourmet appliances. Open to the kitchen is an informal dining room with a gas wood stove. The adjoining family room is filled with natural light and opens effortlessly to a spacious Trex deck, while a second entrance leads to a private yard complete with lush gardens and a welcoming fire pit - an idyllic setting for intimate evenings or large gatherings. The luxurious primary accommodations are complemented by two private en-suite bedrooms, offering exceptional size and comfort are three additional bedrooms and a full bath. Thoughtful updates include dual boilers providing efficient zoned heating, while the expansive walk-up attic, already plumbed for an additional bathroom, presents an incredible opportunity to create a spectacular owners retreat, studio or additional living space. Outside, the home's grand wraparound front porch and meticulously preserved Victorian architectural details make an unforgettable first impression. Every room reflects the perfect balance of historic character and modern refinement, creating a residence that is as functional as it is breathtaking. For those seeking a distinguished home with remarkable craftsmanship, generous living spaces and enduring elegance, this exceptional Victorian offers a lifestyle unlike any other....
Contact an agent
Home facts
- Year built:1900
- Listing ID #:S1693881
- Added:44 day(s) ago
- Updated:August 23, 2026 at 02:52 PM
Rooms and interior
- Bedrooms:5
- Total bathrooms:4
- Full bathrooms:3
- Half bathrooms:1
- Rooms Total:15
- Flooring:Carpet, Hardwood, Tile, Varies
- Dining Description:Separate Formal Dining Room
- Kitchen Description:Dishwasher, Disposal, Microwave, Refrigerator
- Basement:Yes
- Basement Description:Full
- Living area:3,360 sq. ft.
Heating and cooling
- Heating:Gas, Hot Water
Structure and exterior
- Roof:Asphalt
- Year built:1900
- Building area:3,360 sq. ft.
- Lot area:0.45 Acres
- Lot Features:Rectangular, Residential Lot
- Architectural Style:Victorian
- Construction Materials:Copper Plumbing, Wood Siding
- Exterior Features:Deck
- Foundation Description:Stone
- Levels:2 Stories
Utilities
- Water:Connected, Public, Water Connected
- Sewer:Connected, Sewer Connected
Finances and disclosures
- Price:$399,900
- Price per sq. ft.:$119.02
- Tax amount:$9,023
Features and amenities
- Appliances:Dishwasher, Disposal, Gas Cooktop, Indoor Grill, Microwave, Refrigerator
- Laundry features:Electric Water Heater
- Amenities:Deck
Parking
- Parking description:No Garage
New listings near 227 E Grove Street
- New
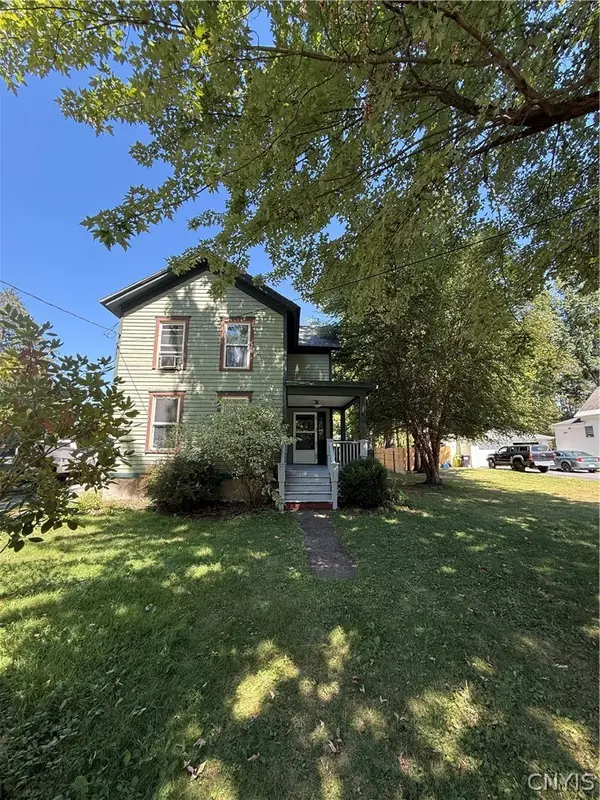 $139,900Active2 beds 1 baths1,220 sq. ft.
432 Grand Street, Oneida, NY 13421
MLS# S1709092Listed by: EAGLE RIVER REALTY, LLC - New
 $459,900Active5 beds 3 baths2,644 sq. ft.
625 Deerfield Drive, Oneida, NY 13421
MLS# S1706982Listed by: KAY REAL ESTATE  Listed by ERA$119,000Pending2 beds 2 baths1,216 sq. ft.
6032 Creek Road, Oneida, NY 13421
MLS# S1706885Listed by: HUNT REAL ESTATE ERA- New
 $199,500Active5 beds 4 baths3,042 sq. ft.
431 Stone Street, Oneida, NY 13421
MLS# S1702067Listed by: ACROPOLIS REALTY GROUP LLC - New
 $154,500Active2 beds 1 baths1,330 sq. ft.
339 North Street, Oneida, NY 13421
MLS# S1702056Listed by: ACROPOLIS REALTY GROUP LLC  $119,900Active3 beds 2 baths1,414 sq. ft.
235 Williams Street, Oneida, NY 13421
MLS# S1706471Listed by: COLDWELL BANKER FAITH PROPERTIES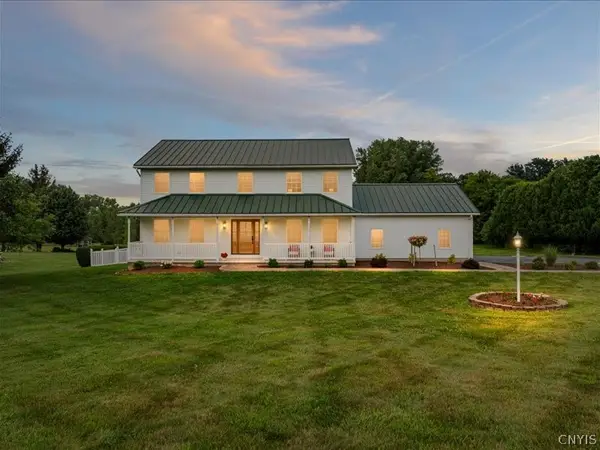 Listed by ERA$515,000Active4 beds 3 baths3,136 sq. ft.
1391 Middle Road, Oneida, NY 13421
MLS# S1706069Listed by: HUNT REAL ESTATE ERA $262,000Active3 beds 2 baths1,428 sq. ft.
411 S Willow St, Oneida, NY 13421
MLS# S1704703Listed by: MOVE REAL ESTATE Listed by ERA$345,000Active4 beds 2 baths2,880 sq. ft.
3222 Clinton Street, Oneida, NY 13421
MLS# S1705536Listed by: HUNT REAL ESTATE ERA $224,900Pending3 beds 1 baths1,316 sq. ft.
443 Seneca Street, Oneida, NY 13421
MLS# S1703339Listed by: KAY REAL ESTATE


Protect your home and budget from life's surprises with an Assurant Home Warranty, backed by a partner that supports you through every step of homeownership. Explore Plans.
© 2023 - 2026 ERA Franchise Systems LLC. All rights reserved. ERA Franchise Systems LLC fully supports the principles of the Fair Housing Act and the Equal Opportunity Act. ERA, ERA Real Estate powered, and their respective logos are registered service marks of ERA Franchise Systems LLC. Each office is independently owned and operated.