
3222 Clinton Street, Oneida, NY 13421
Local realty services provided by:HUNT Real Estate ERA
Listed by:
 Erica Laquidara(214) 597 - 8269HUNT Real Estate ERA
Office: hunt real estate era
MLS#:S1705536
Source:NY_GENRIS
Price summary
- Price:$345,000
- Price per sq. ft.:$119.79
About this home
Here’s a pretty unique opportunity! This beautiful home is being offered for sale, AND the brand new home right next door is also available. Each can be purchased on its own, but together they create a setup you just don’t come across very often.
Located just outside the Oneida City limits in Durhamville, this 10 year old home sits on a corner lot with a quieter, more private country feel while still being close to Oneida.
With just over 2,800 square feet, this one is MUCH bigger than it looks! The main floor offers easy one level living with 3 bedrooms, 2 full baths, including a primary suite, plus first floor laundry. The kitchen, dining and living areas are open and filled with natural light, while high ceilings make the space feel even larger. Sliders off the kitchen lead to a nice deck.
Upstairs, you’ll find a 4th bedroom and a MASSIVE bonus room with endless possibilities. Use it as a rec room, second living room, guest space, office or playroom. There’s even room to add a third bathroom and potentially additional bedrooms.
And there’s more! The huge full basement features a large common area plus two separate rooms that could be finished for even more living space, an office, gym, hobby rooms or whatever you need.
Outside, there’s a detached 2 car garage with workshop, a concrete slab ready for a shed and a covered patio off the garage.
Now back to that neighboring home! It’s a gorgeous brand new ranch with an open layout, beautiful upgrades, a stunning primary suite with walk-in shower, 2 additional bedrooms and another full bath. Both properties have fully fenced backyards with a gate connecting them.
The homes can be sold separately, but for someone who has always wanted to own neighboring properties, this could be a pretty incredible opportunity. Two beautiful homes, two separate purchases and so many possibilities!...
Contact an agent
Home facts
- Year built:2017
- Listing ID #:S1705536
- Added:44 day(s) ago
- Updated:September 23, 2026 at 07:45 PM
Rooms and interior
- Bedrooms:4
- Total bathrooms:2
- Full bathrooms:2
- Rooms Total:9
- Flooring:Carpet, Varies, Vinyl
- Kitchen Description:Country Kitchen, Dishwasher, Kitchen Island, Microwave, Refrigerator
- Basement:Yes
- Basement Description:Full, Walk Up Access
- Living area:2,880 sq. ft.
Heating and cooling
- Cooling:Central Air
- Heating:Forced Air, Propane
- Central air:Yes
Structure and exterior
- Roof:Shingle
- Year built:2017
- Building area:2,880 sq. ft.
- Lot area:0.49 Acres
- Lot Features:Corner Lot, Rectangular, Residential Lot
- Architectural Style:Cape Cod, Modular Prefab, Two Story
- Construction Materials:Vinyl Siding
- Foundation Description:Block
- Levels:1 Story
Utilities
- Water:Connected, Public, Water Connected
- Sewer:Septic Tank
Finances and disclosures
- Price:$345,000
- Price per sq. ft.:$119.79
- Tax amount:$6,363
Features and amenities
- Appliances:Dishwasher, Dryer, Microwave, Refrigerator, Washer
- Laundry features:Dryer, Electric Water Heater, Main Level, Washer
Parking
- Parking description:Detached, Driveway, Garage, Storage
- Garage:Yes
- Garage spaces:2
New listings near 3222 Clinton Street
- New
 $184,900Active3 beds 2 baths1,352 sq. ft.
582 Elizabeth Street, Oneida, NY 13421
MLS# S1715866Listed by: KAY REAL ESTATE - New
 $245,000Active3 beds 2 baths1,740 sq. ft.
562 Lenox Avenue, Oneida, NY 13421
MLS# S1715056Listed by: HOME PRO REALTY - New
 $244,900Active3 beds 2 baths1,416 sq. ft.
71 Seneca Avenue, Oneida, NY 13421
MLS# S1716057Listed by: DALTON WADE, INC. - New
 $149,900Active2 beds 1 baths984 sq. ft.
520 Tilden Street, Oneida, NY 13421
MLS# S1714519Listed by: KAY REAL ESTATE  $134,500Pending2 beds 1 baths864 sq. ft.
314 Summit Avenue, Oneida, NY 13421
MLS# S1714715Listed by: KAY REAL ESTATE $164,900Active2 beds 1 baths934 sq. ft.
628 Fitch Street, Oneida, NY 13421
MLS# S1713852Listed by: HOWARD HANNA REAL ESTATE $129,900Active3 beds 2 baths1,460 sq. ft.
115 Furnace Avenue, Oneida, NY 13421
MLS# S1714053Listed by: COLDWELL BANKER PRIME PROP. INC.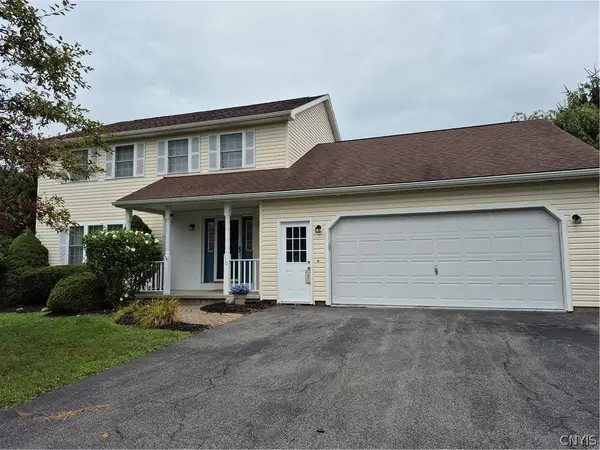 $379,900Active4 beds 3 baths2,056 sq. ft.
110 Cedarcrest Lane, Oneida, NY 13421
MLS# S1713143Listed by: COLDWELL BANKER FAITH PROPERTIES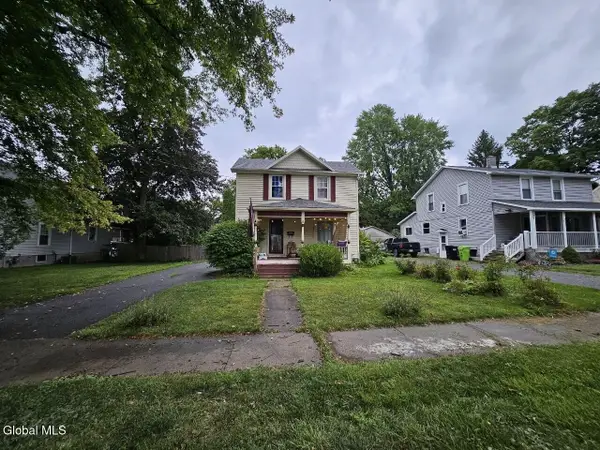 $144,900Pending3 beds 1 baths1,528 sq. ft.
529 Tilden Street, Oneida, NY 13421
MLS# 202625556Listed by: REAL BROKER NY LLC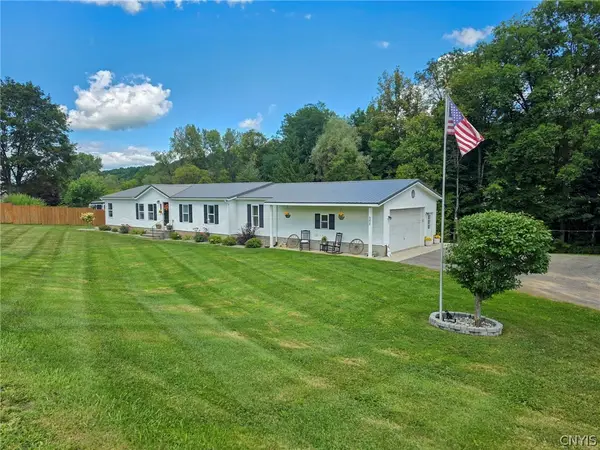 $315,000Active4 beds 2 baths1,686 sq. ft.
6456 Creek Road, Oneida, NY 13421
MLS# S1712112Listed by: COLDWELL BANKER PRIME PROP. INC.


Protect your home and budget from life's surprises with an Assurant Home Warranty, backed by a partner that supports you through every step of homeownership. Explore Plans.
© 2023 - 2026 ERA Franchise Systems LLC. All rights reserved. ERA Franchise Systems LLC fully supports the principles of the Fair Housing Act and the Equal Opportunity Act. ERA, ERA Real Estate powered, and their respective logos are registered service marks of ERA Franchise Systems LLC. Each office is independently owned and operated.