
420 W Elm Street, Oneida, NY 13421
Local realty services provided by:HUNT Real Estate ERA
Listed by: alice rinaldo
Office: keller williams syracuse
MLS#:S1699262
Source:NY_GENRIS
Price summary
- Price:$135,000
- Price per sq. ft.:$103.93
About this home
This well-maintained family home offers 4 bedrooms and 2 full bathrooms. A large first floor bedroom,
dining room, living room and nice sized enclosed porch, provide great space for everyday living. Upstairs
you will find 3 bedrooms and a full bath. Hardwood floors underneath carpets. Dry basement with work
bench area allows tons of space for storage or tinkering around. Bonus huge yard with detached garage and shed. BEST AND FINAL DUE MONDAY 7/20 AT 5PM
Contact an agent
Home facts
- Year built:1901
- Listing ID #:S1699262
- Added:63 day(s) ago
- Updated:September 18, 2026 at 02:47 PM
Rooms and interior
- Bedrooms:4
- Total bathrooms:2
- Full bathrooms:2
- Rooms Total:7
- Flooring:Carpet, Hardwood, Laminate, Varies
- Dining Description:Separate Formal Dining Room
- Kitchen Description:Pantry, Refrigerator
- Basement:Yes
- Basement Description:Full
- Living area:1,299 sq. ft.
Heating and cooling
- Cooling:Central Air
- Heating:Forced Air, Gas
- Central air:Yes
Structure and exterior
- Roof:Asphalt, Membrane, Rubber, Shingle
- Year built:1901
- Building area:1,299 sq. ft.
- Lot area:0.39 Acres
- Lot Features:Irregular Lot, Residential Lot
- Architectural Style:Cape Cod
- Construction Materials:Vinyl Siding
- Foundation Description:Block
- Levels:2 Stories
Utilities
- Water:Connected, Public, Water Connected
Finances and disclosures
- Price:$135,000
- Price per sq. ft.:$103.93
- Tax amount:$4,427
Features and amenities
- Appliances:Dryer, Gas Range, Refrigerator, Washer
- Laundry features:Dryer, Main Level, Washer
Parking
- Parking description:Detached, Garage, Shared Driveway, Storage
- Garage:Yes
- Garage spaces:1
New listings near 420 W Elm Street
- New
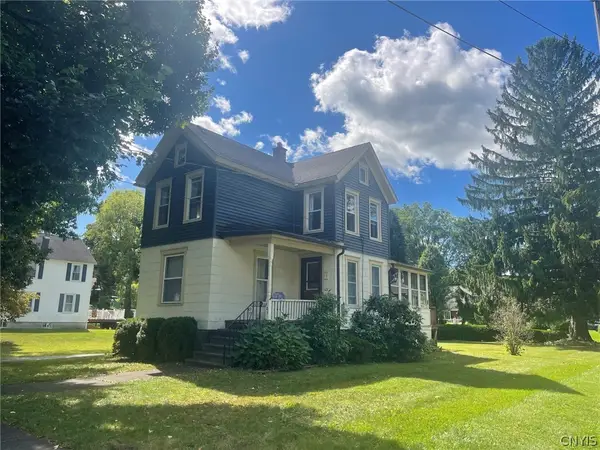 $149,900Active2 beds 1 baths984 sq. ft.
520 Tilden Street, Oneida, NY 13421
MLS# S1714519Listed by: KAY REAL ESTATE - New
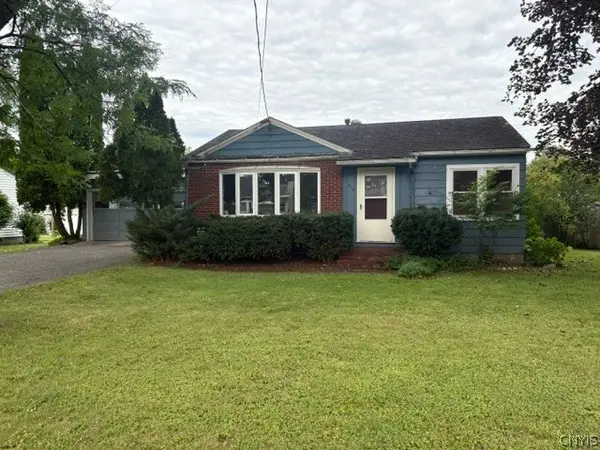 $134,500Active2 beds 1 baths864 sq. ft.
314 Summit Avenue, Oneida, NY 13421
MLS# S1714715Listed by: KAY REAL ESTATE - Open Sun, 11am to 1pmNew
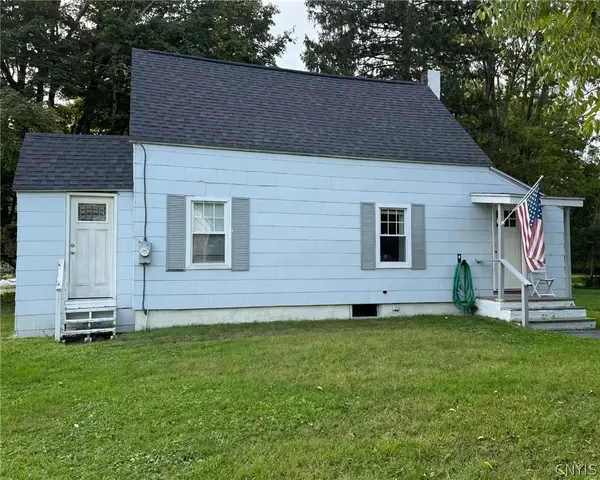 $164,900Active2 beds 1 baths934 sq. ft.
628 Fitch Street, Oneida, NY 13421
MLS# S1713852Listed by: HOWARD HANNA REAL ESTATE - New
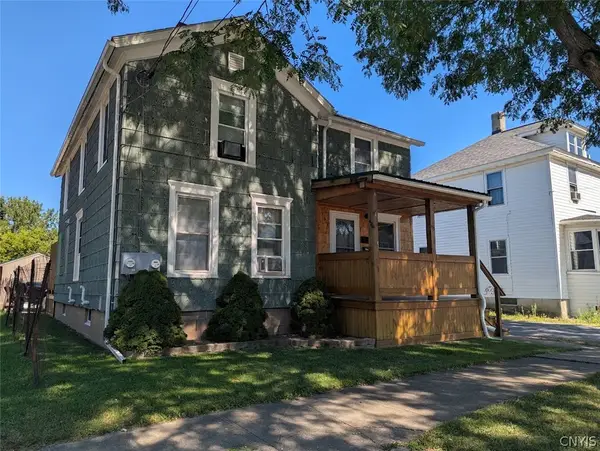 $129,900Active3 beds 2 baths1,460 sq. ft.
115 Furnace Avenue, Oneida, NY 13421
MLS# S1714053Listed by: COLDWELL BANKER PRIME PROP. INC. - New
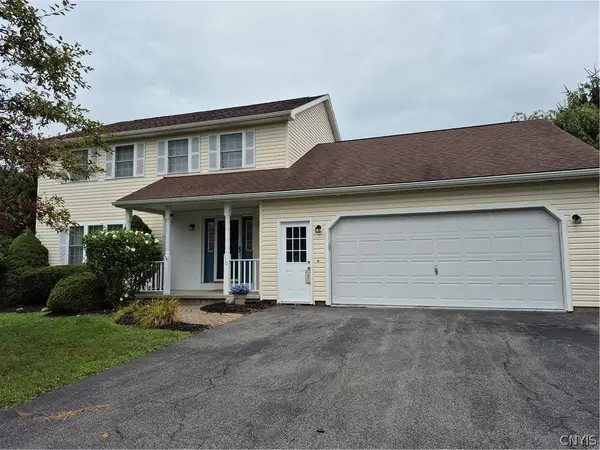 $379,900Active4 beds 3 baths2,056 sq. ft.
110 Cedarcrest Lane, Oneida, NY 13421
MLS# S1713143Listed by: COLDWELL BANKER FAITH PROPERTIES 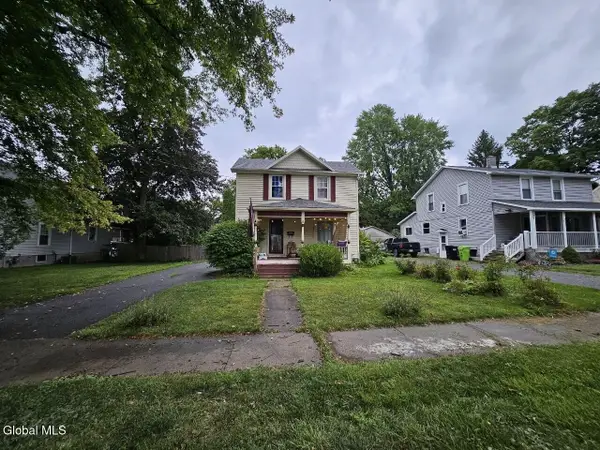 $144,900Pending3 beds 1 baths1,528 sq. ft.
529 Tilden Street, Oneida, NY 13421
MLS# 202625556Listed by: REAL BROKER NY LLC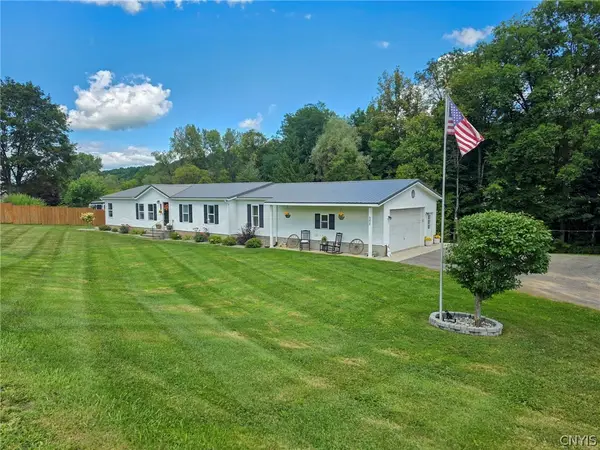 $315,000Active4 beds 2 baths1,686 sq. ft.
6456 Creek Road, Oneida, NY 13421
MLS# S1712112Listed by: COLDWELL BANKER PRIME PROP. INC.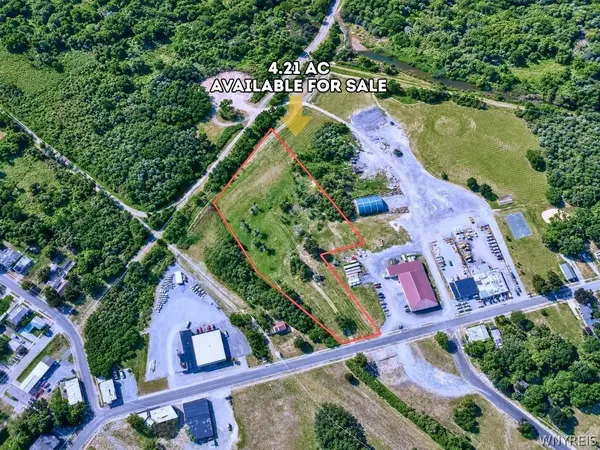 $39,500Pending4.21 Acres
Lot 1 Sconondoa Street, Oneida, NY 13421
MLS# B1712382Listed by: THE GREENE REALTY GROUP $90,000Active2 beds 1 baths896 sq. ft.
107 Sherman Street, Oneida, NY 13421
MLS# S1712068Listed by: CHAPIN REAL ESTATE $149,500Pending2 beds 1 baths1,300 sq. ft.
3804 Prospect Street, Oneida, NY 13421
MLS# S1710679Listed by: KAY REAL ESTATE


Protect your home and budget from life's surprises with an Assurant Home Warranty, backed by a partner that supports you through every step of homeownership. Explore Plans.
© 2023 - 2026 ERA Franchise Systems LLC. All rights reserved. ERA Franchise Systems LLC fully supports the principles of the Fair Housing Act and the Equal Opportunity Act. ERA, ERA Real Estate powered, and their respective logos are registered service marks of ERA Franchise Systems LLC. Each office is independently owned and operated.