
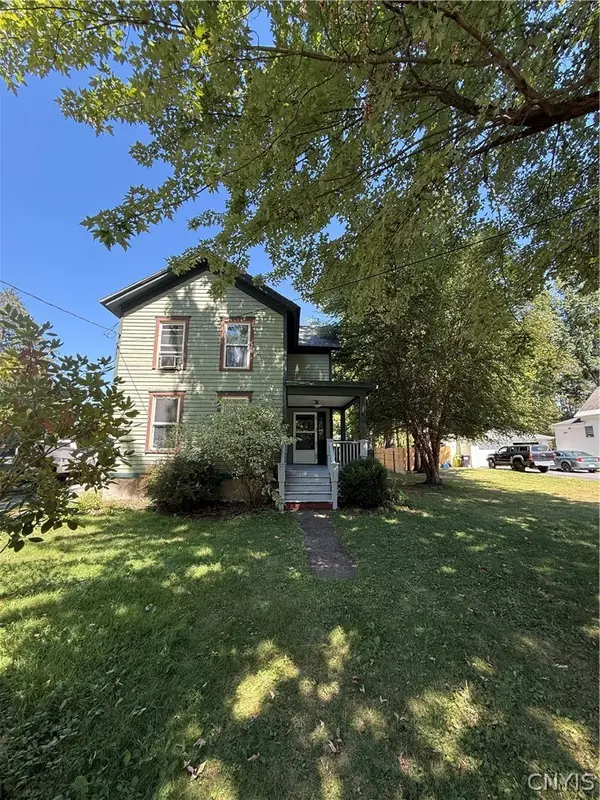
453 Main Street, Oneida, NY 13421
Local realty services provided by:ERA Team VP Real Estate
Listed by: julie a moyer
Office: kay real estate
MLS#:S1709840
Source:NY_GENRIS
Price summary
- Price:$299,500
- Price per sq. ft.:$92.04
About this home
Welcome to this spacious and timeless 3,254 square foot Tudor style home nestled among a beautiful treed backdrop. Offering original character, generous room sizes and plenty of space both inside and out. Situated on a .44 acre lot in Oneida, this four bedroom home combines traditional details with practical living spaces. The welcoming foyer features beautiful hardwood flooring with an open staircase with iron railing and exposed beams. A comfortable and extremely large living room with a decorative fireplace. The formal dining room also showcases hardwood floors, while the kitchen offers tons of wood cabinetry, appliances and an adjoining breakfast / sun room. Upstairs, you'll find four bedrooms all with hardwood floors and two full bathrooms, along with a spacious upper landing featuring built-ins for additional storage. The first floor includes a convenient half bath. The partially finished basement provides additional flexible living or recreation space and includes access to the attached two car garage. With its classic character, spacious layout, built-ins, hardwood floors, attached garage and sizable lot, this home offers an excellent opportunity to bring new life to a well established Oneida property....
Contact an agent
Home facts
- Year built:1900
- Listing ID #:S1709840
- Added:1 day(s) ago
- Updated:August 27, 2026 at 09:00 PM
Rooms and interior
- Bedrooms:4
- Total bathrooms:4
- Full bathrooms:2
- Half bathrooms:2
- Rooms Total:9
- Flooring:Carpet, Hardwood, Tile, Varies
- Dining Description:Separate Formal Dining Room
- Kitchen Description:Dishwasher, Refrigerator
- Basement:Yes
- Basement Description:Full, Partially Finished
- Living area:3,254 sq. ft.
Heating and cooling
- Heating:Forced Air, Gas
Structure and exterior
- Roof:Asphalt
- Year built:1900
- Building area:3,254 sq. ft.
- Lot area:0.44 Acres
- Lot Features:Rectangular, Residential Lot
- Architectural Style:Colonial
- Construction Materials:Copper Plumbing, Stucco
- Foundation Description:Block
- Levels:2 Stories
Utilities
- Water:Connected, Public, Water Connected
- Sewer:Connected, Sewer Connected
Finances and disclosures
- Price:$299,500
- Price per sq. ft.:$92.04
- Tax amount:$9,778
Features and amenities
- Appliances:Dishwasher, Gas Cooktop, Refrigerator
- Laundry features:In Basement
Parking
- Parking description:Attached, Garage
- Garage:Yes
- Garage spaces:2
New listings near 453 Main Street
- New
 Listed by ERA$175,000Active2 beds 1 baths1,344 sq. ft.
223 E Elm Street, Oneida, NY 13421
MLS# S1710307Listed by: HUNT REAL ESTATE ERA - New
 $475,000Active4 beds 4 baths2,782 sq. ft.
126 Huntvalley Road, Oneida, NY 13421
MLS# S1708214Listed by: KAY REAL ESTATE - New
 $319,777Active4 beds 3 baths2,135 sq. ft.
132 Willow Meadow Way, Oneida, NY 13421
MLS# S1709388Listed by: COLDWELL BANKER FAITH PROPERTIES - New
 $139,900Active2 beds 1 baths1,220 sq. ft.
432 Grand Street, Oneida, NY 13421
MLS# S1709092Listed by: EAGLE RIVER REALTY, LLC  $459,900Active5 beds 3 baths2,644 sq. ft.
625 Deerfield Drive, Oneida, NY 13421
MLS# S1706982Listed by: KAY REAL ESTATE Listed by ERA$119,000Pending2 beds 2 baths1,216 sq. ft.
6032 Creek Road, Oneida, NY 13421
MLS# S1706885Listed by: HUNT REAL ESTATE ERA $199,500Active5 beds 4 baths3,042 sq. ft.
431 Stone Street, Oneida, NY 13421
MLS# S1702067Listed by: ACROPOLIS REALTY GROUP LLC $154,500Pending2 beds 1 baths1,330 sq. ft.
339 North Street, Oneida, NY 13421
MLS# S1702056Listed by: ACROPOLIS REALTY GROUP LLC $119,900Active3 beds 2 baths1,414 sq. ft.
235 Williams Street, Oneida, NY 13421
MLS# S1706471Listed by: COLDWELL BANKER FAITH PROPERTIES


Protect your home and budget from life's surprises with an Assurant Home Warranty, backed by a partner that supports you through every step of homeownership. Explore Plans.
© 2023 - 2026 ERA Franchise Systems LLC. All rights reserved. ERA Franchise Systems LLC fully supports the principles of the Fair Housing Act and the Equal Opportunity Act. ERA, ERA Real Estate powered, and their respective logos are registered service marks of ERA Franchise Systems LLC. Each office is independently owned and operated.