
4821 Forest Avenue, Oneida, NY 13421
Local realty services provided by:HUNT Real Estate ERA
Listed by: tara vancauwenberge
Office: coldwell banker faith properties
MLS#:S1710796
Source:NY_GENRIS
Price summary
- Price:$229,900
- Price per sq. ft.:$130.03
About this home
Open the door from the front porch and take it all in! This spacious open floor plan is the top checkbox on every buyer's list! Add 4 bedrooms all on the same floor and BINGO, you have found your new address! Don't need 4 bedrooms, now you have space for an office, storage, home gym, meditation space, or pets! Speaking of pets, there is an electric pet fence already installed and the collars and system are all included! Newer features include hot water heater, tile shower and plumbing, privacy fence and a brand new drilled well in 2025! Country living and minutes from shopping. Pack some marshmallows for s'mores around the campfire!
Contact an agent
Home facts
- Year built:1988
- Listing ID #:S1710796
- Added:7 day(s) ago
- Updated:September 04, 2026 at 06:45 PM
Rooms and interior
- Bedrooms:4
- Total bathrooms:1
- Full bathrooms:1
- Rooms Total:7
- Flooring:Carpet, Varies, Vinyl
- Kitchen Description:Dishwasher, Kitchen Family Room Combo, Kitchen Island, Microwave, Refrigerator
- Basement:Yes
- Basement Description:Crawl Space
- Living area:1,768 sq. ft.
Heating and cooling
- Heating:Forced Air, Oil
Structure and exterior
- Roof:Asphalt, Shingle
- Year built:1988
- Building area:1,768 sq. ft.
- Lot area:0.69 Acres
- Lot Features:Rectangular, Rural Lot
- Architectural Style:Ranch
- Construction Materials:Vinyl Siding
- Exterior Features:Deck, Fence, Porch
- Foundation Description:Block
- Levels:1 Story
Utilities
- Water:Well
- Sewer:Septic Tank
Finances and disclosures
- Price:$229,900
- Price per sq. ft.:$130.03
- Tax amount:$3,066
Features and amenities
- Appliances:Dishwasher, Microwave, Refrigerator
- Laundry features:Electric Water Heater, Main Level
- Amenities:Deck, Fence
Parking
- Parking description:No Garage
New listings near 4821 Forest Avenue
- New
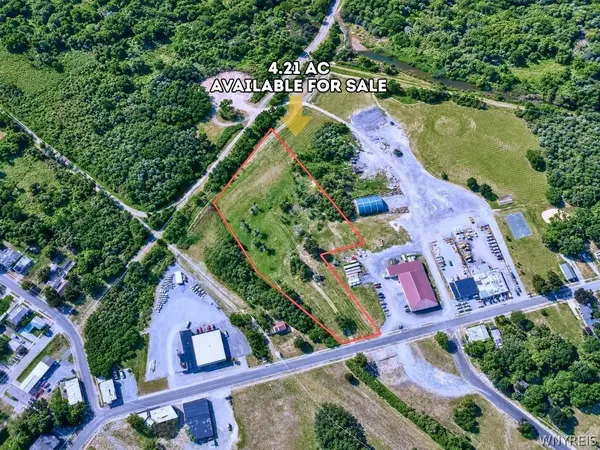 $39,500Active4.21 Acres
Lot 1 Sconondoa Street, Oneida, NY 13421
MLS# B1712382Listed by: THE GREENE REALTY GROUP - New
 $90,000Active2 beds 1 baths896 sq. ft.
107 Sherman Street, Oneida, NY 13421
MLS# S1712068Listed by: CHAPIN REAL ESTATE - New
 $149,500Active2 beds 1 baths1,300 sq. ft.
3804 Prospect Street, Oneida, NY 13421
MLS# S1710679Listed by: KAY REAL ESTATE - New
 $374,500Active3 beds 3 baths1,567 sq. ft.
556 Sayles Street, Oneida, NY 13421
MLS# S1711588Listed by: KAY REAL ESTATE - New
 $251,900Active3 beds 2 baths1,428 sq. ft.
411 S Willow St, Oneida, NY 13421
MLS# S1710400Listed by: MOVE REAL ESTATE - New
 $279,500Active2 beds 2 baths1,200 sq. ft.
17 Castle Street, Oneida, NY 13421
MLS# S1710429Listed by: KAY REAL ESTATE - New
 $299,500Active4 beds 4 baths3,254 sq. ft.
453 Main Street, Oneida, NY 13421
MLS# S1709840Listed by: KAY REAL ESTATE - New
 Listed by ERA$175,000Active2 beds 1 baths1,344 sq. ft.
223 E Elm Street, Oneida, NY 13421
MLS# S1710307Listed by: HUNT REAL ESTATE ERA - New
 $475,000Active4 beds 4 baths2,782 sq. ft.
126 Huntvalley Road, Oneida, NY 13421
MLS# S1708214Listed by: KAY REAL ESTATE


Protect your home and budget from life's surprises with an Assurant Home Warranty, backed by a partner that supports you through every step of homeownership. Explore Plans.
© 2023 - 2026 ERA Franchise Systems LLC. All rights reserved. ERA Franchise Systems LLC fully supports the principles of the Fair Housing Act and the Equal Opportunity Act. ERA, ERA Real Estate powered, and their respective logos are registered service marks of ERA Franchise Systems LLC. Each office is independently owned and operated.