
533 Sayles Street, Oneida, NY 13421
Local realty services provided by:ERA Team VP Real Estate
Listed by: michael t. mcnaughton
Office: dick stanton real estate
MLS#:S1695397
Source:NY_GENRIS
Price summary
- Price:$259,000
- Price per sq. ft.:$186.06
About this home
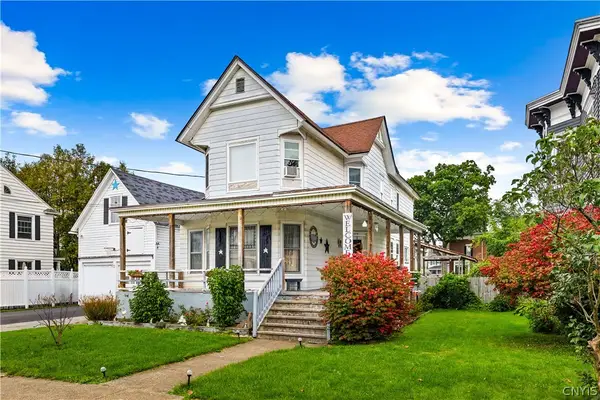
Great house! Great Location! Anxious Seller! Close to schools, stores, public walking trail and more! The large kitchen/living room/dining area have beautiful floors, modern appliances, fireplace, sliding doors to the deck overlooking well cared for yard. The layout is convenient and the house is in move in condition.
Contact an agent
Home facts
- Year built:1969
- Listing ID #:S1695397
- Added:92 day(s) ago
- Updated:October 07, 2026 at 08:19 AM
Rooms and interior
- Bedrooms:3
- Total bathrooms:2
- Full bathrooms:2
- Rooms Total:9
- Flooring:Hardwood, Varies
- Dining Description:Living Dining Room
- Kitchen Description:Dishwasher, Kitchen Island, Microwave, Refrigerator
- Basement:Yes
- Basement Description:Finished, Full
- Living area:1,392 sq. ft.
Heating and cooling
- Cooling:Central Air
- Heating:Forced Air, Gas
- Central air:Yes
Structure and exterior
- Roof:Asphalt
- Year built:1969
- Building area:1,392 sq. ft.
- Lot area:0.4 Acres
- Lot Features:Rectangular, Residential Lot
- Architectural Style:Raised Ranch
- Construction Materials:Frame, Vinyl Siding
- Exterior Features:Deck, Fence
- Foundation Description:Block
- Levels:2 Stories
Schools
- High school:Oneida Senior High
Utilities
- Water:Connected, Public, Water Connected
- Sewer:Connected, Sewer Connected
Finances and disclosures
- Price:$259,000
- Price per sq. ft.:$186.06
- Tax amount:$6,518
Features and amenities
- Appliances:Dishwasher, Dryer, Microwave, Range Hood, Refrigerator, Washer, Wine Cooler
- Laundry features:Dryer, Main Level, Washer
- Amenities:Deck, Fence
Parking
- Parking description:Carport, Storage
- Garage:Yes
- Garage spaces:1
New listings near 533 Sayles Street
- New
 $149,900Active4 beds 3 baths1,952 sq. ft.
405 Broad Street, Oneida, NY 13421
MLS# S1719852Listed by: COLDWELL BANKER PRIME PROPERTIES - New
 Listed by ERA$189,000Active3 beds 2 baths1,446 sq. ft.
131 Sherman Street, Oneida, NY 13421
MLS# S1719586Listed by: HUNT REAL ESTATE ERA - New
 $110,000Active3 beds 2 baths1,414 sq. ft.
235 Williams Street, Oneida, NY 13421
MLS# S1719242Listed by: COLDWELL BANKER FAITH PROPERTIES - New
 $199,900Active4 beds 2 baths1,922 sq. ft.
116 N Lake Street, Oneida, NY 13421
MLS# S1718306Listed by: HOWARD HANNA REAL ESTATE - New
 $359,900Active4 beds 3 baths2,135 sq. ft.
132 Willow Meadow, Oneida, NY 13421
MLS# S1718688Listed by: TRENCA & CO REALTY, LLC - New
 $89,900Active4 beds 1 baths1,604 sq. ft.
3803 Prospect Street, Oneida, NY 13421
MLS# S1718239Listed by: KAY REAL ESTATE - New
 $304,900Active4 beds 2 baths2,288 sq. ft.
3284 Center St Street, Oneida, NY 13421
MLS# S1716586Listed by: HOWARD HANNA CNY INC  $184,900Active3 beds 2 baths1,352 sq. ft.
582 Elizabeth Street, Oneida, NY 13421
MLS# S1715866Listed by: KAY REAL ESTATE $231,000Active3 beds 2 baths1,740 sq. ft.
562 Lenox Avenue, Oneida, NY 13421
MLS# S1715056Listed by: HOME PRO REALTY $244,900Active3 beds 2 baths1,416 sq. ft.
71 Seneca Avenue, Oneida, NY 13421
MLS# S1716057Listed by: DALTON WADE, INC.


Protect your home and budget from life's surprises with an Assurant Home Warranty, backed by a partner that supports you through every step of homeownership. Explore Plans.
© 2023 - 2026 ERA Franchise Systems LLC. All rights reserved. ERA Franchise Systems LLC fully supports the principles of the Fair Housing Act and the Equal Opportunity Act. ERA, ERA Real Estate powered, and their respective logos are registered service marks of ERA Franchise Systems LLC. Each office is independently owned and operated.