
236 County Highway 47, Oneonta, NY 13820
Local realty services provided by:ERA Team VP Real Estate
236 County Highway 47,Oneonta, NY 13820
$325,000
- 3 Beds
- 2 Baths
- 1,768 sq. ft.
- Single family
- Active
Listed by: caleb moser
Office: keller williams upstate ny properties
MLS#:R1718460
Source:NY_GENRIS
Price summary
- Price:$325,000
- Price per sq. ft.:$183.82
About this home
Welcome home! This spacious three bedroom home offers a comfortable layout, plenty of room to spread out, and a great location close to everything you need. Step inside to a welcoming main living area with plenty of space to gather, relax, and make your own. From there, the home flows into the dining area and kitchen, where you’ll find plenty of cabinet and counter space for everyday cooking and entertaining.
Just beyond the kitchen is one of the highlights of the home...a bright and inviting sunroom with vaulted ceilings, skylights, and windows that bring in tons of natural light. It’s the perfect spot for your morning coffee, a good book, or simply enjoying the view of the backyard. From the sunroom, step right out onto the deck where you’ll find a functioning hot tub ready to enjoy. Whether you’re entertaining in the warmer months or relaxing in the hot tub on a cool evening, this is a space you can enjoy throughout the seasons.
The main level also features a primary bedroom with its own private bathroom and a generous walk-in closet, along with two additional bedrooms and another full bath. A separate laundry room adds everyday convenience and provides direct access to the attached two-car garage.
Downstairs, there’s even more room to work with. The partially finished lower level consists of two additional rooms that could easily become a family room, home office, gym, hobby room, or whatever works best for you. There is also a large unfinished area offering plenty of additional storage or the opportunity to create a workshop or dedicated project space.
Outside, the yard offers room to enjoy the outdoors, and an additional storage shed gives you a convenient place for lawn equipment, tools, and seasonal items.
Located with easy access to I-88 and just a short distance from shopping, dining, schools, and other town amenities, you can enjoy the convenience of being close to town while still having space to call your own....
Contact an agent
Home facts
- Year built:1986
- Listing ID #:R1718460
- Added:1 day(s) ago
- Updated:October 01, 2026 at 10:49 PM
Rooms and interior
- Bedrooms:3
- Total bathrooms:2
- Full bathrooms:2
- Rooms Total:10
- Flooring:Carpet, Tile, Varies, Vinyl
- Dining Description:Living Dining Room
- Kitchen Description:Dishwasher, Disposal, Pantry, Refrigerator
- Basement:Yes
- Basement Description:Partially Finished
- Living area:1,768 sq. ft.
Heating and cooling
- Heating:Baseboard, Gas, Hot Water
Structure and exterior
- Roof:Asphalt, Shingle
- Year built:1986
- Building area:1,768 sq. ft.
- Lot area:0.51 Acres
- Lot Features:Rectangular
- Architectural Style:Ranch
- Construction Materials:Vinyl Siding
- Exterior Features:Deck, Hot Tub Spa
- Foundation Description:Block
- Levels:1 Story
Utilities
- Water:Connected, Public, Water Connected
- Sewer:Septic Tank
Finances and disclosures
- Price:$325,000
- Price per sq. ft.:$183.82
- Tax amount:$6,089
Features and amenities
- Appliances:Dishwasher, Disposal, Dryer, Range Hood, Refrigerator, Washer
- Laundry features:Dryer, Main Level, Washer
- Amenities:Deck
Parking
- Parking description:Attached, Garage
- Garage:Yes
- Garage spaces:2
New listings near 236 County Highway 47
- New
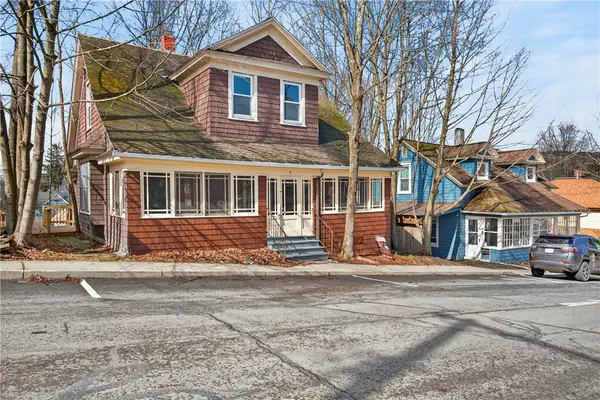 $79,000Active3 beds 1 baths1,080 sq. ft.
4 Third Street, Oneonta, NY 13820
MLS# R1719148Listed by: KELLER WILLIAMS UPSTATE NY PROPERTIES - New
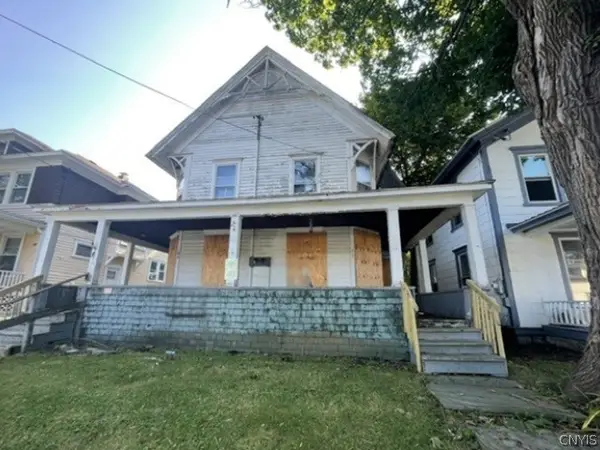 $73,200Active6 beds 2 baths2,088 sq. ft.
44 Academy Street #42, Oneonta, NY 13820
MLS# S1718511Listed by: REALHOME SERVICES & SOLUTIONS - New
 $349,000Active3 beds 3 baths1,440 sq. ft.
112 Central Drive, Oneonta, NY 13820
MLS# R1716689Listed by: KELLER WILLIAMS UPSTATE NY PROPERTIES - New
 $119,900Active3 beds 2 baths1,344 sq. ft.
20 W Broadway, Oneonta, NY 13820
MLS# R1717445Listed by: BENSON AGENCY REAL ESTATE LLC - New
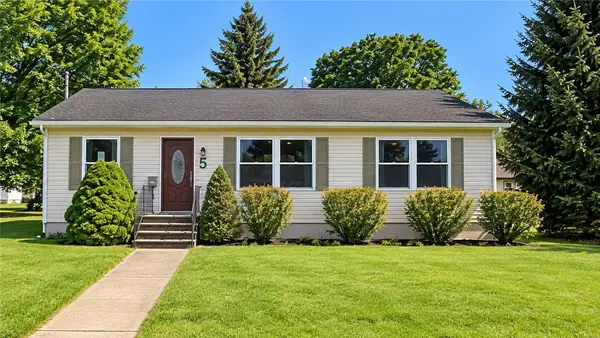 Listed by ERA$220,000Active3 beds 2 baths1,144 sq. ft.
5 Orchard Street, Oneonta, NY 13820
MLS# R1716918Listed by: HUNT REAL ESTATE ERA/COLUMBUS  $325,000Active3 beds 2 baths1,620 sq. ft.
306 East Street, Oneonta, NY 13820
MLS# R1716105Listed by: KELLER WILLIAMS UPSTATE NY PROPERTIES $39,900Active0.26 Acres
Maple Drive, Oneonta, NY 13820
MLS# R1716048Listed by: ONEONTA REALTY, LLC $125,000Active56.54 Acres
State Highway 23, Oneonta, NY 13820
MLS# R1714890Listed by: ONEONTA REALTY LLC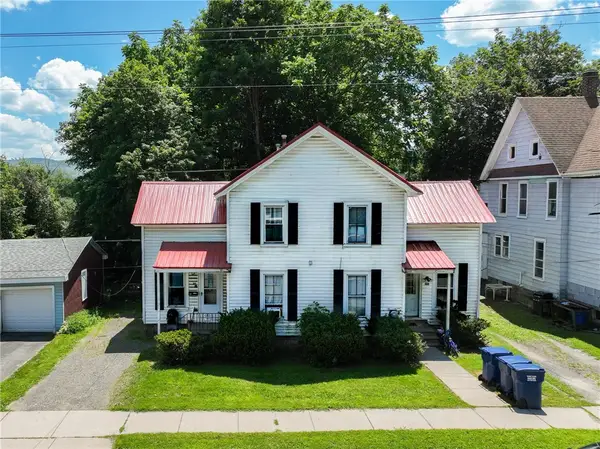 $299,000Active5 beds 3 baths2,168 sq. ft.
88-90 Center Street, Oneonta, NY 13820
MLS# R1714972Listed by: KELLER WILLIAMS UPSTATE NY PROPERTIES


Protect your home and budget from life's surprises with an Assurant Home Warranty, backed by a partner that supports you through every step of homeownership. Explore Plans.
© 2023 - 2026 ERA Franchise Systems LLC. All rights reserved. ERA Franchise Systems LLC fully supports the principles of the Fair Housing Act and the Equal Opportunity Act. ERA, ERA Real Estate powered, and their respective logos are registered service marks of ERA Franchise Systems LLC. Each office is independently owned and operated.