
4 Pearl Street, Oneonta, NY 13820
Local realty services provided by:ERA Team VP Real Estate
Listed by: rodger b moran
Office: benson agency real estate llc.
MLS#:R1704486
Source:NY_GENRIS
Price summary
- Price:$279,900
- Price per sq. ft.:$181.87
About this home
Charming West End home checks so many boxes! Five bedroom, two bath is move-in ready inside and out!
Meticulously cared for flower gardens, deck, balcony, and patio with gas fire pit show homeowner pride and care! Handsome enclosed front porch provides instant appeal, and sets the standard as you enter the home to gleaming hardwood, natural chestnut woodwork, double living room, and classic gas fireplace! Spacious eat-in kitchen, first floor bedrooms, and a stylish first floor full bath with walk-through style tub feature provides you plenty of options! Upstairs there are three bedrooms, full bath, and convenient mid-hall laundry. Open the door at the top of the second floor hallway to cozy walk-out balcony overlooking deck, patio, and spacious backyard! What a spot to sip on your morning coffee and watch the sunrise! Expansive finished family room in basement features full ceramic tile throughout, ship-lap walls and ceiling, plus a gently used full sized sauna room! Sellers have upgraded all utilities in the last four years: Eaton electrical service panel, Lennox gas hot air heating system with central air conditioning, and Bradford White Defender Series gas hot water heater have all been recently upgraded for worry free living and comfortable summer and winter time temps! Plenty of storage and shop space in basement! There's a gem on Pearl Street.......
Contact an agent
Home facts
- Year built:1920
- Listing ID #:R1704486
- Added:44 day(s) ago
- Updated:September 18, 2026 at 02:46 PM
Rooms and interior
- Bedrooms:5
- Total bathrooms:2
- Full bathrooms:2
- Rooms Total:12
- Flooring:Carpet, Ceramic Tile, Hardwood, Laminate, Varies
- Dining Description:Separate Formal Dining Room
- Kitchen Description:Dishwasher, Refrigerator
- Basement:Yes
- Basement Description:Full, Partially Finished
- Living area:1,539 sq. ft.
Heating and cooling
- Cooling:Central Air
- Heating:Forced Air, Gas
- Central air:Yes
Structure and exterior
- Roof:Shingle
- Year built:1920
- Building area:1,539 sq. ft.
- Lot area:0.18 Acres
- Lot Features:Rectangular, Residential Lot
- Architectural Style:Cape Cod
- Construction Materials:Cedar, Frame
- Exterior Features:Balcony, Deck, Patio
- Foundation Description:Block
Utilities
- Water:Connected, Public, Water Connected
- Sewer:Connected, Sewer Connected
Finances and disclosures
- Price:$279,900
- Price per sq. ft.:$181.87
- Tax amount:$5,484
Features and amenities
- Appliances:Dishwasher, Dryer, Range Hood, Refrigerator, Washer
- Laundry features:Dryer, Washer
- Amenities:Balcony, Deck, Storage, int_feat_Workshop
Parking
- Parking description:Detached, Garage
- Garage:Yes
- Garage spaces:1
New listings near 4 Pearl Street
- New
 $125,000Active56.54 Acres
State Highway 23, Oneonta, NY 13820
MLS# R1714890Listed by: ONEONTA REALTY LLC - New
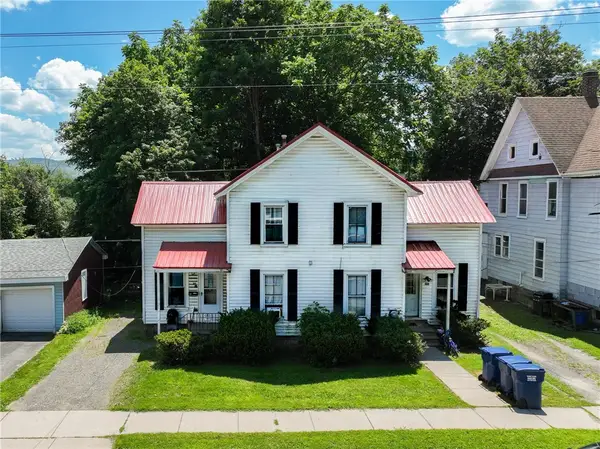 $299,000Active5 beds 3 baths2,168 sq. ft.
88-90 Center Street, Oneonta, NY 13820
MLS# R1714972Listed by: KELLER WILLIAMS UPSTATE NY PROPERTIES - New
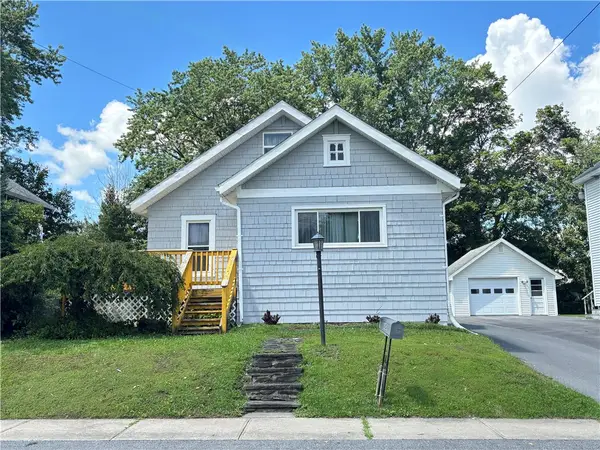 $296,000Active3 beds 2 baths1,412 sq. ft.
10 Pleasant Avenue, Oneonta, NY 13820
MLS# R1714848Listed by: KELLER WILLIAMS UPSTATE NY PROPERTIES - New
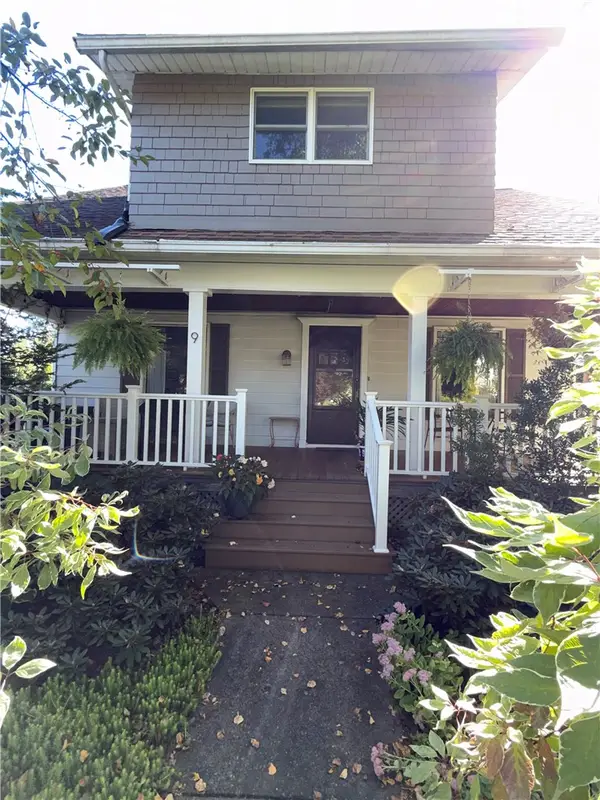 $274,900Active3 beds 2 baths1,632 sq. ft.
9 Madison Avenue, Oneonta, NY 13820
MLS# R1714305Listed by: BENSON AGENCY REAL ESTATE LLC - New
 $169,000Active3 beds 2 baths1,296 sq. ft.
30 Center Street, West Oneonta, NY 13820
MLS# R1714107Listed by: KELLER WILLIAMS UPSTATE NY PROPERTIES - New
 $364,500Active4 beds 3 baths2,477 sq. ft.
856 Winney Hill Road, Oneonta, NY 13820
MLS# R1713286Listed by: KELLER WILLIAMS UPSTATE NY PROPERTIES - New
 $199,000Active5 beds 2 baths1,988 sq. ft.
11 Fonda Avenue, Oneonta, NY 13820
MLS# R1713778Listed by: BENSON AGENCY REAL ESTATE LLC  $40,000Pending1.55 Acres
18 Carson Road, Oneonta, NY 13820
MLS# R1713661Listed by: KELLER WILLIAMS UPSTATE NY PROPERTIES- New
 $349,900Active3 beds 1 baths1,568 sq. ft.
1569 State Highway 205, Oneonta, NY 13820
MLS# R1712173Listed by: COLDWELL BANKER TIMBERLAND PROPERTIES  $235,000Active3 beds 2 baths1,663 sq. ft.
17 Monroe Avenue, Oneonta, NY 13820
MLS# R1706576Listed by: KELLER WILLIAMS UPSTATE NY PROPERTIES


Protect your home and budget from life's surprises with an Assurant Home Warranty, backed by a partner that supports you through every step of homeownership. Explore Plans.
© 2023 - 2026 ERA Franchise Systems LLC. All rights reserved. ERA Franchise Systems LLC fully supports the principles of the Fair Housing Act and the Equal Opportunity Act. ERA, ERA Real Estate powered, and their respective logos are registered service marks of ERA Franchise Systems LLC. Each office is independently owned and operated.