
44 Union Street, Oneonta, NY 13820
Local realty services provided by:ERA Team VP Real Estate
44 Union Street,Oneonta, NY 13820
$399,000
- 4 Beds
- 3 Baths
- 2,293 sq. ft.
- Single family
- Active
Listed by: caleb moser
Office: keller williams upstate ny properties
MLS#:R1709325
Source:NY_GENRIS
Price summary
- Price:$399,000
- Price per sq. ft.:$174.01
About this home
Classic Tudor style meets a fantastic location in this charming Oneonta home, tucked along a quiet street next to the park and just minutes from everything downtown has to offer. From the moment you step inside, you’ll appreciate the character, hardwood floors throughout, and spacious, functional floor plan, beginning with a generous foyer that welcomes you into the home.
The first floor offers plenty of flexibility, including a half bath and a room currently used as an office that could easily serve as a first-floor bedroom. The bright and spacious living room is filled with natural light and opens to an additional living space featuring built-ins and French doors leading to a paver patio and sweet backyard. The kitchen has been beautifully remodeled from top to bottom, and the adjoining dining area also offers direct access to the patio, making indoor and outdoor living easy.
Upstairs you’ll find three bedrooms and a full bathroom. The primary bedroom overlooks the backyard and features a walk-in closet and its own full bathroom. A hallway within the primary suite also conveniently houses the washer and dryer.
The basement provides plenty of storage along with the home’s mechanicals and a finished bonus room ready to fit your needs. Create an entertainment space, home gym, hobby room, playroom, or something entirely your own.
Outside, enjoy the manageable backyard and paver patio, along with a paved driveway and two-car garage. With its classic character, beautiful hardwood floors, thoughtful updates, flexible living spaces, and a location that puts the park and downtown Oneonta within easy reach, this home has so much to offer!...
Contact an agent
Home facts
- Year built:1930
- Listing ID #:R1709325
- Added:1 day(s) ago
- Updated:August 31, 2026 at 03:05 PM
Rooms and interior
- Bedrooms:4
- Total bathrooms:3
- Full bathrooms:2
- Half bathrooms:1
- Rooms Total:8
- Flooring:Hardwood, Tile, Varies
- Kitchen Description:Dishwasher, Microwave, Refrigerator
- Basement:Yes
- Basement Description:Full, Partially Finished
- Living area:2,293 sq. ft.
Heating and cooling
- Heating:Baseboard, Electric, Gas
Structure and exterior
- Roof:Shingle
- Year built:1930
- Building area:2,293 sq. ft.
- Lot area:0.13 Acres
- Lot Features:Rectangular, Residential Lot
- Architectural Style:Tudor
- Construction Materials:Wood Siding
- Exterior Features:Fence, Patio
- Foundation Description:Poured
- Levels:2 Stories
Utilities
- Water:Connected, Public, Water Connected
- Sewer:Connected, Sewer Connected
Finances and disclosures
- Price:$399,000
- Price per sq. ft.:$174.01
- Tax amount:$8,912
Features and amenities
- Appliances:Dishwasher, Dryer, Microwave, Refrigerator, Washer
- Laundry features:Dryer, Upper Level, Washer
- Amenities:Fence
Parking
- Parking description:Detached, Garage
- Garage:Yes
- Garage spaces:2
New listings near 44 Union Street
- New
 $415,000Active3 beds 2 baths1,913 sq. ft.
988 Swart Hollow Road, Oneonta, NY 13820
MLS# R1710205Listed by: BENSON AGENCY REAL ESTATE LLC - New
 $450,000Active4 beds 2 baths2,859 sq. ft.
51 Center Street, Oneonta, NY 13820
MLS# R1710646Listed by: BENSON AGENCY REAL ESTATE LLC - New
 $139,000Active3 beds 2 baths1,676 sq. ft.
5551 State Highway 7, Oneonta, NY 13820
MLS# R1709010Listed by: BENSON AGENCY REAL ESTATE LLC - New
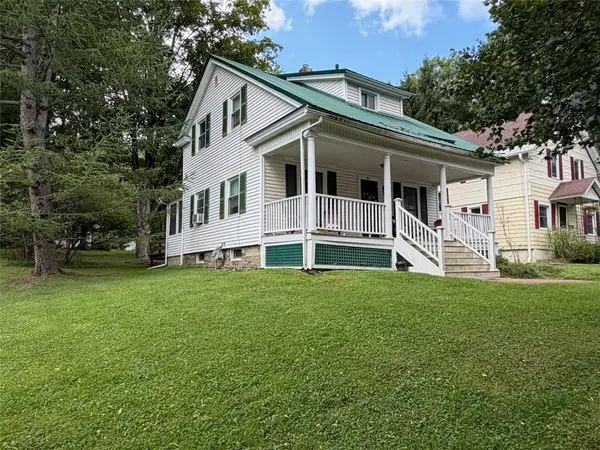 $224,000Active3 beds 2 baths1,000 sq. ft.
141 East Street, Oneonta, NY 13820
MLS# R1703297Listed by: BLUESKY PROPERTIES - New
 $349,900Active3 beds 2 baths1,040 sq. ft.
205 River Street, Oneonta, NY 13820
MLS# R1709552Listed by: ONEONTA REALTY, LLC - New
 $159,900Active50 Acres
County Highway 48, Oneonta, NY 13820
MLS# R1709152Listed by: BENSON AGENCY REAL ESTATE LLC - New
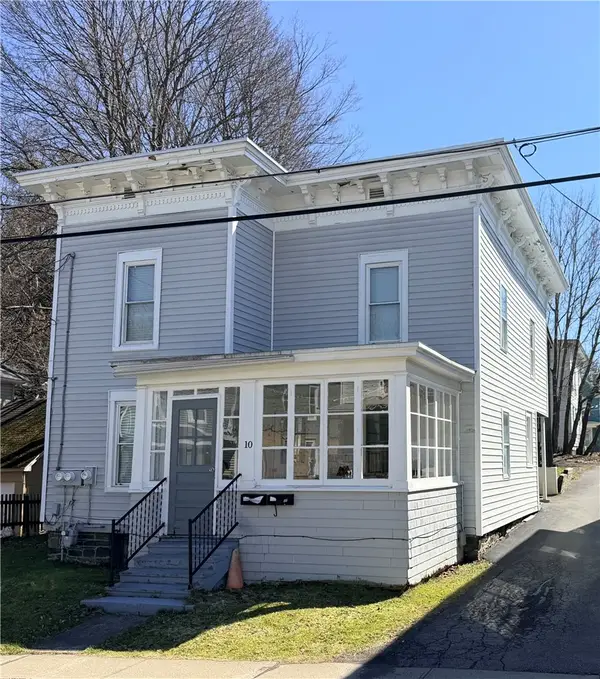 $279,000Active5 beds 2 baths1,760 sq. ft.
10 Reynolds Avenue, Oneonta, NY 13820
MLS# R1706963Listed by: KELLER WILLIAMS UPSTATE NY PROPERTIES 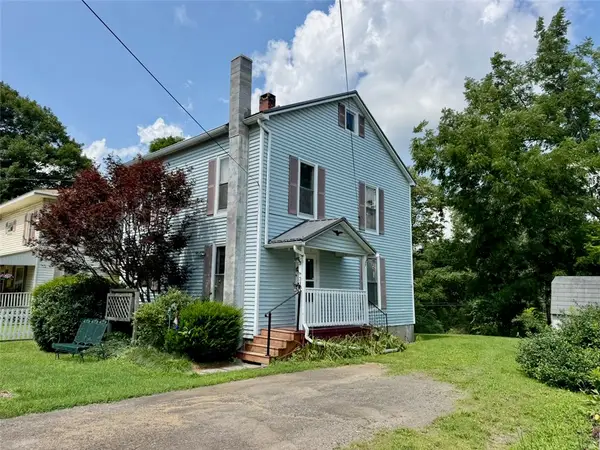 $142,000Pending3 beds 2 baths1,344 sq. ft.
3 Bevins Road, Oneonta, NY 13820
MLS# R1707418Listed by: BLUESKY PROPERTIES $48,000Active0.55 Acres
107 Woodland Drive, Oneonta, NY 13820
MLS# R1706100Listed by: BENSON AGENCY REAL ESTATE LLC


Protect your home and budget from life's surprises with an Assurant Home Warranty, backed by a partner that supports you through every step of homeownership. Explore Plans.
© 2023 - 2026 ERA Franchise Systems LLC. All rights reserved. ERA Franchise Systems LLC fully supports the principles of the Fair Housing Act and the Equal Opportunity Act. ERA, ERA Real Estate powered, and their respective logos are registered service marks of ERA Franchise Systems LLC. Each office is independently owned and operated.