
47 Elm Street, Oneonta, NY 13820
Local realty services provided by:HUNT Real Estate ERA
47 Elm Street,Oneonta, NY 13820
$379,000
- 4 Beds
- 4 Baths
- 3,310 sq. ft.
- Single family
- Active
Listed by: kirstin alers
Office: keller williams upstate ny properties
MLS#:R1724823
Source:NY_GENRIS
Price summary
- Price:$379,000
- Price per sq. ft.:$114.5
About this home
Timeless character, distinctive details, modern updates, and room to spread out await in this charming Oneonta home! From the welcoming front porch to the hardwood floors and beautiful architectural details, this home has personality at every turn. The kitchen features rich wood cabinetry, generous counter and pantry space, and a built-in cooktop and bar area that flows into the formal dining room. The living room showcases beautiful hardwood floors and a cozy fireplace, adding warmth and charm to the space. On the second floor you'll find a full bathroom, three large bedrooms, and the oversized laundry room with potential to be more! The third floor primary suite is truly something special, featuring a cozy fireplace, an updated beautifully finished bathroom with a tiled shower, and an expansive walk-in closet. The finished basement offers even more versatility, complete with a bar area, fireplace, and half bath. Imagine creating your own game room, home gym, or additional living space. Outside, enjoy a private backyard, beautiful landscaping, and a detached garage with workshop space. Recent updates include a new hot water heater. This remarkable home is one you won't want to miss!...
Contact an agent
Home facts
- Year built:1920
- Listing ID #:R1724823
- Added:1 day(s) ago
- Updated:October 28, 2026 at 04:45 AM
Rooms and interior
- Bedrooms:4
- Total bathrooms:4
- Full bathrooms:2
- Half bathrooms:2
- Rooms Total:11
- Flooring:Carpet, Ceramic Tile, Hardwood, Varies
- Dining Description:Separate Formal Dining Room
- Kitchen Description:Dishwasher, Disposal, Pantry, Refrigerator
- Basement:Yes
- Basement Description:Finished, Full
- Living area:3,310 sq. ft.
Heating and cooling
- Heating:Forced Air, Gas, Oil
Structure and exterior
- Year built:1920
- Building area:3,310 sq. ft.
- Lot area:0.09 Acres
- Lot Features:Irregular Lot, Residential Lot
- Construction Materials:Shake Siding
- Exterior Features:Fence, Porch
- Foundation Description:Block
- Levels:3 Stories
Utilities
- Water:Connected, Public, Water Connected
- Sewer:Connected, Sewer Connected
Finances and disclosures
- Price:$379,000
- Price per sq. ft.:$114.5
- Tax amount:$7,771
Features and amenities
- Appliances:Dishwasher, Disposal, Dryer, Gas Cooktop, Refrigerator, Washer
- Laundry features:Dryer, Upper Level, Washer
- Amenities:Fence, int_feat_Attic
Parking
- Parking description:Detached, Garage
- Garage:Yes
- Garage spaces:1
New listings near 47 Elm Street
- New
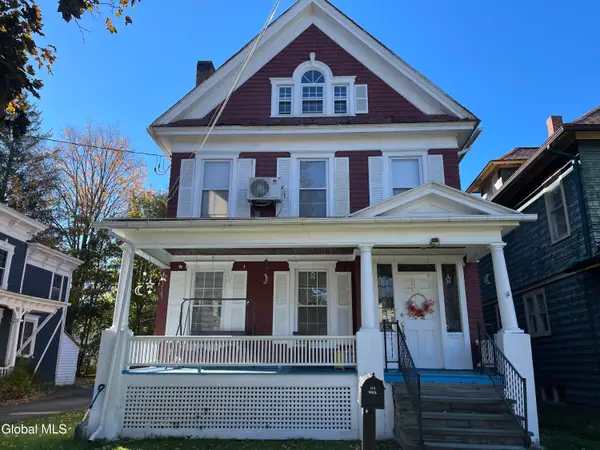 $399,500Active4 beds 3 baths2,678 sq. ft.
45 Elm Street, Oneonta, NY 13820
MLS# 202628896Listed by: BROKERS NETWORK - New
 $65,000Active4.79 Acres
Wilber Lake Road, Oneonta, NY 13820
MLS# R1724576Listed by: BENSON AGENCY REAL ESTATE LLC - New
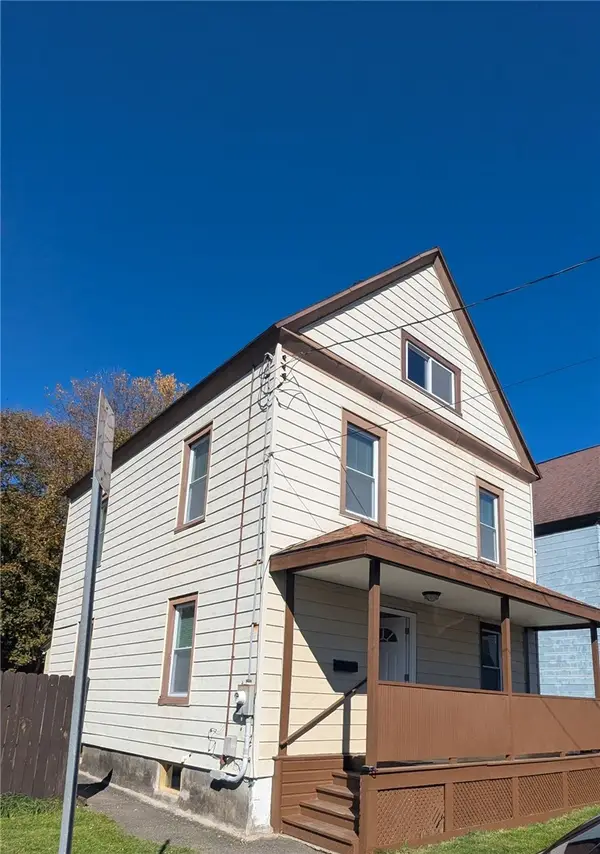 $139,000Active4 beds 1 baths1,700 sq. ft.
8 Depew Street, Oneonta, NY 13820
MLS# R1724324Listed by: BORDINGER REALTY, LLC - New
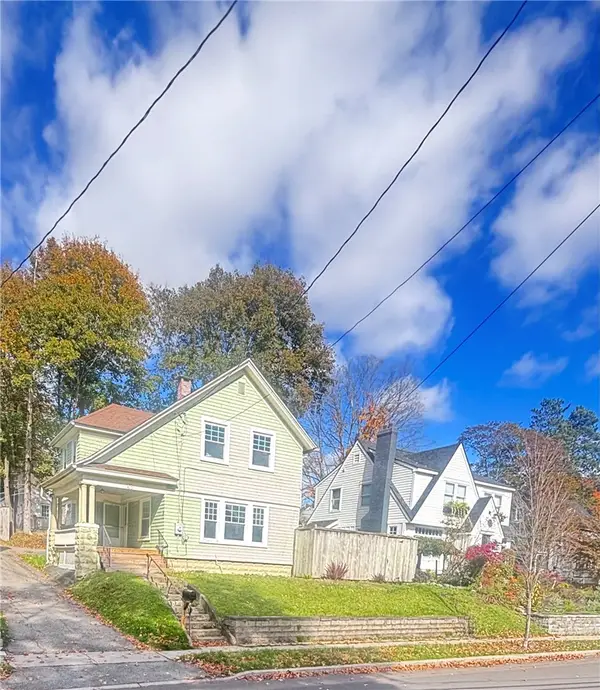 $295,000Active5 beds 2 baths2,064 sq. ft.
45 Cedar Street, Oneonta, NY 13820
MLS# R1722955Listed by: FOUR SEASONS SOTHEBY'S INTERNATIONAL REALTY 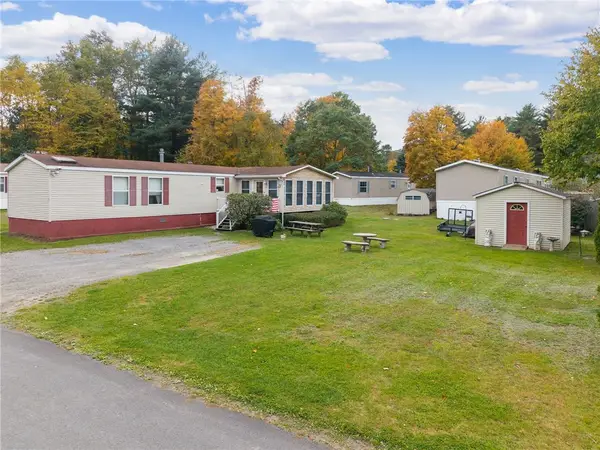 $74,000Active3 beds 2 baths1,216 sq. ft.
37 Deer Run Lane, Oneonta, NY 13820
MLS# R1722179Listed by: COUNTRY BOY REALTY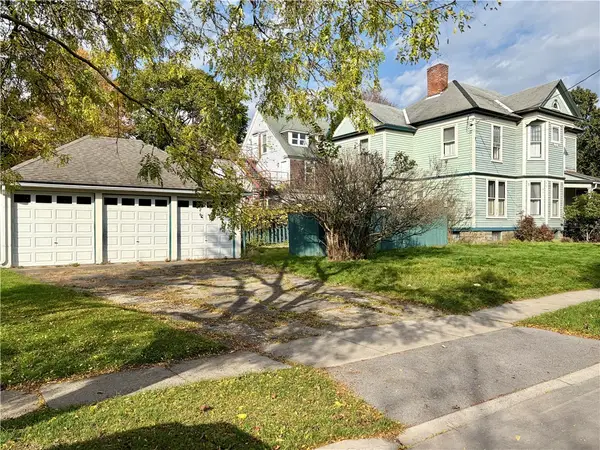 $359,000Active5 beds 3 baths2,122 sq. ft.
69 Elm Street, Oneonta, NY 13820
MLS# R1716572Listed by: HOWARD HANNA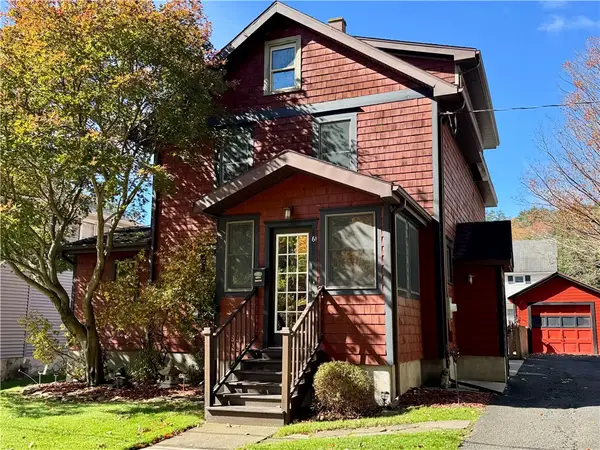 $345,000Active4 beds 4 baths2,312 sq. ft.
61 Union Street, Oneonta, NY 13820
MLS# R1722217Listed by: BENSON AGENCY REAL ESTATE LLC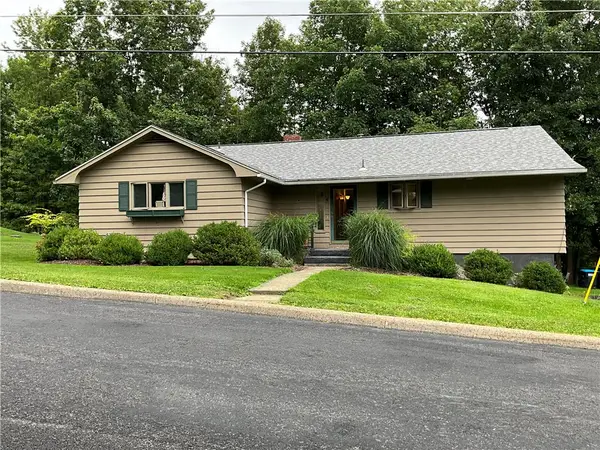 $379,000Active3 beds 2 baths1,698 sq. ft.
4 Overlook Drive, Oneonta, NY 13820
MLS# R1722323Listed by: NORTHEAST REALTY CHENANGO COUNTY LLC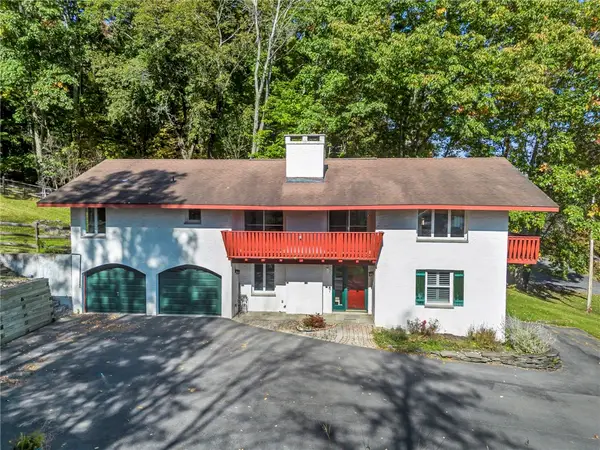 $379,000Active3 beds 2 baths2,760 sq. ft.
4 Suncrest Terrace, Oneonta, NY 13820
MLS# R1721227Listed by: BENSON AGENCY REAL ESTATE LLC


Protect your home and budget from life's surprises with an Assurant Home Warranty, backed by a partner that supports you through every step of homeownership. Explore Plans.
© 2023 - 2026 ERA Franchise Systems LLC. All rights reserved. ERA Franchise Systems LLC fully supports the principles of the Fair Housing Act and the Equal Opportunity Act. ERA, ERA Real Estate powered, and their respective logos are registered service marks of ERA Franchise Systems LLC. Each office is independently owned and operated.