
64 Ford Avenue, Oneonta, NY 13820
Local realty services provided by:ERA Team VP Real Estate
64 Ford Avenue,Oneonta, NY 13820
$238,000
- 3 Beds
- 2 Baths
- 1,519 sq. ft.
- Single family
- Pending
Listed by: stacey m. frazier abr
Office: keller williams upstate ny properties
MLS#:R1704846
Source:NY_GENRIS
Price summary
- Price:$238,000
- Price per sq. ft.:$156.68
About this home
Here is you chance to own a Historic Victorian home built in the 1880's with craftsmanship intact! Owner who has lovingly cared for over many years, is ready to pass it on to a new proud owner! Upon arrival, the curb appeal sets the tone. You should start to fall in LOVE. Inside the front entry, is a convenient coat closet. Then enter into either of the two living rooms. One door opens upon a spacious living room featuring a large picture window, cozy gas fireplace built-in shelving. A flexible first floor room ideal as a bedroom, office, or den, is located off the fireplace living room. The other door opens to a living room that features a bright sunny classic bay window & tiered staircase to the 2nd floor. Both rooms with original wood floors. Enter a formal dining room through French doors. Side covered porch entry is off this room. Kitchen connects off dining room. (Wood-Mode oak cabinets, unique greenhouse window over sink). Back door in kitchen goes to a stairway that leads through a small sunny area to a dog/cat door, & to the basement. A convenient half bath & first floor laundry off the kitchen adds to everyday practicality. The unique circular floor plan allows for a gracious flow from room to room. Upstairs you’ll find a full bath & two spacious bedrooms, one with a sky light & full wall closet. Wood floors beam. Freshly painted: tailor the rest to your taste! The roomy covered side porch offers a peaceful & private retreat, perfect for morning coffee or unwinding in the evening while enjoying the outdoors - the side stairway entry makes for a handy access to the back lawn & to the oversized two-story carriage barn/garage. The detached garage off a grassed lawn space includes an electric door opener & provides abundant storage/workshop space. The impressive two-story structure offers exciting potential for continued use as is or as a possible future conversion. Recent updates include a NEW furnace (2026) & Architectural Singled roof (2022). Interior fresh paint (2026). Convenient to downtown, colleges and major routes, this property is rich in history, charm, and opportunity, so bring your LOVE for History, Charm and a home that you will cherish!...
Contact an agent
Home facts
- Year built:1900
- Listing ID #:R1704846
- Added:42 day(s) ago
- Updated:September 18, 2026 at 07:52 AM
Rooms and interior
- Bedrooms:3
- Total bathrooms:2
- Full bathrooms:1
- Half bathrooms:1
- Rooms Total:9
- Flooring:Carpet, Hardwood, Laminate, Varies, Vinyl
- Dining Description:Separate Formal Dining Room
- Kitchen Description:Dishwasher, Refrigerator
- Basement:Yes
- Basement Description:Full, Walk Out Access
- Living area:1,519 sq. ft.
Heating and cooling
- Heating:Forced Air, Gas
Structure and exterior
- Year built:1900
- Building area:1,519 sq. ft.
- Lot area:0.16 Acres
- Lot Features:Irregular Lot, Near Public Transit, Residential Lot
- Architectural Style:Historic Antique, Two Story, Victorian
- Construction Materials:Frame
- Exterior Features:Porch
- Foundation Description:Stone
- Levels:2 Stories
Schools
- High school:Oneonta High
Utilities
- Water:Connected, Public, Water Connected
- Sewer:Connected, Sewer Connected
Finances and disclosures
- Price:$238,000
- Price per sq. ft.:$156.68
- Tax amount:$4,532
Features and amenities
- Appliances:Dishwasher, Refrigerator
- Laundry features:Main Level
- Amenities:Skylights
Parking
- Parking description:Detached, Garage, Garage Door Opener, Storage
- Garage:Yes
- Garage spaces:1
New listings near 64 Ford Avenue
- New
 $125,000Active56.54 Acres
State Highway 23, Oneonta, NY 13820
MLS# R1714890Listed by: ONEONTA REALTY LLC - New
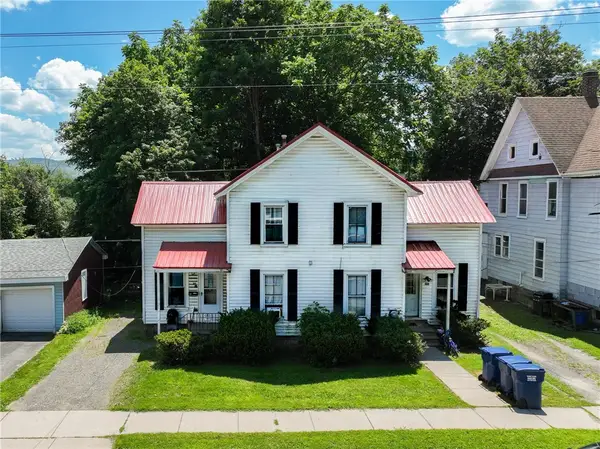 $299,000Active5 beds 3 baths2,168 sq. ft.
88-90 Center Street, Oneonta, NY 13820
MLS# R1714972Listed by: KELLER WILLIAMS UPSTATE NY PROPERTIES - New
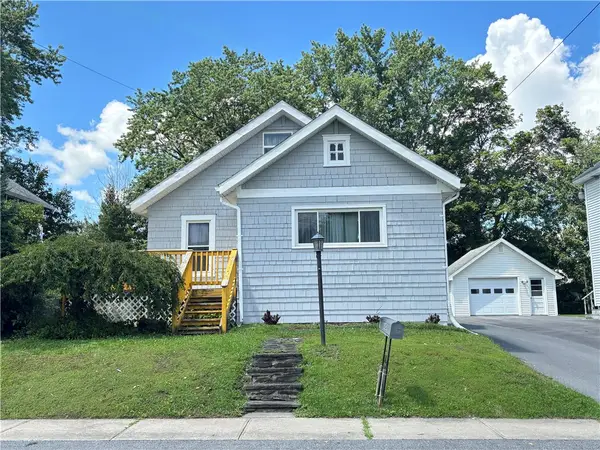 $296,000Active3 beds 2 baths1,412 sq. ft.
10 Pleasant Avenue, Oneonta, NY 13820
MLS# R1714848Listed by: KELLER WILLIAMS UPSTATE NY PROPERTIES - New
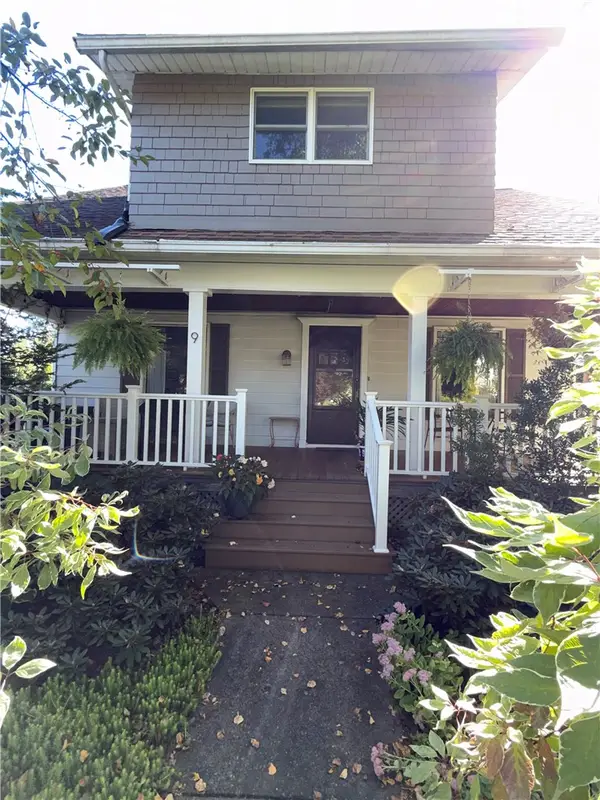 $274,900Active3 beds 2 baths1,632 sq. ft.
9 Madison Avenue, Oneonta, NY 13820
MLS# R1714305Listed by: BENSON AGENCY REAL ESTATE LLC - New
 $169,000Active3 beds 2 baths1,296 sq. ft.
30 Center Street, West Oneonta, NY 13820
MLS# R1714107Listed by: KELLER WILLIAMS UPSTATE NY PROPERTIES - New
 $364,500Active4 beds 3 baths2,477 sq. ft.
856 Winney Hill Road, Oneonta, NY 13820
MLS# R1713286Listed by: KELLER WILLIAMS UPSTATE NY PROPERTIES - New
 $199,000Active5 beds 2 baths1,988 sq. ft.
11 Fonda Avenue, Oneonta, NY 13820
MLS# R1713778Listed by: BENSON AGENCY REAL ESTATE LLC  $40,000Pending1.55 Acres
18 Carson Road, Oneonta, NY 13820
MLS# R1713661Listed by: KELLER WILLIAMS UPSTATE NY PROPERTIES- New
 $349,900Active3 beds 1 baths1,568 sq. ft.
1569 State Highway 205, Oneonta, NY 13820
MLS# R1712173Listed by: COLDWELL BANKER TIMBERLAND PROPERTIES  $235,000Active3 beds 2 baths1,663 sq. ft.
17 Monroe Avenue, Oneonta, NY 13820
MLS# R1706576Listed by: KELLER WILLIAMS UPSTATE NY PROPERTIES


Protect your home and budget from life's surprises with an Assurant Home Warranty, backed by a partner that supports you through every step of homeownership. Explore Plans.
© 2023 - 2026 ERA Franchise Systems LLC. All rights reserved. ERA Franchise Systems LLC fully supports the principles of the Fair Housing Act and the Equal Opportunity Act. ERA, ERA Real Estate powered, and their respective logos are registered service marks of ERA Franchise Systems LLC. Each office is independently owned and operated.