
1178 Ridge Road, Ontario, NY 14519
Local realty services provided by:HUNT Real Estate ERA
1178 Ridge Road,Ontario, NY 14519
$124,900
- 4 Beds
- 2 Baths
- 2,215 sq. ft.
- Single family
- Active
Listed by: sara verstraete
Office: re/max realty group
MLS#:R1711534
Source:NY_GENRIS
Price summary
- Price:$124,900
- Price per sq. ft.:$56.39
About this home
CIRCA 1864 + HELD WITHIN THE SLOCUM FAMILY FOR SIX GENERATIONS! 0.68 ACRE LOT + TWO-CAR GARAGE + 2,200+ SQ FT + an incredibly FLEXIBLE FLOOR PLAN with potential for in-law/secondary living! This longtime Ontario home is ready for a new chapter — bring your fresh ideas, updates + a little imagination!
The main living area offers 3 bedrooms, a spacious living room, formal dining room, eat-in kitchen, FIRST FLOOR LAUNDRY + full bath. But the layout gets even more interesting… a distinct secondary living area includes a bedroom, family room, dining space, SECOND KITCHEN + full bath — a unique configuration well-suited to potential IN-LAW or extended household living, or simply additional space to spread out!
Outside, a FANTASTIC 0.68 ACRE YARD offers plenty of room to enjoy, along with a great TWO-CAR DETACHED GARAGE + a former MILKING BARN, now used for storage and still standing as a fun little piece of the property’s past.
The location keeps you close to everyday amenities with easy access to Route 104 for commuting.
This home is ready for its next round of RENOVATION + UPDATING, but there is plenty here to work with — generous living space, an incredibly unique layout + more than 160 years of history. Six generations later… 1178 RIDGE ROAD is ready for someone new to take it from here!
**DELAYED NEGOTIATIONS Thursday September 10, 2026 @ 2pm...
Contact an agent
Home facts
- Year built:1864
- Listing ID #:R1711534
- Added:1 day(s) ago
- Updated:September 02, 2026 at 09:45 PM
Rooms and interior
- Bedrooms:4
- Total bathrooms:2
- Full bathrooms:2
- Rooms Total:11
- Flooring:Carpet, Tile, Varies
- Dining Description:Living Dining Room, Separate Formal Dining Room
- Kitchen Description:Dishwasher, Refrigerator, Second Kitchen
- Basement:Yes
- Basement Description:Full, Walk Out Access
- Living area:2,215 sq. ft.
Heating and cooling
- Heating:Baseboard, Gas, Hot Water
Structure and exterior
- Roof:Shingle
- Year built:1864
- Building area:2,215 sq. ft.
- Lot area:0.67 Acres
- Lot Features:Agricultural, Rectangular
- Architectural Style:Historic Antique, Two Story
- Construction Materials:Copper Plumbing, Vinyl Siding
- Exterior Features:Porch
- Foundation Description:Block, Stone
Schools
- High school:Wayne Senior High
- Middle school:Wayne Central Middle
- Elementary school:Wayne Elementary
Utilities
- Water:Connected, Public, Water Connected
- Sewer:Connected, Sewer Connected
Finances and disclosures
- Price:$124,900
- Price per sq. ft.:$56.39
- Tax amount:$4,477
Features and amenities
- Appliances:Dishwasher, Dryer, Refrigerator, Washer
- Laundry features:Dryer, Main Level, Washer
- Amenities:Storage
Parking
- Parking description:Detached, Driveway, Garage
- Garage:Yes
- Garage spaces:2
New listings near 1178 Ridge Road
- New
 $159,900Active0.83 Acres
1818 State Route 104, Ontario, NY 14519
MLS# R1711089Listed by: RE/MAX REALTY GROUP - New
 $234,900Active1.35 Acres
1782 State Route 104, Ontario, NY 14519
MLS# R1711094Listed by: RE/MAX REALTY GROUP - Open Wed, 5 to 7pmNew
 $329,900Active3 beds 2 baths1,536 sq. ft.
2186 Bear Creek Drive, Ontario, NY 14519
MLS# R1710658Listed by: REAL BROKER NY LLC - New
 $299,900Active4 beds 2 baths2,584 sq. ft.
6952 Ontario Center Road, Ontario, NY 14519
MLS# R1709946Listed by: DIXON & CARR REALTY - New
 $324,900Active4 beds 3 baths1,824 sq. ft.
704 Lake View Knolls, Ontario, NY 14519
MLS# R1708313Listed by: RE/MAX REALTY GROUP 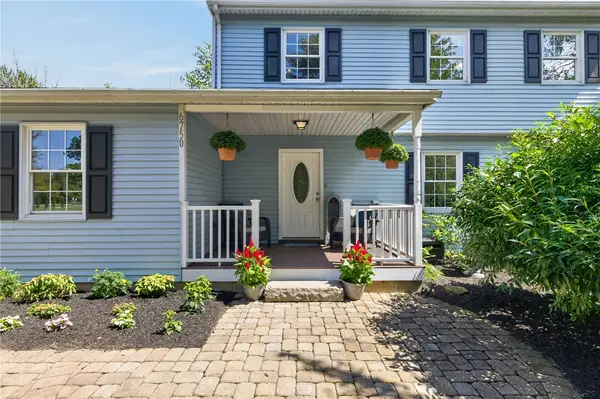 $429,000Pending4 beds 3 baths2,208 sq. ft.
6750 County Line Road, Ontario, NY 14519
MLS# R1708436Listed by: EMPIRE REALTY GROUP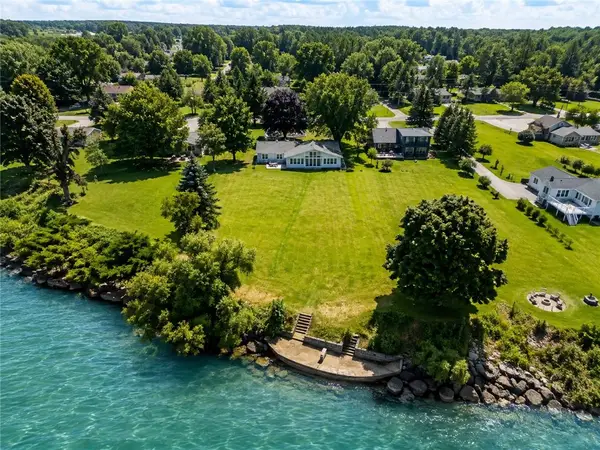 $699,900Active3 beds 2 baths2,028 sq. ft.
447 Ontario Drive, Ontario, NY 14519
MLS# R1705564Listed by: HOWARD HANNA $489,900Pending4 beds 2 baths2,284 sq. ft.
956 Willits Rd, Ontario, NY 14519
MLS# R1707950Listed by: TRU AGENT REAL ESTATE $219,900Pending4 beds 2 baths1,676 sq. ft.
1941 Paddy Lane, Ontario, NY 14519
MLS# R1707059Listed by: RE/MAX REALTY GROUP


Protect your home and budget from life's surprises with an Assurant Home Warranty, backed by a partner that supports you through every step of homeownership. Explore Plans.
© 2023 - 2026 ERA Franchise Systems LLC. All rights reserved. ERA Franchise Systems LLC fully supports the principles of the Fair Housing Act and the Equal Opportunity Act. ERA, ERA Real Estate powered, and their respective logos are registered service marks of ERA Franchise Systems LLC. Each office is independently owned and operated.