
2186 Bear Creek Drive, Ontario, NY 14519
Local realty services provided by:HUNT Real Estate ERA
2186 Bear Creek Drive,Ontario, NY 14519
$329,900
- 3 Beds
- 2 Baths
- 1,536 sq. ft.
- Single family
- Pending
Listed by: nicholas a. difante
Office: real broker ny llc.
MLS#:R1710658
Source:NY_GENRIS
Price summary
- Price:$329,900
- Price per sq. ft.:$214.78
About this home
Welcome to 2186 Bear Creek Dr, a beautifully renovated 3-bedroom, 2-full-bath home nestled in a quiet and peaceful neighborhood in Ontario. Completely updated from top to bottom, this home offers modern finishes, comfortable living spaces, and a beautiful natural setting all in a truly move in ready package.
The heart of the home is the brand new kitchen, featuring quartz countertops, a large center island, soft-close cabinetry, high end appliances, and a custom tile backsplash. The open concept living space provides an inviting flow for everyday living and entertaining, while the formal dining area offers the perfect space for gatherings.
Nearly every aspect of the home has been updated, including new windows, flooring, appliances, central A/C, and a new hot water tank, creating peace of mind for years to come. the convenient first floor washer and dryer combo adds to the home's functionality, while the full basement provides abundant storage and excellent potential for future finishing!
Step outside and enjoy an expansive, park like backyard that sits along Bear Creek. Whether you're relaxing outdoors, entertaining, or simply enjoying the peaceful surroundings, this yard offers a rare sense of space and privacy. The property also includes a 2-car garage for additional convenience and storage.
Located in the Wayne Central School District and just minutes from Route 104, Webster, Casey Park, this home puts you close to shopping, recreation, and the lake. Bear Creek Harbor is only about five minutes away, where you can enjoy beautiful sunsets, spend time by the water, and even launch your boat!
Completely renovated, beautifully finished, and ready for you to call home. Come see everything 2186 Bear Creek Dr has to offer! Delayed Negotiations until September 3rd at 1:00 PM...
Contact an agent
Home facts
- Year built:1974
- Listing ID #:R1710658
- Added:8 day(s) ago
- Updated:September 05, 2026 at 11:42 PM
Rooms and interior
- Bedrooms:3
- Total bathrooms:2
- Full bathrooms:2
- Rooms Total:6
- Dining Description:Separate Formal Dining Room
- Kitchen Description:Dishwasher, Disposal, Kitchen Family Room Combo, Kitchen Island, Microwave, Pantry, Refrigerator
- Basement:Yes
- Basement Description:Full, Sump Pump
- Living area:1,536 sq. ft.
Heating and cooling
- Cooling:Central Air
- Heating:Forced Air, Gas
- Central air:Yes
Structure and exterior
- Roof:Asphalt
- Year built:1974
- Building area:1,536 sq. ft.
- Lot area:0.4 Acres
- Lot Features:Agricultural, Rectangular, Residential Lot
- Architectural Style:Colonial
- Construction Materials:Composite Siding, Copper Plumbing
- Exterior Features:Deck, Fence
- Foundation Description:Block
- Levels:2 Stories
Schools
- High school:Wayne Senior High
- Middle school:Wayne Central Middle
- Elementary school:Wayne Elementary
Utilities
- Water:Connected, Public, Water Connected
- Sewer:Connected, Sewer Connected
Finances and disclosures
- Price:$329,900
- Price per sq. ft.:$214.78
- Tax amount:$5,661
Features and amenities
- Appliances:Dishwasher, Disposal, Dryer, Gas Range, Microwave, Range Hood, Refrigerator, Washer
- Laundry features:Dryer, In Basement, Main Level, Washer
- Amenities:Deck, Fence
Parking
- Parking description:Attached, Garage, Garage Door Opener
- Garage:Yes
- Garage spaces:2
New listings near 2186 Bear Creek Drive
- New
 $269,000Active24.74 Acres
628 Boston Road, Ontario, NY 14519
MLS# R1711543Listed by: RE/MAX REALTY GROUP - New
 $279,900Active4 beds 2 baths1,752 sq. ft.
776 Lake Road, Ontario, NY 14519
MLS# R1712091Listed by: BLUE ARROW REAL ESTATE - New
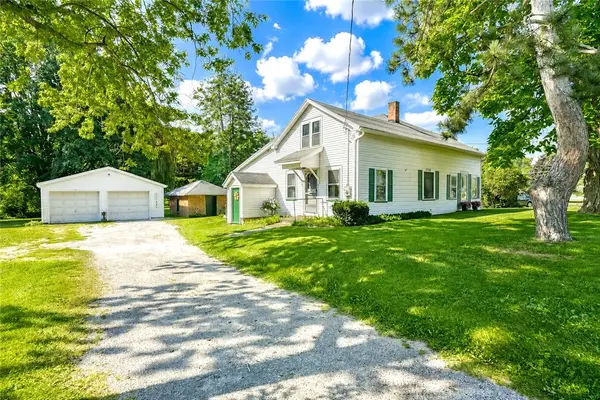 $124,900Active4 beds 2 baths2,215 sq. ft.
1178 Ridge Road, Ontario, NY 14519
MLS# R1711534Listed by: RE/MAX REALTY GROUP - New
 $159,900Active0.83 Acres
1818 State Route 104, Ontario, NY 14519
MLS# R1711089Listed by: RE/MAX REALTY GROUP - New
 $234,900Active1.35 Acres
1782 State Route 104, Ontario, NY 14519
MLS# R1711094Listed by: RE/MAX REALTY GROUP - New
 $299,900Active4 beds 2 baths2,584 sq. ft.
6952 Ontario Center Road, Ontario, NY 14519
MLS# R1709946Listed by: DIXON & CARR REALTY - New
 $324,900Active4 beds 3 baths1,824 sq. ft.
704 Lake View Knolls, Ontario, NY 14519
MLS# R1708313Listed by: RE/MAX REALTY GROUP 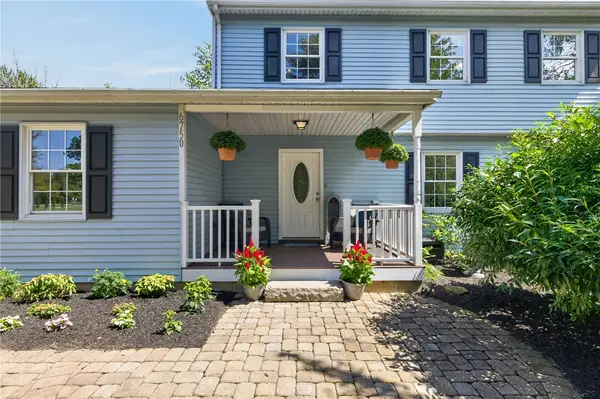 $429,000Pending4 beds 3 baths2,208 sq. ft.
6750 County Line Road, Ontario, NY 14519
MLS# R1708436Listed by: EMPIRE REALTY GROUP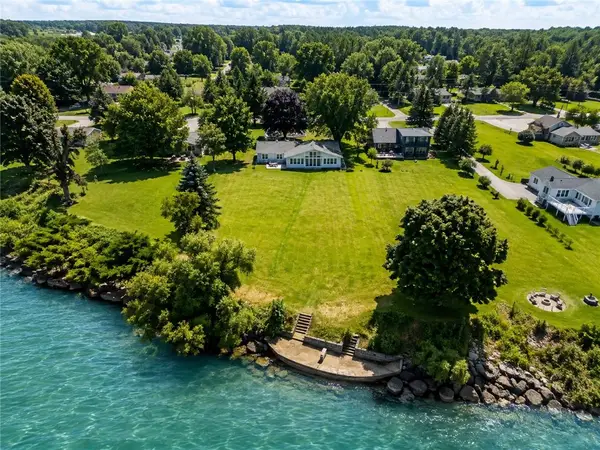 $699,900Pending3 beds 2 baths2,028 sq. ft.
447 Ontario Drive, Ontario, NY 14519
MLS# R1705564Listed by: HOWARD HANNA


Protect your home and budget from life's surprises with an Assurant Home Warranty, backed by a partner that supports you through every step of homeownership. Explore Plans.
© 2023 - 2026 ERA Franchise Systems LLC. All rights reserved. ERA Franchise Systems LLC fully supports the principles of the Fair Housing Act and the Equal Opportunity Act. ERA, ERA Real Estate powered, and their respective logos are registered service marks of ERA Franchise Systems LLC. Each office is independently owned and operated.