
6432 Lakeside Road, Ontario, NY 14519
Local realty services provided by:ERA Team VP Real Estate
6432 Lakeside Road,Ontario, NY 14519
$294,900
- 4 Beds
- 2 Baths
- 1,824 sq. ft.
- Single family
- Active
Upcoming open houses
- Sat, Oct 1011:00 am - 01:00 pm
Listed by: nicolas domicello
Office: nexthome endeavor
MLS#:R1719652
Source:NY_GENRIS
Price summary
- Price:$294,900
- Price per sq. ft.:$161.68
About this home
Welcome to this well-maintained 4-bedroom, 1.5-bath split-level home situated on nearly an acre! Inside, you’ll find new carpet, and new vinyl flooring from 2024, along with a new hot water tank in 2024 and a new sump pump in 2025. The partially finished basement adds valuable extra space that could be used as a family room, home gym, or an office. Outside, enjoy the spacious backyard featuring an above-ground pool with deck and a fenced yard, creating a great setting for summer gatherings or relaxing at home. The property also includes a chicken coop with a new roof and siding completed in 2026! Conveniently located close to shopping, the Town of Webster, and the expressway, this home combines recent updates with a convenient location and plenty of outdoor space. Come see everything this property has to offer! Delayed Negotiations Tuesday 10/13 at 2 PM. Delayed Showings until Wednesday 10/7/26 at 12pm.
Contact an agent
Home facts
- Year built:1973
- Listing ID #:R1719652
- Added:1 day(s) ago
- Updated:October 07, 2026 at 03:21 PM
Rooms and interior
- Bedrooms:4
- Total bathrooms:2
- Full bathrooms:1
- Half bathrooms:1
- Rooms Total:6
- Flooring:Carpet, Hardwood, Varies, Vinyl
- Dining Description:Separate Formal Dining Room
- Kitchen Description:Dishwasher, Microwave, Refrigerator
- Basement:Yes
- Basement Description:Full
- Living area:1,824 sq. ft.
Heating and cooling
- Cooling:Central Air
- Heating:Gas
- Central air:Yes
Structure and exterior
- Roof:Asphalt
- Year built:1973
- Building area:1,824 sq. ft.
- Lot area:0.87 Acres
- Lot Features:Rectangular, Residential Lot
- Architectural Style:Split Level
- Construction Materials:Vinyl Siding
- Exterior Features:Deck, Fence, Pool
- Foundation Description:Block
- Levels:1 Story
Utilities
- Water:Connected, Public, Water Connected
- Sewer:Septic Tank
Finances and disclosures
- Price:$294,900
- Price per sq. ft.:$161.68
- Tax amount:$5,243
Features and amenities
- Appliances:Dishwasher, Gas Range, Microwave, Refrigerator
- Laundry features:In Basement
- Amenities:Deck, Fence
- Pool features:Above Ground
Parking
- Parking description:Attached, Garage
- Garage:Yes
- Garage spaces:1
New listings near 6432 Lakeside Road
- New
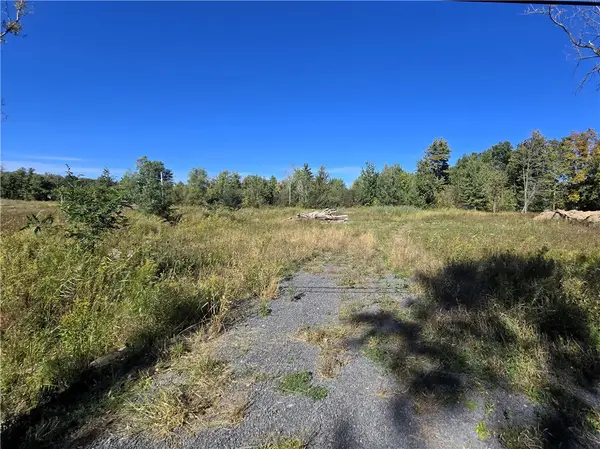 $75,000Active1.02 Acres
Lot 11 Clevenger Road, Ontario, NY 14519
MLS# R1720113Listed by: HOWARD HANNA - New
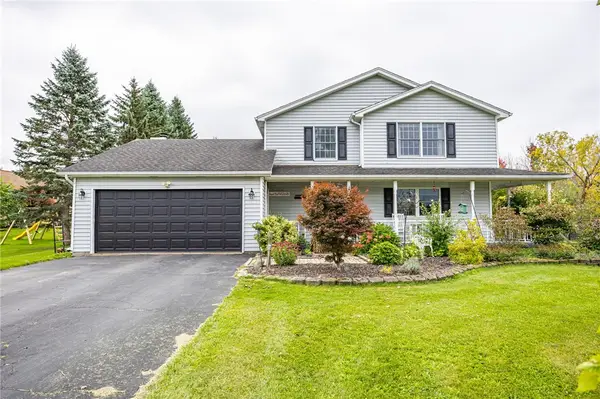 $279,900Active3 beds 3 baths1,651 sq. ft.
2132 Kenyon Road, Ontario, NY 14519
MLS# R1718451Listed by: RE/MAX PLUS 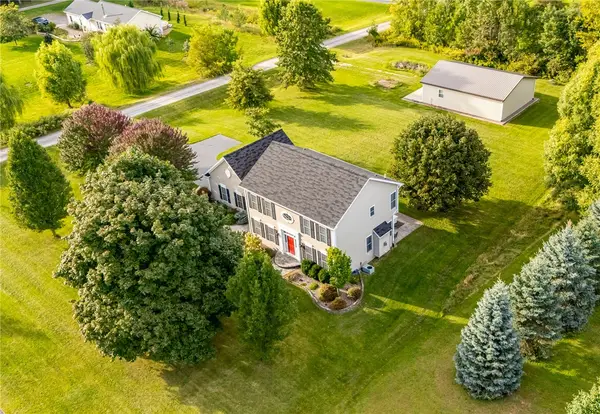 $375,000Pending5 beds 3 baths2,106 sq. ft.
7140 Northacres Lane, Ontario, NY 14519
MLS# R1713470Listed by: HOWARD HANNA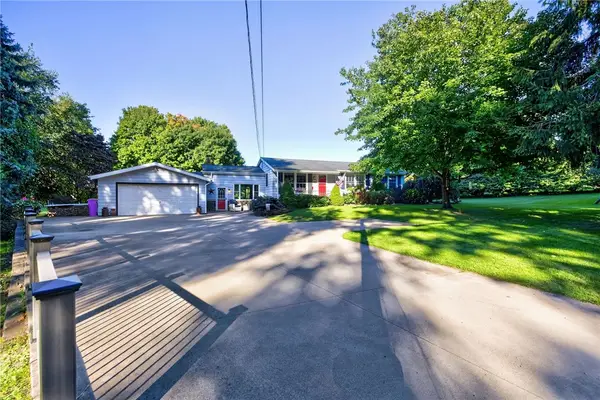 $224,900Pending4 beds 1 baths1,312 sq. ft.
2251 Trimble Road, Ontario, NY 14519
MLS# R1717249Listed by: HOWARD HANNA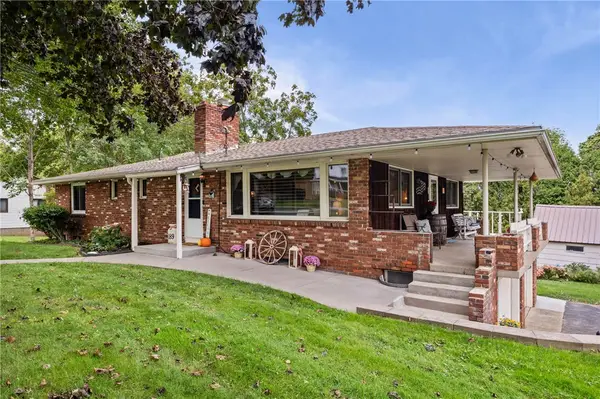 $279,900Pending5 beds 3 baths2,464 sq. ft.
189 Ridge Road, Ontario, NY 14519
MLS# R1717192Listed by: KELLER WILLIAMS REALTY GREATER ROCHESTER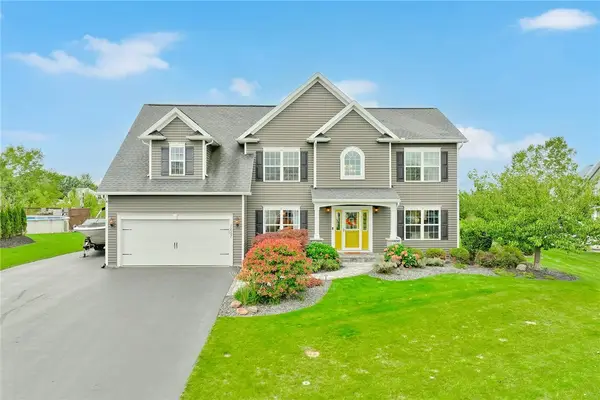 $584,900Active5 beds 3 baths2,400 sq. ft.
7657 Misty Way, Ontario, NY 14519
MLS# R1716809Listed by: RE/MAX REALTY GROUP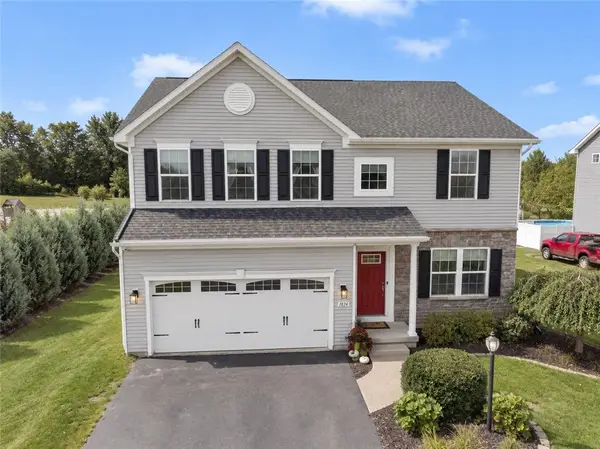 $499,900Pending5 beds 4 baths2,384 sq. ft.
1834 Halesworth Lane, Ontario, NY 14519
MLS# R1717131Listed by: HOWARD HANNA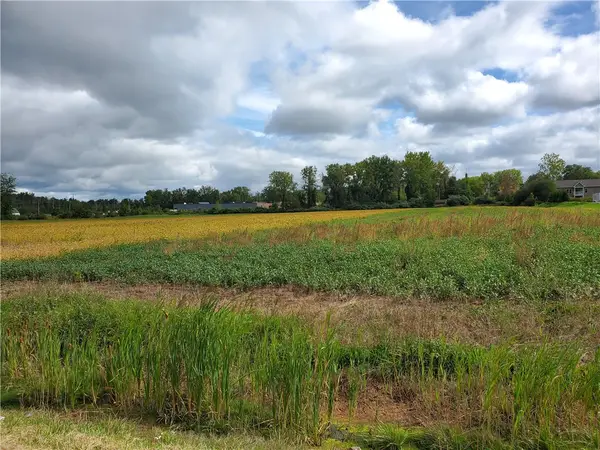 $800,000Active8.4 Acres
6240 Slocum Road, Ontario, NY 14519
MLS# R1716226Listed by: RE/MAX REALTY GROUP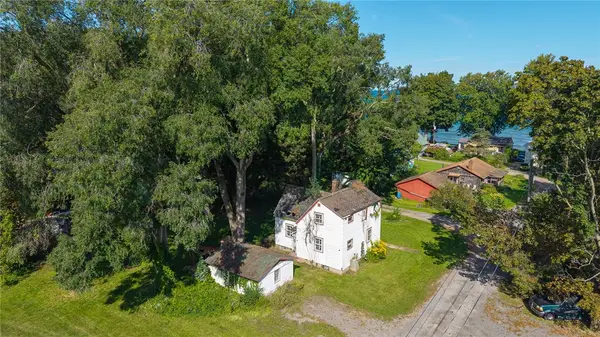 $99,900Active3 beds 1 baths924 sq. ft.
7721 Park Avenue, Ontario, NY 14519
MLS# R1715949Listed by: RE/MAX REALTY GROUP


Protect your home and budget from life's surprises with an Assurant Home Warranty, backed by a partner that supports you through every step of homeownership. Explore Plans.
© 2023 - 2026 ERA Franchise Systems LLC. All rights reserved. ERA Franchise Systems LLC fully supports the principles of the Fair Housing Act and the Equal Opportunity Act. ERA, ERA Real Estate powered, and their respective logos are registered service marks of ERA Franchise Systems LLC. Each office is independently owned and operated.