
7624 Lake Meadow Drive, Ontario, NY 14519
Local realty services provided by:ERA Team VP Real Estate
7624 Lake Meadow Drive,Ontario, NY 14519
$349,900
- 3 Beds
- 3 Baths
- 1,645 sq. ft.
- Single family
- Active
Listed by: anthony c. butera, daniel e zastowny
Office: keller williams realty greater rochester
MLS#:R1710274
Source:NY_GENRIS
Price summary
- Price:$349,900
- Price per sq. ft.:$212.71
About this home
Beautifully maintained colonial in Ontario! Step inside into a spacious foyer that sets the tone for the inviting living spaces throughout. The expansive living room offers plenty of room to relax or entertain and is enhanced by brand new carpeting. The living room opens into the eat in kitchen, where rich hardwood floors, stainless steel appliances, and a center island with seating create the perfect blend of style and functionality. Light wood cabinets and a pantry provide an abundance of storage. The 1st floor den offers additional living space and can be used as a spacious home office.
The newly finished basement adds exceptional versatility and valuable additional living space, creating the perfect setting for a recreation room, home gym, media room, play area, or whatever best suits you. Upstairs, all 3 bedrooms showcase beautiful hardwood floors, including the private primary suite complete with its own full bath and a spacious walk in closet. A second full bath completes the 2nd floor.
Outside, your backyard retreat is ready for you to enjoy! Spend sunny days lounging by the above ground pool, with a new pool heater, then gather with guests on the beautiful paver patio for outdoor dining and entertaining. This well thought out home is ready to be your new home! Come see all it has to offer today! Delayed negotiations until 8/31/2026 at 2pm....
Contact an agent
Home facts
- Year built:2005
- Listing ID #:R1710274
- Added:1 day(s) ago
- Updated:August 27, 2026 at 09:00 PM
Rooms and interior
- Bedrooms:3
- Total bathrooms:3
- Full bathrooms:2
- Half bathrooms:1
- Rooms Total:7
- Flooring:Carpet, Hardwood, Tile, Varies
- Kitchen Description:Dishwasher, Kitchen Island, Microwave, Refrigerator
- Basement:Yes
- Basement Description:Finished, Full
- Living area:1,645 sq. ft.
Heating and cooling
- Cooling:Central Air
- Heating:Forced Air, Gas
- Central air:Yes
Structure and exterior
- Roof:Asphalt
- Year built:2005
- Building area:1,645 sq. ft.
- Lot area:0.58 Acres
- Lot Features:Irregular Lot, Residential Lot
- Architectural Style:Colonial, Two Story
- Construction Materials:Vinyl Siding
- Exterior Features:Patio, Pool, Porch
- Foundation Description:Block
- Levels:2 Stories
Utilities
- Water:Connected, Public, Water Connected
- Sewer:Connected, Sewer Connected
Finances and disclosures
- Price:$349,900
- Price per sq. ft.:$212.71
- Tax amount:$6,733
Features and amenities
- Appliances:Dishwasher, Dryer, Gas Range, Microwave, Refrigerator, Washer
- Laundry features:Dryer, Main Level, Washer
- Pool features:Above Ground
Parking
- Parking description:Attached, Driveway, Garage, Garage Door Opener
- Garage:Yes
- Garage spaces:2
New listings near 7624 Lake Meadow Drive
- New
 $299,900Active4 beds 2 baths2,584 sq. ft.
6952 Ontario Center Road, Ontario, NY 14519
MLS# R1709946Listed by: DIXON & CARR REALTY - New
 $324,900Active4 beds 3 baths1,824 sq. ft.
704 Lake View Knolls, Ontario, NY 14519
MLS# R1708313Listed by: RE/MAX REALTY GROUP 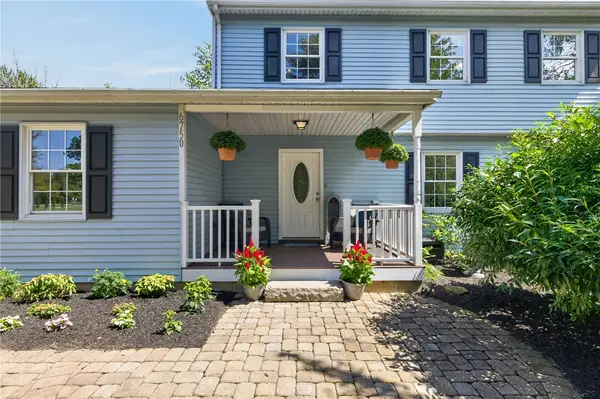 $429,000Pending4 beds 3 baths2,208 sq. ft.
6750 County Line Road, Ontario, NY 14519
MLS# R1708436Listed by: EMPIRE REALTY GROUP- Open Sat, 12 to 2pmNew
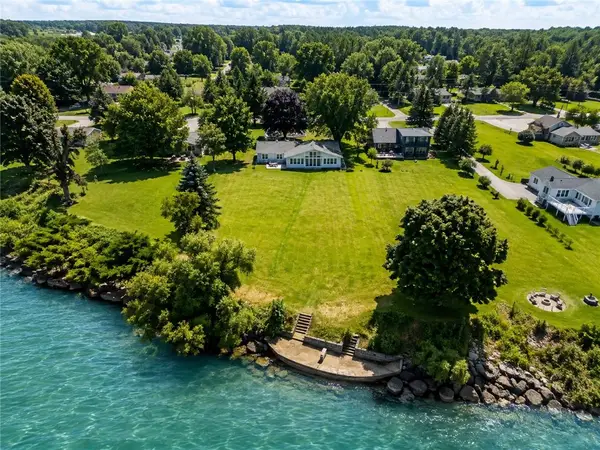 $699,900Active3 beds 2 baths2,028 sq. ft.
447 Ontario Drive, Ontario, NY 14519
MLS# R1705564Listed by: HOWARD HANNA  $489,900Pending4 beds 2 baths2,284 sq. ft.
956 Willits Rd, Ontario, NY 14519
MLS# R1707950Listed by: TRU AGENT REAL ESTATE $219,900Pending4 beds 2 baths1,676 sq. ft.
1941 Paddy Lane, Ontario, NY 14519
MLS# R1707059Listed by: RE/MAX REALTY GROUP $90,000Active1.02 Acres
Lot 3 Clevenger Road, Ontario, NY 14519
MLS# R1705362Listed by: KELLER WILLIAMS REALTY GREATER ROCHESTER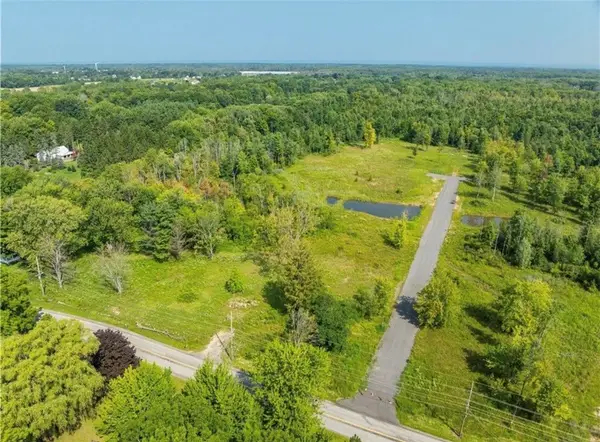 $90,000Active1.02 Acres
Lot 10 Clevenger Road, Ontario, NY 14519
MLS# R1705376Listed by: KELLER WILLIAMS REALTY GREATER ROCHESTER $224,900Pending3 beds 2 baths1,104 sq. ft.
5770 Coppersmith Trl, Ontario, NY 14519
MLS# R1706389Listed by: CORNERSTONE REALTY ASSOCIATES


Protect your home and budget from life's surprises with an Assurant Home Warranty, backed by a partner that supports you through every step of homeownership. Explore Plans.
© 2023 - 2026 ERA Franchise Systems LLC. All rights reserved. ERA Franchise Systems LLC fully supports the principles of the Fair Housing Act and the Equal Opportunity Act. ERA, ERA Real Estate powered, and their respective logos are registered service marks of ERA Franchise Systems LLC. Each office is independently owned and operated.