
776 Lake Road, Ontario, NY 14519
Local realty services provided by:ERA Team VP Real Estate
776 Lake Road,Ontario, NY 14519
$279,900
- 4 Beds
- 2 Baths
- 1,752 sq. ft.
- Single family
- Active
Listed by: ro naomi
Office: blue arrow real estate
MLS#:R1712091
Source:NY_GENRIS
Price summary
- Price:$279,900
- Price per sq. ft.:$159.76
About this home
UNIQUE ONTARIO OPPORTUNITY- $279,900
A Truly Unique Opportunity with Exceptional Potential! This 1964 Raised Ranch Offers 1,752 square Feet of Living Space with 4 bedrooms, 2 Full Baths, Hardwood Floors and Spacious Living and Dining Areas, All Situated On 2.38 Acres in the Wayne Central School District. An Approximately 2,400 - square - foot addition was started with plans for flexible additional living quarters and an Expansive Bonus Room Above. The addition remains unfinished, allowing the next owner to complete the original vision or explore other possibilities. Blueprints are available for review. The existing home also requires some repairs and is being sold as-is condition. Public Water and Sewer Connected. Due to the unfinished construction cash or rehab financing is preferred. Bring your Creativity and Vision!
Contact an agent
Home facts
- Year built:1964
- Listing ID #:R1712091
- Added:1 day(s) ago
- Updated:September 03, 2026 at 09:50 PM
Rooms and interior
- Bedrooms:4
- Total bathrooms:2
- Full bathrooms:2
- Rooms Total:8
- Flooring:Hardwood, Laminate, Tile, Varies
- Kitchen Description:Dishwasher, Microwave, Refrigerator
- Basement:Yes
- Basement Description:Partially Finished, Sump Pump, Walk Out Access
- Living area:1,752 sq. ft.
Heating and cooling
- Cooling:Central Air
- Heating:Forced Air, Gas
- Central air:Yes
Structure and exterior
- Roof:Asphalt
- Year built:1964
- Building area:1,752 sq. ft.
- Lot area:2.38 Acres
- Lot Features:Agricultural, Rectangular
- Architectural Style:Raised Ranch
- Construction Materials:Brick, Copper Plumbing, Vinyl Siding
- Foundation Description:Block
- Levels:2 Stories
Utilities
- Water:Connected, Public, Water Connected
- Sewer:Connected, Sewer Connected
Finances and disclosures
- Price:$279,900
- Price per sq. ft.:$159.76
- Tax amount:$5,966
Features and amenities
- Appliances:Dishwasher, Microwave, Refrigerator
- Laundry features:In Basement
- Amenities:Drapes
Parking
- Parking description:Attached, Driveway, Garage
- Garage:Yes
- Garage spaces:2
New listings near 776 Lake Road
- New
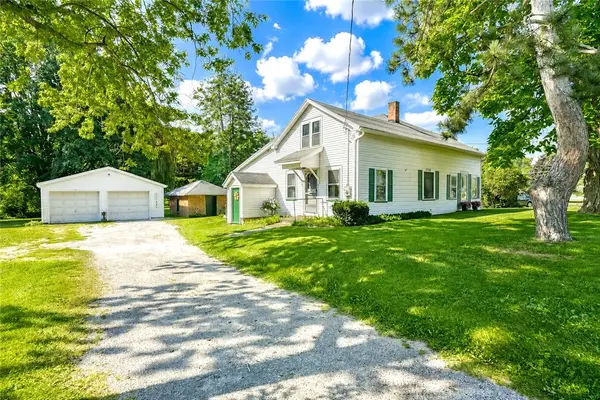 $124,900Active4 beds 2 baths2,215 sq. ft.
1178 Ridge Road, Ontario, NY 14519
MLS# R1711534Listed by: RE/MAX REALTY GROUP - New
 $159,900Active0.83 Acres
1818 State Route 104, Ontario, NY 14519
MLS# R1711089Listed by: RE/MAX REALTY GROUP - New
 $234,900Active1.35 Acres
1782 State Route 104, Ontario, NY 14519
MLS# R1711094Listed by: RE/MAX REALTY GROUP - New
 $329,900Active3 beds 2 baths1,536 sq. ft.
2186 Bear Creek Drive, Ontario, NY 14519
MLS# R1710658Listed by: REAL BROKER NY LLC - New
 $299,900Active4 beds 2 baths2,584 sq. ft.
6952 Ontario Center Road, Ontario, NY 14519
MLS# R1709946Listed by: DIXON & CARR REALTY - New
 $324,900Active4 beds 3 baths1,824 sq. ft.
704 Lake View Knolls, Ontario, NY 14519
MLS# R1708313Listed by: RE/MAX REALTY GROUP 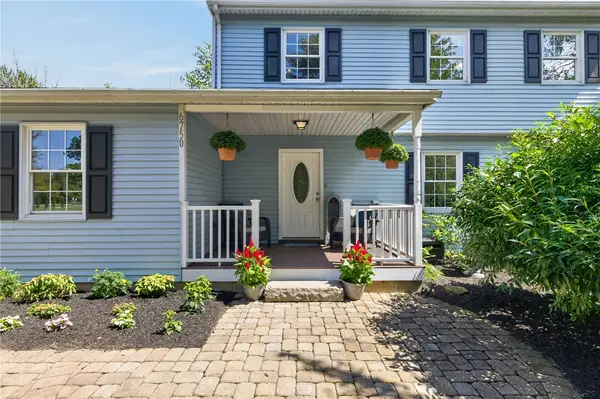 $429,000Pending4 beds 3 baths2,208 sq. ft.
6750 County Line Road, Ontario, NY 14519
MLS# R1708436Listed by: EMPIRE REALTY GROUP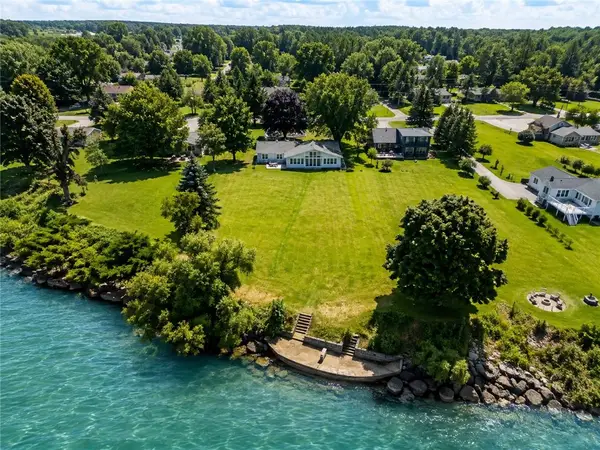 $699,900Pending3 beds 2 baths2,028 sq. ft.
447 Ontario Drive, Ontario, NY 14519
MLS# R1705564Listed by: HOWARD HANNA $489,900Pending4 beds 2 baths2,284 sq. ft.
956 Willits Rd, Ontario, NY 14519
MLS# R1707950Listed by: TRU AGENT REAL ESTATE


Protect your home and budget from life's surprises with an Assurant Home Warranty, backed by a partner that supports you through every step of homeownership. Explore Plans.
© 2023 - 2026 ERA Franchise Systems LLC. All rights reserved. ERA Franchise Systems LLC fully supports the principles of the Fair Housing Act and the Equal Opportunity Act. ERA, ERA Real Estate powered, and their respective logos are registered service marks of ERA Franchise Systems LLC. Each office is independently owned and operated.