
64 Hastings Drive, Orchard Park, NY 14217
Local realty services provided by:ERA Team VP Real Estate
64 Hastings Drive,Orchard Park, NY 14217
$299,000
- 3 Beds
- 3 Baths
- 1,648 sq. ft.
- Condominium
- Pending
Listed by: jon spitz
Office: gurney becker & bourne
MLS#:B1695375
Source:NY_GENRIS
Price summary
- Price:$299,000
- Price per sq. ft.:$181.43
- Monthly HOA dues:$495
About this home
A rare offering in coveted Woodridge Park — 64 Hastings Drive is one of only ten residences in the community with direct pond views, and as a corner unit, it enjoys added privacy, abundant natural light, and just one shared wall. Living with the ease of a single-family home, this three-bedroom, two-and-a-half-bath townhome is appointed with an attached garage, central air, forced-air heat, a fireplace, and the everyday convenience of first-floor laundry; all appliances are included. The association attends to exterior maintenance, landscaping, snow removal, trash, and water — effortless, lock-and-leave living in one of Western New York's most sought-after suburbs. Seldom does a home arrive with a setting like this: the opportunity to own the view and make it your own. Set within the acclaimed Orchard Park Central School District and moments from shopping, dining, and Highmark Stadium, a corner residence with pond views is a rare find indeed. Offers are due July 22 at 1pm. Open houses Saturday July 18th from 11am-1pm and Sunday July 19th 1pm-3pm....
Contact an agent
Home facts
- Year built:1990
- Listing ID #:B1695375
- Added:40 day(s) ago
- Updated:August 23, 2026 at 07:49 AM
Rooms and interior
- Bedrooms:3
- Total bathrooms:3
- Full bathrooms:2
- Half bathrooms:1
- Rooms Total:6
- Flooring:Laminate, Varies
- Dining Description:Separate Formal Dining Room
- Kitchen Description:Dishwasher, Kitchen Island, Microwave, Pantry, Refrigerator
- Basement:Yes
- Basement Description:Full
- Living area:1,648 sq. ft.
Heating and cooling
- Cooling:Central Air
- Heating:Forced Air, Gas
- Central air:Yes
Structure and exterior
- Roof:Asphalt
- Year built:1990
- Building area:1,648 sq. ft.
- Lot area:0.05 Acres
- Lot Features:Corner Lot, Rectangular
- Construction Materials:Brick, Vinyl Siding
- Exterior Features:Awnings, Deck, Open, Patio, Porch
Utilities
- Water:Connected, Public, Water Connected
- Sewer:Connected, Sewer Connected
Finances and disclosures
- Price:$299,000
- Price per sq. ft.:$181.43
- Tax amount:$5,668
Features and amenities
- Appliances:Dishwasher, Dryer, Microwave, Refrigerator, Washer
- Laundry features:Dryer, In Basement, Main Level, Washer
- Amenities:Deck
Parking
- Parking description:Assigned, Attached, Garage, Garage Door Opener, Two Spaces
- Garage:Yes
- Garage spaces:2
New listings near 64 Hastings Drive
- New
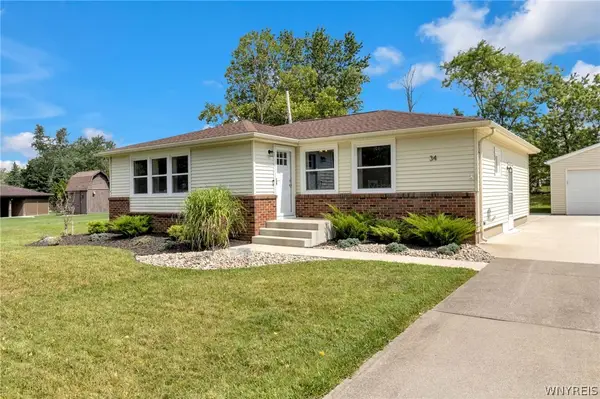 $299,900Active3 beds 2 baths1,268 sq. ft.
34 Kingswood Drive, Orchard Park, NY 14127
MLS# B1708552Listed by: KELLER WILLIAMS REALTY LANCASTER - New
 $374,900Active3 beds 2 baths1,524 sq. ft.
64 Candy Lane, Orchard Park, NY 14127
MLS# B1708161Listed by: WNY METRO ROBERTS REALTY - Open Sun, 1am to 3pmNew
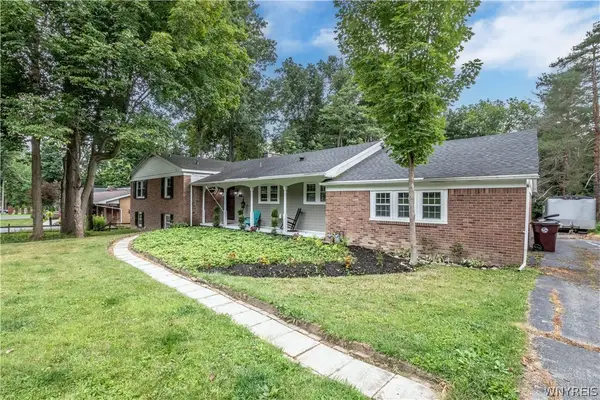 Listed by ERA$479,900Active4 beds 2 baths2,254 sq. ft.
20 Nieman Drive, Orchard Park, NY 14127
MLS# B1708752Listed by: HUNT REAL ESTATE ERA - New
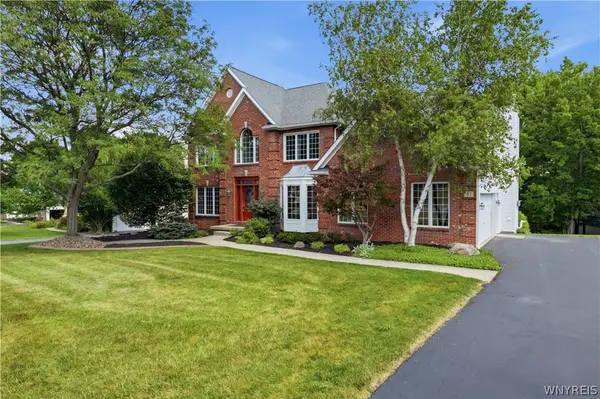 $769,900Active4 beds 4 baths3,807 sq. ft.
41 Brompton Court, Orchard Park, NY 14127
MLS# B1707146Listed by: KELLER WILLIAMS REALTY LANCASTER - New
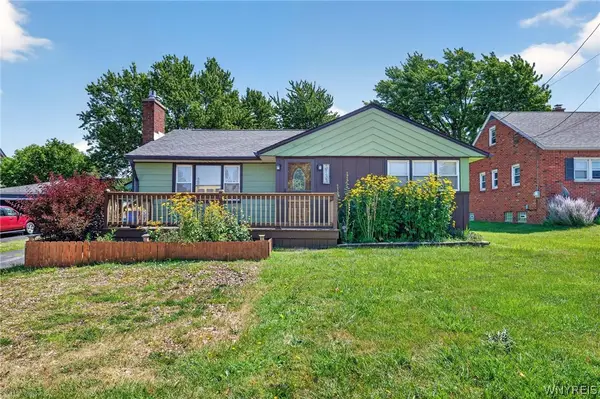 $189,000Active2 beds 1 baths986 sq. ft.
3133 Abbott Road, Orchard Park, NY 14127
MLS# B1705435Listed by: KELLER WILLIAMS REALTY WNY - New
 $635,000Active4 beds 3 baths2,798 sq. ft.
4 Fawn Terrace, Orchard Park, NY 14127
MLS# B1708096Listed by: THOMAS J. JOHNSON REALTY, LLC - New
 $314,900Active3 beds 1 baths1,224 sq. ft.
5469 S Freeman Road, Orchard Park, NY 14127
MLS# B1707751Listed by: PRESTIGE FAMILY REALTY - New
 $749,000Active3 beds 3 baths2,271 sq. ft.
7180 Ellicott Road, Orchard Park, NY 14127
MLS# B1707197Listed by: OWN NY REAL ESTATE LLC - New
 $259,900Active3 beds 3 baths1,750 sq. ft.
90 Carriage Drive #8, Orchard Park, NY 14127
MLS# B1707329Listed by: S.A.W. COMMISSION CUTTERS - New
 $279,000Active3 beds 1 baths988 sq. ft.
100 Burmon Drive, Orchard Park, NY 14127
MLS# B1704536Listed by: BODENBURG REAL ESTATE LLC


Protect your home and budget from life's surprises with an Assurant Home Warranty, backed by a partner that supports you through every step of homeownership. Explore Plans.
© 2023 - 2026 ERA Franchise Systems LLC. All rights reserved. ERA Franchise Systems LLC fully supports the principles of the Fair Housing Act and the Equal Opportunity Act. ERA, ERA Real Estate powered, and their respective logos are registered service marks of ERA Franchise Systems LLC. Each office is independently owned and operated.