
160 Norwood Lane, Orchard Park, NY 14127
Local realty services provided by:ERA Team VP Real Estate
Listed by: edward j mcdermid lll
Office: gurney becker & bourne
MLS#:B1696600
Source:NY_GENRIS
Price summary
- Price:$849,900
- Price per sq. ft.:$248.87
About this home
Nestled on a quiet, tree-lined Orchard Park street surrounded by distinguished Forest Creek executive homes, this custom Forbes-built residence offers timeless elegance, exceptional craftsmanship, and over 4,200 sq ft of luxurious living space over 3 floors. The first-floor primary suite is a special private retreat featuring vaulted ceilings, two walk-in closets, dual vanities, a jetted soaking tub, and a walk-in tiled shower. The dramatic two-story great room is the heart of the home with soaring floor-to-ceiling windows and a stunning double-sided fireplace. Formal living and dining rooms showcase exquisite specialty ceilings, while the spacious eat-in kitchen features stainless appliances a double oven and granite tops. The triple wide patio doors open from the kitchen to a breathtaking covered porch featuring brick columns to match the facade and a vaulted beadboard ceiling overlooking the park-like yard. Upstairs offers four generously sized bedrooms and a spacious loft overlooking the great room. The finished lower level adds approximately 1,300 sq ft of exceptional entertaining space with a custom oak bar, office/playroom, and new luxury vinyl flooring. Rich Brazilian cherry hardwood floors, solid wood doors, extensive crown molding, custom ceilings, oversized casings, and wide baseboards reflect the home's superior quality throughout. The handsome brick façade, sealed stamped concrete patio and walkway, professional landscape lighting, and manicured grounds create unforgettable curb appeal. Thoughtfully updated with a 50-year architectural roof (2016, transferable warranty), high efficiency furnace and A/C (2019), dual hot water tanks, and gas line for the grill. A rare opportunity to own a truly exceptional luxury home in one of Orchard Park's most desirable neighborhoods. Seller reserves the right to set an offer date....
Contact an agent
Home facts
- Year built:1999
- Subdivision & Development:Forest Crk Pt 01
- Listing ID #:B1696600
- Added:32 day(s) ago
- Updated:August 23, 2026 at 07:49 AM
Rooms and interior
- Bedrooms:5
- Total bathrooms:3
- Full bathrooms:2
- Half bathrooms:1
- Rooms Total:14
- Flooring:Carpet, Ceramic Tile, Hardwood, Laminate, Varies
- Dining Description:Bar, Separate Formal Dining Room
- Kitchen Description:Dishwasher, Disposal, Kitchen Island, Refrigerator
- Basement:Yes
- Basement Description:Full, Partially Finished, Sump Pump
- Living area:3,415 sq. ft.
Heating and cooling
- Cooling:Central Air
- Heating:Forced Air, Gas
- Central air:Yes
Structure and exterior
- Roof:Shingle
- Year built:1999
- Building area:3,415 sq. ft.
- Lot area:0.58 Acres
- Lot Features:Pie Shaped Lot, Residential Lot
- Architectural Style:Colonial, Contemporary
- Construction Materials:Brick, Copper Plumbing, Vinyl Siding
- Exterior Features:Barbecue, Porch
- Foundation Description:Poured
- Levels:2 Stories
Schools
- High school:Orchard Park High
Utilities
- Water:Connected, Public, Water Connected
- Sewer:Connected, Sewer Connected
Finances and disclosures
- Price:$849,900
- Price per sq. ft.:$248.87
- Tax amount:$16,983
Features and amenities
- Appliances:Dishwasher, Disposal, Dryer, Gas Cooktop, Humidifier, Range Hood, Refrigerator, Washer
- Laundry features:Dryer, Main Level, Washer
- Amenities:Bar, Barbecue, Loft
Parking
- Parking description:Attached, Driveway, Garage, Garage Door Opener, Heated Garage
- Garage:Yes
- Garage spaces:2
New listings near 160 Norwood Lane
- New
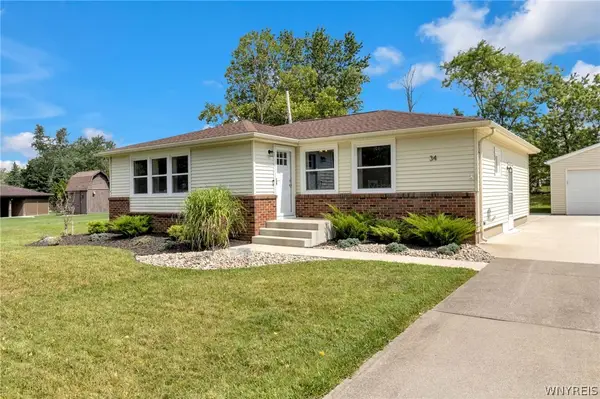 $299,900Active3 beds 2 baths1,268 sq. ft.
34 Kingswood Drive, Orchard Park, NY 14127
MLS# B1708552Listed by: KELLER WILLIAMS REALTY LANCASTER - New
 $374,900Active3 beds 2 baths1,524 sq. ft.
64 Candy Lane, Orchard Park, NY 14127
MLS# B1708161Listed by: WNY METRO ROBERTS REALTY - Open Sun, 1am to 3pmNew
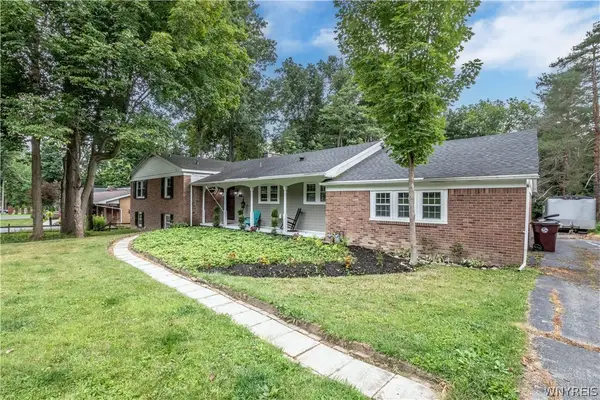 Listed by ERA$479,900Active4 beds 2 baths2,254 sq. ft.
20 Nieman Drive, Orchard Park, NY 14127
MLS# B1708752Listed by: HUNT REAL ESTATE ERA - New
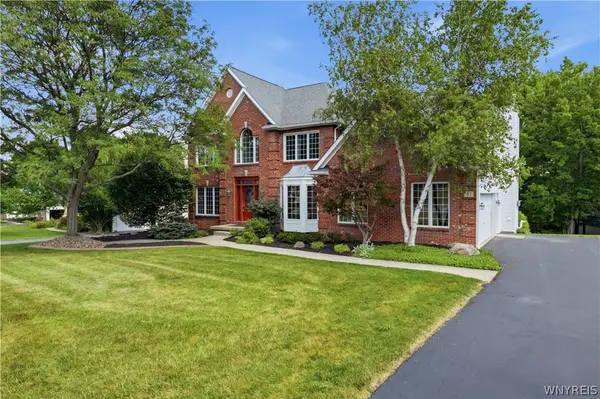 $769,900Active4 beds 4 baths3,807 sq. ft.
41 Brompton Court, Orchard Park, NY 14127
MLS# B1707146Listed by: KELLER WILLIAMS REALTY LANCASTER - New
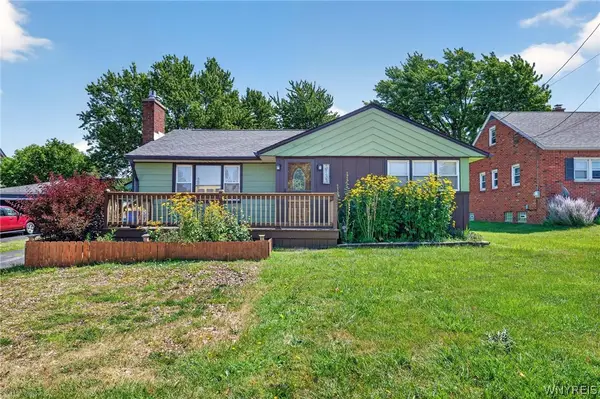 $189,000Active2 beds 1 baths986 sq. ft.
3133 Abbott Road, Orchard Park, NY 14127
MLS# B1705435Listed by: KELLER WILLIAMS REALTY WNY - New
 $635,000Active4 beds 3 baths2,798 sq. ft.
4 Fawn Terrace, Orchard Park, NY 14127
MLS# B1708096Listed by: THOMAS J. JOHNSON REALTY, LLC - New
 $314,900Active3 beds 1 baths1,224 sq. ft.
5469 S Freeman Road, Orchard Park, NY 14127
MLS# B1707751Listed by: PRESTIGE FAMILY REALTY - New
 $749,000Active3 beds 3 baths2,271 sq. ft.
7180 Ellicott Road, Orchard Park, NY 14127
MLS# B1707197Listed by: OWN NY REAL ESTATE LLC - New
 $259,900Active3 beds 3 baths1,750 sq. ft.
90 Carriage Drive #8, Orchard Park, NY 14127
MLS# B1707329Listed by: S.A.W. COMMISSION CUTTERS - New
 $279,000Active3 beds 1 baths988 sq. ft.
100 Burmon Drive, Orchard Park, NY 14127
MLS# B1704536Listed by: BODENBURG REAL ESTATE LLC


Protect your home and budget from life's surprises with an Assurant Home Warranty, backed by a partner that supports you through every step of homeownership. Explore Plans.
© 2023 - 2026 ERA Franchise Systems LLC. All rights reserved. ERA Franchise Systems LLC fully supports the principles of the Fair Housing Act and the Equal Opportunity Act. ERA, ERA Real Estate powered, and their respective logos are registered service marks of ERA Franchise Systems LLC. Each office is independently owned and operated.