
193 Bielak Road, Orchard Park, NY 14127
Local realty services provided by:ERA Team VP Real Estate
193 Bielak Road,Orchard Park, NY 14127
$319,950
- 3 Beds
- 2 Baths
- 1,596 sq. ft.
- Single family
- Active
Listed by: lisa h breidenstein
Office: wny metro crown realty sales & appraisal corp.
MLS#:B1709878
Source:NY_GENRIS
Price summary
- Price:$319,950
- Price per sq. ft.:$200.47
About this home
Worth A Look ! Vinyl sided 3 bedroom, 2 bath single family home in Orchard Park. Front living room/dining room with hardwood flooring, TV, and bay window. Updated kitchen with cherry finished cabinets, Corian- edged countertops, recessed lighting, and stainless appliances. First floor bedroom and full bathroom. Second floor main bedroom with vaulted ceiling and adjoining bathroom with Jacuzzi tub. Additional bedroom and loft den/sitting area. Sliding door off kitchen to a large sunroom that overlooks the backyard. Updates include most windows, house roof ( tear-off, 2023), furnace, hot water tank, sump pump with water back up, garage roof, and back steps to the sunroom. Detached garage with storage area. Large driveway allows for extra parking. West Seneca Schools. Convenient location.
Contact an agent
Home facts
- Year built:1953
- Subdivision & Development:Buffalo Crk Reservation
- Listing ID #:B1709878
- Added:6 day(s) ago
- Updated:September 01, 2026 at 05:52 PM
Rooms and interior
- Bedrooms:3
- Total bathrooms:2
- Full bathrooms:2
- Rooms Total:7
- Flooring:Carpet, Hardwood, Varies, Vinyl
- Dining Description:Living Dining Room
- Kitchen Description:Dishwasher, Microwave, Oven, Refrigerator
- Basement:Yes
- Basement Description:Full, Sump Pump
- Living area:1,596 sq. ft.
Heating and cooling
- Cooling:Central Air, Window Units
- Heating:Forced Air, Gas
- Central air:Yes
Structure and exterior
- Roof:Asphalt
- Year built:1953
- Building area:1,596 sq. ft.
- Lot area:0.26 Acres
- Lot Features:Rectangular, Residential Lot
- Architectural Style:Cape Cod
- Construction Materials:Copper Plumbing, Vinyl Siding
- Exterior Features:Fence
- Foundation Description:Poured
Schools
- High school:West Seneca West Senior High
- Middle school:West Middle
Utilities
- Water:Connected, Public, Water Connected
- Sewer:Connected, Sewer Connected
Finances and disclosures
- Price:$319,950
- Price per sq. ft.:$200.47
- Tax amount:$5,508
Features and amenities
- Appliances:Dishwasher, Dryer, Free Standing Range, Gas Range, Microwave, Oven, Refrigerator, Washer
- Laundry features:Dryer, In Basement, Washer
- Amenities:Fence, int_feat_Den
Parking
- Parking description:Detached, Garage, Garage Door Opener, Storage
- Garage:Yes
- Garage spaces:1
New listings near 193 Bielak Road
- New
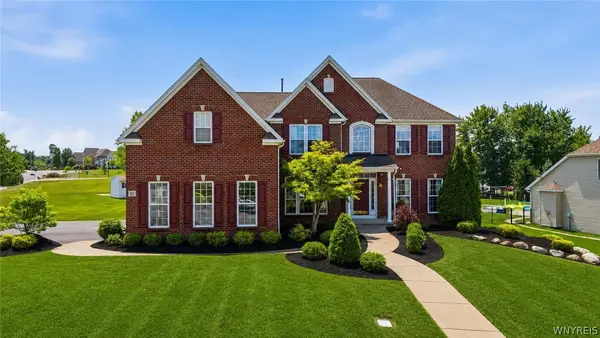 $924,999Active4 beds 3 baths4,271 sq. ft.
67 Breezewood Drive, Orchard Park, NY 14127
MLS# B1711232Listed by: ICONIC REAL ESTATE - New
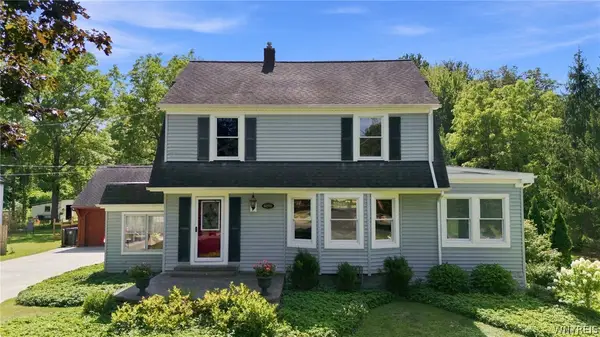 Listed by ERA$399,900Active4 beds 2 baths1,792 sq. ft.
6291 Armor Duells Road, Orchard Park, NY 14127
MLS# B1710558Listed by: HUNT REAL ESTATE ERA  $449,000Pending6 beds 3 baths3,264 sq. ft.
20 Glendale Terrace, Orchard Park, NY 14127
MLS# B1709521Listed by: HOWARD HANNA WNY INC.- New
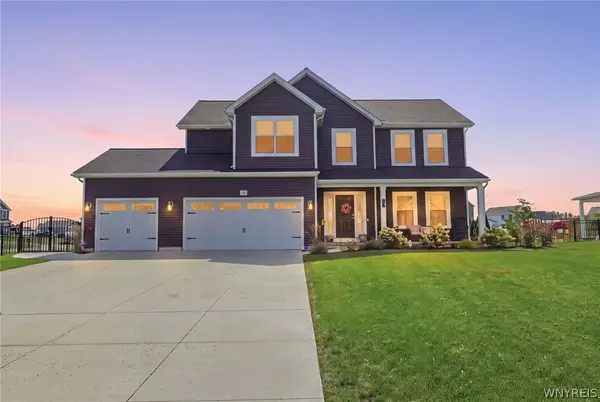 Listed by ERA$849,900Active4 beds 3 baths2,474 sq. ft.
59 Knoche Way, Orchard Park, NY 14127
MLS# B1709361Listed by: HUNT REAL ESTATE ERA 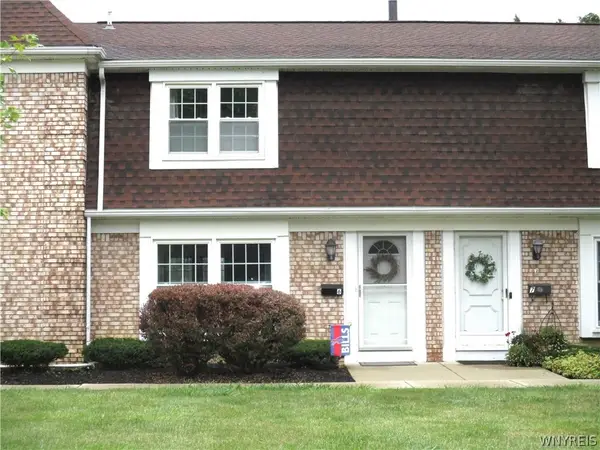 $235,000Pending3 beds 2 baths1,320 sq. ft.
105 Carriage Drive #6, Orchard Park, NY 14127
MLS# B1709536Listed by: HOWARD HANNA WNY INC.- New
 Listed by ERA$339,900Active3 beds 3 baths1,656 sq. ft.
6029 Quaker Hollow Road #3, Orchard Park, NY 14127
MLS# B1709445Listed by: HUNT REAL ESTATE ERA 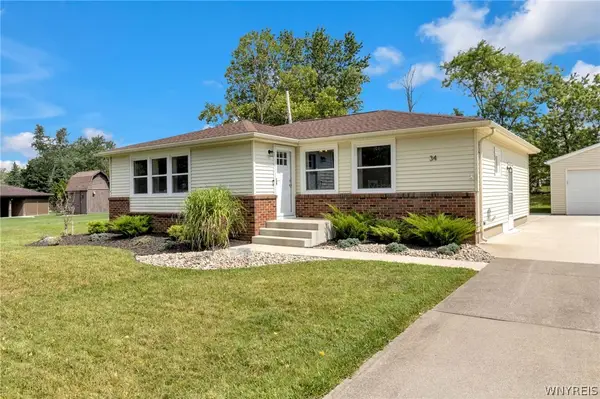 $299,900Pending3 beds 2 baths1,268 sq. ft.
34 Kingswood Drive, Orchard Park, NY 14127
MLS# B1708552Listed by: KELLER WILLIAMS REALTY LANCASTER $369,000Active3 beds 2 baths1,524 sq. ft.
64 Candy Lane, Orchard Park, NY 14127
MLS# B1708161Listed by: WNY METRO ROBERTS REALTY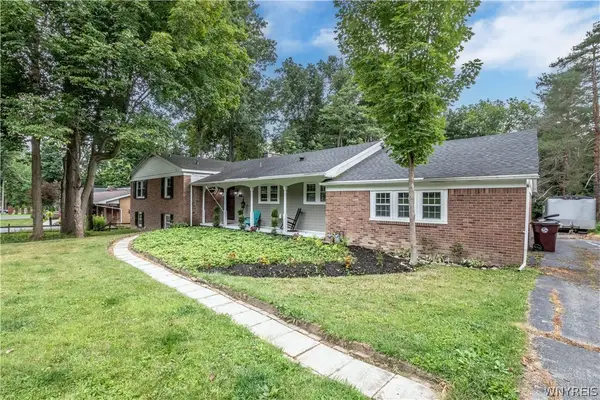 Listed by ERA$479,900Active4 beds 2 baths2,254 sq. ft.
20 Nieman Drive, Orchard Park, NY 14127
MLS# B1708752Listed by: HUNT REAL ESTATE ERA


Protect your home and budget from life's surprises with an Assurant Home Warranty, backed by a partner that supports you through every step of homeownership. Explore Plans.
© 2023 - 2026 ERA Franchise Systems LLC. All rights reserved. ERA Franchise Systems LLC fully supports the principles of the Fair Housing Act and the Equal Opportunity Act. ERA, ERA Real Estate powered, and their respective logos are registered service marks of ERA Franchise Systems LLC. Each office is independently owned and operated.