
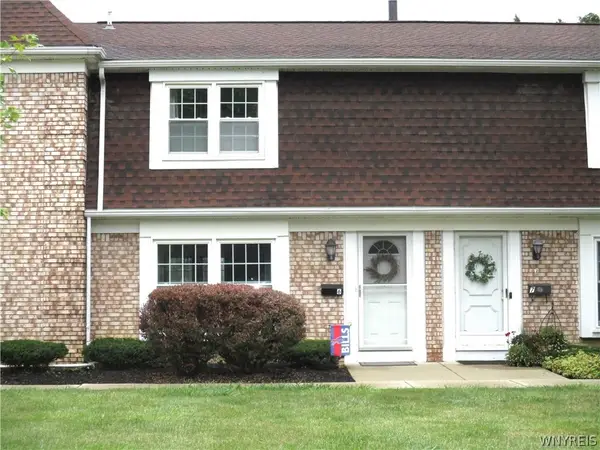
31 Tanglewood Drive W, Orchard Park, NY 14127
Local realty services provided by:HUNT Real Estate ERA
31 Tanglewood Drive W,Orchard Park, NY 14127
$449,900
- 4 Beds
- 3 Baths
- 2,238 sq. ft.
- Single family
- Active
Upcoming open houses
- Sat, Sep 1211:00 am - 01:00 pm
Listed by:
 Carol Czerwiec(716) 713 - 7629HUNT Real Estate ERA
Office: hunt real estate era
MLS#:B1708689
Source:NY_GENRIS
Price summary
- Price:$449,900
- Price per sq. ft.:$201.03
About this home
Welcome to 31 Tanglewood Dr W. Spacious & bright floor plan with over 2200 sq. ft. 4 bedrooms, 2 1/2 baths with many recent updates. Wood burning fireplace - built in bookshelves, cathedral ceiling with skylights & pegged hardwood floor in the family room. Spacious kitchen offers all appliances, brand new microwave, new laminate flooring, lovely wood cabinets, crown molding & pantry. Large living room with laminate flooring. 6 panel wood interior doors. Formal dining room with laminate floor, crown molding & wainscotting. Off of the eat-in kitchen is a sliding glass door that leads to the wood deck. Relax and enjoy your beautiful private treed yard. 4 great sized bedrooms. Ceiling fans. Master bedroom/bath offers a W/I closet. Updated master bath with new stall shower. Main bath has also been updated and offers a deep soak tub, & tile floor. Multiple linen closets. Vinyl windows, roof 10 yrs, old. Partial finished basement. Washer & dryer included. Attached garage. Desirable Eagle Heights location. Near Orchard Park shops, restaurants, golf course, Green Lake, Easy access to Rt. 219. Close to East Aurora. Orchard Park schools. Showings begin with the Open house on Saturday, September 12th from 11 am to 1 pm...
Contact an agent
Home facts
- Year built:1972
- Subdivision & Development:Eagle Heights Pt 03
- Listing ID #:B1708689
- Added:2 day(s) ago
- Updated:September 04, 2026 at 04:43 PM
Rooms and interior
- Bedrooms:4
- Total bathrooms:3
- Full bathrooms:2
- Half bathrooms:1
- Rooms Total:11
- Flooring:Carpet, Laminate, Tile, Varies
- Dining Description:Separate Formal Dining Room
- Kitchen Description:Dishwasher, Microwave, Oven, Pantry, Refrigerator
- Basement:Yes
- Basement Description:Full, Partially Finished, Sump Pump
- Living area:2,238 sq. ft.
Heating and cooling
- Heating:Forced Air, Gas
Structure and exterior
- Roof:Asphalt
- Year built:1972
- Building area:2,238 sq. ft.
- Lot area:0.46 Acres
- Lot Features:Rectangular, Residential Lot, Wooded
- Architectural Style:Colonial, Two Story
- Construction Materials:Copper Plumbing, Wood Siding
- Exterior Features:Deck
- Foundation Description:Poured
- Levels:2 Stories
Schools
- High school:Orchard Park High
- Middle school:Orchard Park Middle
- Elementary school:Ellicott Road Elementary
Utilities
- Water:Connected, Public, Water Connected
- Sewer:Connected, Sewer Connected
Finances and disclosures
- Price:$449,900
- Price per sq. ft.:$201.03
- Tax amount:$9,840
Features and amenities
- Appliances:Dishwasher, Dryer, Free Standing Range, Microwave, Oven, Refrigerator, Washer
- Laundry features:Dryer, In Basement, Washer
- Amenities:Deck, Skylights
Parking
- Parking description:Attached, Garage
- Garage:Yes
- Garage spaces:2
New listings near 31 Tanglewood Drive W
- New
 $482,900Active5 beds 3 baths2,664 sq. ft.
8 Mount Airy Court, Orchard Park, NY 14127
MLS# B1710807Listed by: HOWARD HANNA WNY INC. - New
 $799,900Active3 beds 3 baths3,100 sq. ft.
19 Braunview Way, Orchard Park, NY 14127
MLS# B1712114Listed by: KELLER WILLIAMS REALTY LANCASTER - New
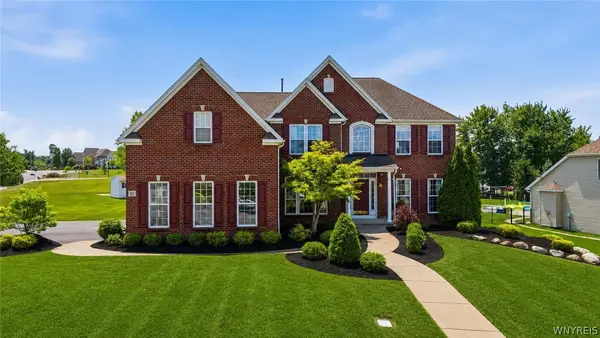 $924,999Active4 beds 3 baths4,271 sq. ft.
67 Breezewood Drive, Orchard Park, NY 14127
MLS# B1711232Listed by: ICONIC REAL ESTATE - New
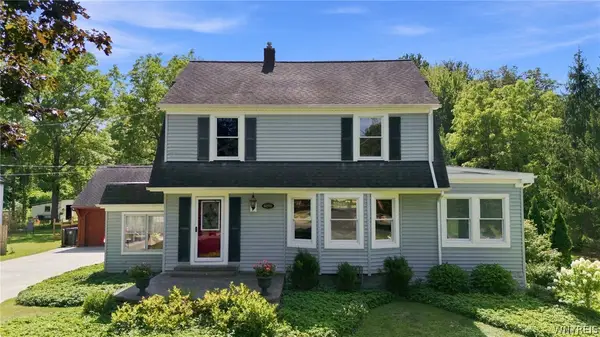 Listed by ERA$399,900Active4 beds 2 baths1,792 sq. ft.
6291 Armor Duells Road, Orchard Park, NY 14127
MLS# B1710558Listed by: HUNT REAL ESTATE ERA 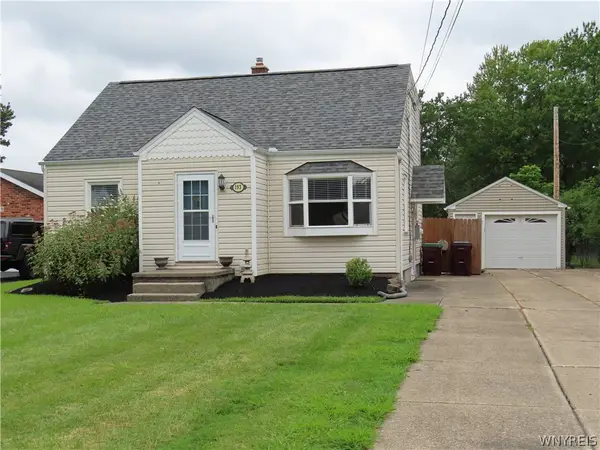 $309,950Active3 beds 2 baths1,596 sq. ft.
193 Bielak Road, Orchard Park, NY 14127
MLS# B1709878Listed by: WNY METRO CROWN REALTY SALES & APPRAISAL CORP. $449,000Pending6 beds 3 baths3,264 sq. ft.
20 Glendale Terrace, Orchard Park, NY 14127
MLS# B1709521Listed by: HOWARD HANNA WNY INC.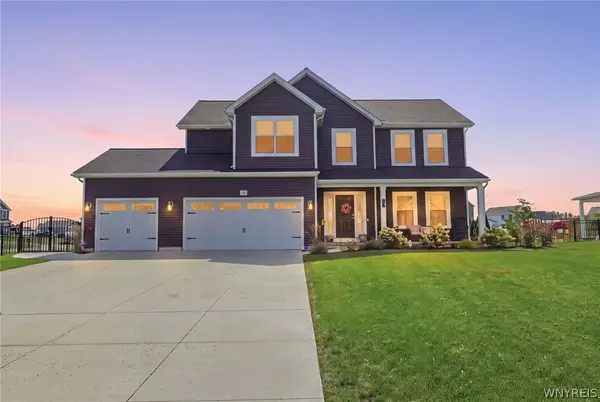 Listed by ERA$849,900Active4 beds 3 baths2,474 sq. ft.
59 Knoche Way, Orchard Park, NY 14127
MLS# B1709361Listed by: HUNT REAL ESTATE ERA- Open Sat, 1 to 3pm
 $235,000Active3 beds 2 baths1,320 sq. ft.
105 Carriage Drive #6, Orchard Park, NY 14127
MLS# B1709536Listed by: HOWARD HANNA WNY INC. - New
 Listed by ERA$339,900Active3 beds 3 baths1,656 sq. ft.
6029 Quaker Hollow Road #3, Orchard Park, NY 14127
MLS# B1712041Listed by: HUNT REAL ESTATE ERA


Protect your home and budget from life's surprises with an Assurant Home Warranty, backed by a partner that supports you through every step of homeownership. Explore Plans.
© 2023 - 2026 ERA Franchise Systems LLC. All rights reserved. ERA Franchise Systems LLC fully supports the principles of the Fair Housing Act and the Equal Opportunity Act. ERA, ERA Real Estate powered, and their respective logos are registered service marks of ERA Franchise Systems LLC. Each office is independently owned and operated.