
3405 Orchard Park Road, Orchard Park, NY 14127
Local realty services provided by:HUNT Real Estate ERA
3405 Orchard Park Road,Orchard Park, NY 14127
$699,900
- 4 Beds
- 4 Baths
- 3,569 sq. ft.
- Single family
- Active
Listed by: nicholas corto
Office: hunt commercial real estate corp. of buffalo new york
MLS#:B1699489
Source:NY_GENRIS
Price summary
- Price:$699,900
- Price per sq. ft.:$196.11
About this home
Unrivaled Versatility Meets Resort-Style Living. Whether you are looking to seamlessly blend your professional and personal life under one roof or you simply demand the timeless elegance of an expansive, all-brick ranch with a backyard built for entertaining, this unique property delivers on every level.
Nestled on an expansive, deeply private .80 acre lot in the heart of Orchard Park, this commanding all-brick estate redefines live/work flexibility. Expansive single-story brick layout, and unique strategic positioning, the property stands ready to serve as a local business location, a luxurious private retreat, or the ultimate hybrid of both. Alternatively the commercial space could serve as a potential 2 family rental or in law suite.
The Ultimate Live/Work Setup -Say goodbye to the commute. The substantial size and footprint offer the perfect configuration for an upscale home office, private practice, creative studio, or client-facing business—complete with excellent visibility and ample turnaround parking, 8 spaces, while maintaining entirely distinct areas for daily living.
Expansive All-Brick Ranch Elegance: the single-floor layout offers grand proportions, with a large eat in kitchen w dry bar and heated ceramic floor! Living room with expansive sky lit cathedral ceilings, 4 bedrooms including the primary with expansive ensuite and a finished basement with full bar.
Your Private Backyard Resort: Step outside into a secluded paradise designed for epic outdoor entertaining/recreation.
Sparkling Inground Pool: perfect for hot summer days, pool parties, or quiet morning laps. Extensive patio space with an enormous 6 car "entertainment garage" allows for seamless indoor-outdoor hosting, from large-scale catered events to barbecues. Also includes a stone built in outdoor grill/kitchen!
Recreational Freedom & Privacy: Surrounded by lush greenery, the massive yard offers ultimate privacy.
Perfectly situated to enjoy the best of WNY living. Minutes from the vibrant OP Village, top-rated schools, premier dining, and quick highway access for clients or commuting. Adaptable live/work potential AND elite backyard amenities makes this a rare find!...
Contact an agent
Home facts
- Year built:1959
- Subdivision & Development:Buffalo Crk Reservation
- Listing ID #:B1699489
- Added:46 day(s) ago
- Updated:September 02, 2026 at 05:48 PM
Rooms and interior
- Bedrooms:4
- Total bathrooms:4
- Full bathrooms:3
- Half bathrooms:1
- Rooms Total:12
- Flooring:Carpet, Ceramic Tile, Hardwood, Varies
- Kitchen Description:Dishwasher, Refrigerator
- Basement:Yes
- Basement Description:Finished, Sump Pump, Walk Out Access
- Living area:3,569 sq. ft.
Heating and cooling
- Cooling:Central Air
- Heating:Forced Air, Gas, Radiant
- Central air:Yes
Structure and exterior
- Roof:Shingle
- Year built:1959
- Building area:3,569 sq. ft.
- Lot area:0.8 Acres
- Lot Features:Rectangular
- Architectural Style:Ranch
- Construction Materials:Brick, Copper Plumbing, Vinyl Siding
- Exterior Features:Fence, Patio, Pool
- Foundation Description:Poured
- Levels:1 Story
Utilities
- Water:Connected, Public, Water Connected
- Sewer:Connected, Sewer Connected
Finances and disclosures
- Price:$699,900
- Price per sq. ft.:$196.11
- Tax amount:$11,726
Features and amenities
- Appliances:Dishwasher, Gas Range, Range Hood, Refrigerator
- Laundry features:In Basement
- Amenities:Fence, Skylights, Storage
- Pool features:In Ground
Parking
- Parking description:Detached, Driveway, Garage, Shared Driveway, Storage, Water Available
- Garage:Yes
- Garage spaces:6
New listings near 3405 Orchard Park Road
- New
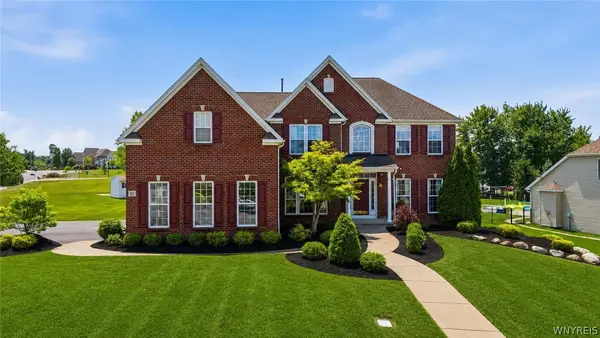 $924,999Active4 beds 3 baths4,271 sq. ft.
67 Breezewood Drive, Orchard Park, NY 14127
MLS# B1711232Listed by: ICONIC REAL ESTATE - New
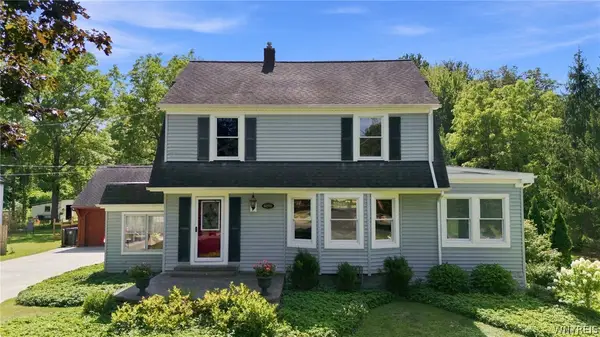 Listed by ERA$399,900Active4 beds 2 baths1,792 sq. ft.
6291 Armor Duells Road, Orchard Park, NY 14127
MLS# B1710558Listed by: HUNT REAL ESTATE ERA - New
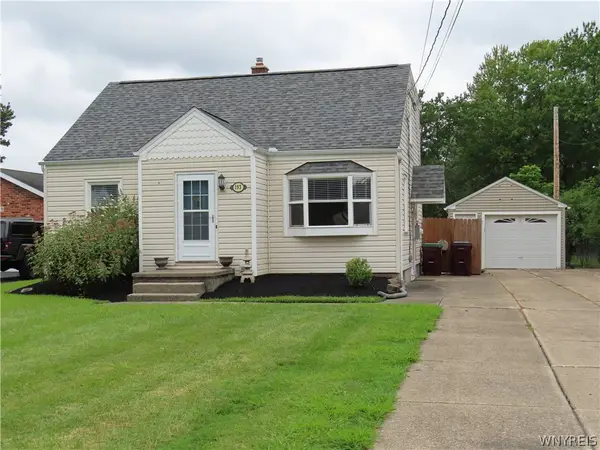 $319,950Active3 beds 2 baths1,596 sq. ft.
193 Bielak Road, Orchard Park, NY 14127
MLS# B1709878Listed by: WNY METRO CROWN REALTY SALES & APPRAISAL CORP.  $449,000Pending6 beds 3 baths3,264 sq. ft.
20 Glendale Terrace, Orchard Park, NY 14127
MLS# B1709521Listed by: HOWARD HANNA WNY INC.- New
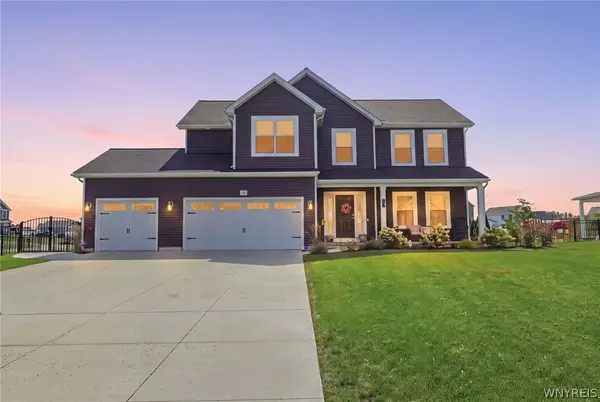 Listed by ERA$849,900Active4 beds 3 baths2,474 sq. ft.
59 Knoche Way, Orchard Park, NY 14127
MLS# B1709361Listed by: HUNT REAL ESTATE ERA 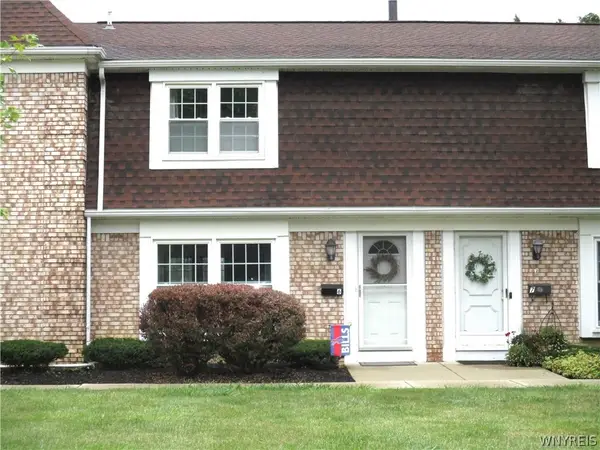 $235,000Pending3 beds 2 baths1,320 sq. ft.
105 Carriage Drive #6, Orchard Park, NY 14127
MLS# B1709536Listed by: HOWARD HANNA WNY INC.- New
 Listed by ERA$339,900Active3 beds 3 baths1,656 sq. ft.
6029 Quaker Hollow Road #3, Orchard Park, NY 14127
MLS# B1709445Listed by: HUNT REAL ESTATE ERA 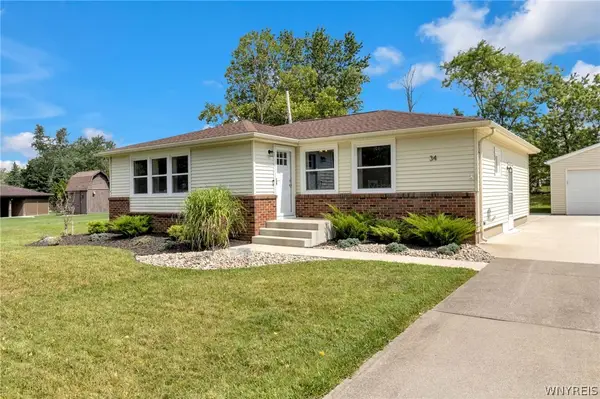 $299,900Pending3 beds 2 baths1,268 sq. ft.
34 Kingswood Drive, Orchard Park, NY 14127
MLS# B1708552Listed by: KELLER WILLIAMS REALTY LANCASTER $369,000Active3 beds 2 baths1,524 sq. ft.
64 Candy Lane, Orchard Park, NY 14127
MLS# B1708161Listed by: WNY METRO ROBERTS REALTY- Open Sat, 1 to 3pm
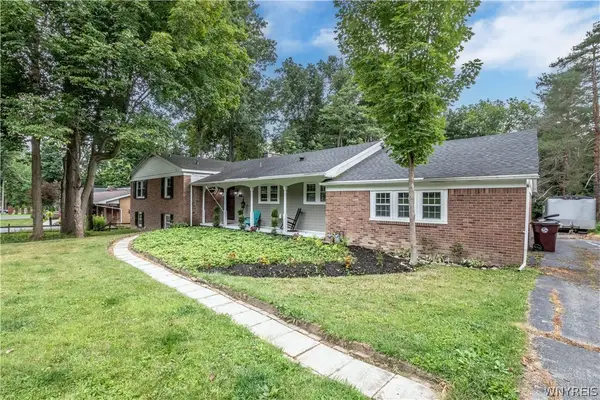 Listed by ERA$479,900Active4 beds 2 baths2,254 sq. ft.
20 Nieman Drive, Orchard Park, NY 14127
MLS# B1708752Listed by: HUNT REAL ESTATE ERA


Protect your home and budget from life's surprises with an Assurant Home Warranty, backed by a partner that supports you through every step of homeownership. Explore Plans.
© 2023 - 2026 ERA Franchise Systems LLC. All rights reserved. ERA Franchise Systems LLC fully supports the principles of the Fair Housing Act and the Equal Opportunity Act. ERA, ERA Real Estate powered, and their respective logos are registered service marks of ERA Franchise Systems LLC. Each office is independently owned and operated.