
35 Norwood Lane, Orchard Park, NY 14127
Local realty services provided by:HUNT Real Estate ERA
35 Norwood Lane,Orchard Park, NY 14127
$720,000
- 4 Beds
- 3 Baths
- 2,764 sq. ft.
- Single family
- Pending
Listed by: derek greene
Office: the greene realty group
MLS#:B1700058
Source:NY_GENRIS
Price summary
- Price:$720,000
- Price per sq. ft.:$260.49
About this home
Welcome to desirable Forest Creek Estates! This move-in ready home offers over $100,000 in upgrades
completed within the past three years and is ideally located near parks, shopping, restaurants, and
Orchard Park's top-rated schools. The stunning expanded kitchen features two quartz islands, custom
cabinetry, high-end appliances, prep sink, walk-in pantry, and spacious dining area overlooking the private
vinyl-fenced backyard. The open family room showcases a stacked stone gas fireplace with live wood
mantel. A first-floor office with built-ins, mudroom, and separate laundry room add everyday convenience.
Upstairs, the spacious primary suite offers an oversized walk-in closet and beautifully renovated bath.
Three additional bedrooms and a fully remodeled hall bath complete the second floor. Enjoy hardwood
flooring, updated carpeting, remodeled staircase, fresh neutral décor, full basement, widened driveway,
painted 2-car garage with storage bump-out, deck, patio, and professional landscaping. Major updates
include roof, furnace, and A/C (2019)....
Contact an agent
Home facts
- Year built:1998
- Subdivision & Development:Forest Crk Sub Pt One
- Listing ID #:B1700058
- Added:33 day(s) ago
- Updated:August 23, 2026 at 07:49 AM
Rooms and interior
- Bedrooms:4
- Total bathrooms:3
- Full bathrooms:2
- Half bathrooms:1
- Rooms Total:8
- Flooring:Carpet, Hardwood, Varies
- Kitchen Description:Country Kitchen, Dishwasher, Disposal, Kitchen Island, Microwave, Refrigerator, Walk In Pantry
- Basement:Yes
- Basement Description:Sump Pump
- Living area:2,764 sq. ft.
Heating and cooling
- Cooling:Central Air, Heat Pump
- Heating:Forced Air, Heat Pump
- Central air:Yes
Structure and exterior
- Roof:Shingle
- Year built:1998
- Building area:2,764 sq. ft.
- Lot area:0.67 Acres
- Lot Features:Rectangular
- Architectural Style:Two Story
- Construction Materials:Brick, Wood Siding
- Exterior Features:Deck, Fully Fenced, Patio
- Levels:2 Stories
Utilities
- Water:Connected, Public, Water Connected
- Sewer:Connected, Sewer Connected
Finances and disclosures
- Price:$720,000
- Price per sq. ft.:$260.49
- Tax amount:$14,185
Features and amenities
- Appliances:Dishwasher, Disposal, Dryer, Gas Cooktop, Microwave, Range Hood, Refrigerator, Washer
- Laundry features:Dryer, Main Level, Washer
- Amenities:Deck, Drapes, int_feat_Den
Parking
- Parking description:Attached, Driveway, Garage, Garage Door Opener
- Garage:Yes
- Garage spaces:2
New listings near 35 Norwood Lane
- New
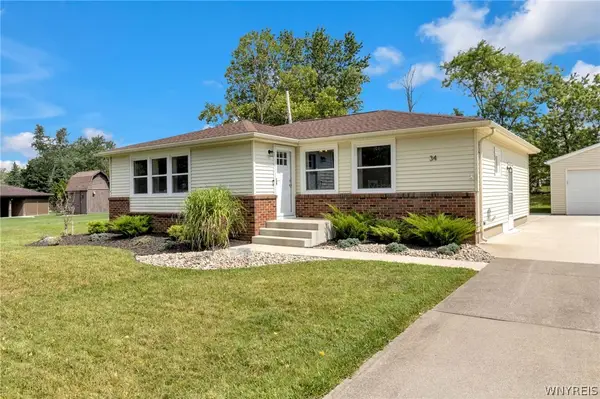 $299,900Active3 beds 2 baths1,268 sq. ft.
34 Kingswood Drive, Orchard Park, NY 14127
MLS# B1708552Listed by: KELLER WILLIAMS REALTY LANCASTER - New
 $374,900Active3 beds 2 baths1,524 sq. ft.
64 Candy Lane, Orchard Park, NY 14127
MLS# B1708161Listed by: WNY METRO ROBERTS REALTY - Open Sun, 1am to 3pmNew
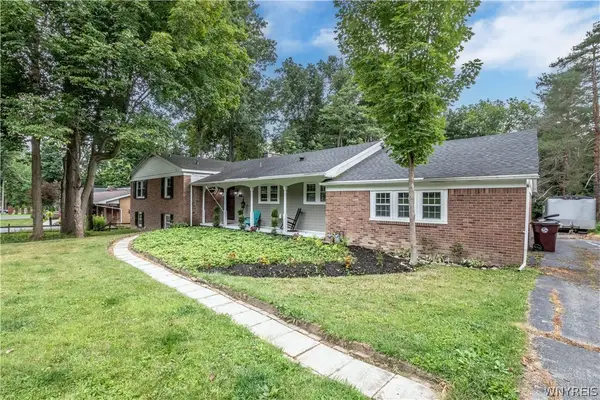 Listed by ERA$479,900Active4 beds 2 baths2,254 sq. ft.
20 Nieman Drive, Orchard Park, NY 14127
MLS# B1708752Listed by: HUNT REAL ESTATE ERA - New
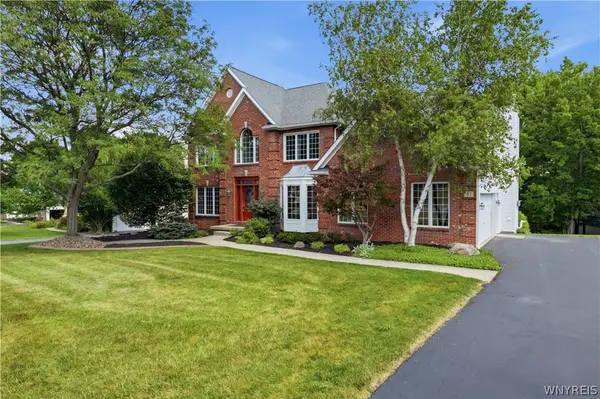 $769,900Active4 beds 4 baths3,807 sq. ft.
41 Brompton Court, Orchard Park, NY 14127
MLS# B1707146Listed by: KELLER WILLIAMS REALTY LANCASTER - New
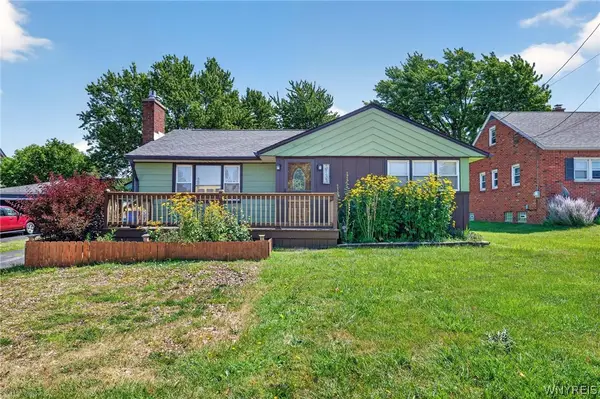 $189,000Active2 beds 1 baths986 sq. ft.
3133 Abbott Road, Orchard Park, NY 14127
MLS# B1705435Listed by: KELLER WILLIAMS REALTY WNY - New
 $635,000Active4 beds 3 baths2,798 sq. ft.
4 Fawn Terrace, Orchard Park, NY 14127
MLS# B1708096Listed by: THOMAS J. JOHNSON REALTY, LLC - New
 $314,900Active3 beds 1 baths1,224 sq. ft.
5469 S Freeman Road, Orchard Park, NY 14127
MLS# B1707751Listed by: PRESTIGE FAMILY REALTY - New
 $749,000Active3 beds 3 baths2,271 sq. ft.
7180 Ellicott Road, Orchard Park, NY 14127
MLS# B1707197Listed by: OWN NY REAL ESTATE LLC - New
 $259,900Active3 beds 3 baths1,750 sq. ft.
90 Carriage Drive #8, Orchard Park, NY 14127
MLS# B1707329Listed by: S.A.W. COMMISSION CUTTERS - New
 $279,000Active3 beds 1 baths988 sq. ft.
100 Burmon Drive, Orchard Park, NY 14127
MLS# B1704536Listed by: BODENBURG REAL ESTATE LLC


Protect your home and budget from life's surprises with an Assurant Home Warranty, backed by a partner that supports you through every step of homeownership. Explore Plans.
© 2023 - 2026 ERA Franchise Systems LLC. All rights reserved. ERA Franchise Systems LLC fully supports the principles of the Fair Housing Act and the Equal Opportunity Act. ERA, ERA Real Estate powered, and their respective logos are registered service marks of ERA Franchise Systems LLC. Each office is independently owned and operated.