
51 Golden Crescent Way, Orchard Park, NY 14127
Local realty services provided by:ERA Team VP Real Estate
51 Golden Crescent Way,Orchard Park, NY 14127
$894,900
- 4 Beds
- 4 Baths
- 3,886 sq. ft.
- Single family
- Active
Listed by: kenneth j hickok
Office: wny metro roberts realty
MLS#:B1711816
Source:NY_GENRIS
Price summary
- Price:$894,900
- Price per sq. ft.:$230.29
About this home
Welcome to this stunning luxury home located just a short walk from the heart of the Village of Orchard Park! Offering nearly 3,900 sq. ft., this impressive 2-story center-entrance colonial combines elegant finishes, generous living spaces and exceptional outdoor entertaining. Enter through the open foyer where gleaming hardwood floors flow throughout the first floor. A private den/office and formal dining room flank the entry. The gourmet kitchen features a large center island, stainless steel appliances, walk-in pantry, subway tile backspalsh, and plenty of space for gathering. The kitchen opens to a sunroom overlooking the private backyard and a dramatic 2-story great room featuring a wall of windows, abundant natural light and gas fireplace. First-floor laundry adds everyday convenience. Upstairs, the spacious owner’s suite is a true retreat with tray ceiling, large walk-in closet and luxurious en suite featuring a jetted soaking tub, oversized glass-enclosed shower, double vanity and private water closet. Three additional generously sized bedrooms and a main bath with double vanity complete the second floor, along with an open overlook to the great room below.
The beautifully finished basement provides even more space, including a recreation/man cave area, separate workout room, tastefully finished third full bath and plenty of storage. Step outside to a professionally landscaped, fully fenced backyard with no rear neighbors, offering exceptional privacy. Enjoy the maintenance-free deck leading to an expansive exposed-aggregate concrete patio with an oversized built-in gas fire pit—perfect for entertaining or relaxing outdoors. Additional features include a whole-house generator, Rain Soft whole-house water treatment system and attic storage. Beautifully maintained, filled with natural light and truly turnkey—move right in and enjoy everything this exceptional home has to offer! Seller reserves the right to set an offer deadline if needed....
Contact an agent
Home facts
- Year built:2015
- Listing ID #:B1711816
- Added:1 day(s) ago
- Updated:September 09, 2026 at 03:47 PM
Rooms and interior
- Bedrooms:4
- Total bathrooms:4
- Full bathrooms:3
- Half bathrooms:1
- Rooms Total:10
- Flooring:Carpet, Ceramic Tile, Hardwood, Varies
- Dining Description:Separate Formal Dining Room
- Kitchen Description:Dishwasher, Kitchen Island, Microwave, Oven, Pantry, Refrigerator, Walk In Pantry
- Basement:Yes
- Basement Description:Full, Partially Finished, Sump Pump
- Living area:3,886 sq. ft.
Heating and cooling
- Cooling:Central Air
- Heating:Forced Air, Gas
- Central air:Yes
Structure and exterior
- Roof:Asphalt, Shingle
- Year built:2015
- Building area:3,886 sq. ft.
- Lot area:0.69 Acres
- Lot Features:Rectangular, Residential Lot
- Architectural Style:Colonial, Two Story
- Construction Materials:Stone, Vinyl Siding
- Exterior Features:Deck, Fully Fenced, Open, Patio, Porch
- Foundation Description:Poured
- Levels:2 Stories
Utilities
- Water:Connected, Public, Water Connected
- Sewer:Connected, Sewer Connected
Finances and disclosures
- Price:$894,900
- Price per sq. ft.:$230.29
- Tax amount:$14,959
Features and amenities
- Appliances:Dishwasher, Dryer, Free Standing Range, Gas Range, Generator, Microwave, Oven, Refrigerator, Washer
- Laundry features:Dryer, Main Level, Washer
- Amenities:Deck, int_feat_Den
Parking
- Parking description:Attached, Driveway, Garage, Garage Door Opener
- Garage:Yes
- Garage spaces:3
New listings near 51 Golden Crescent Way
- New
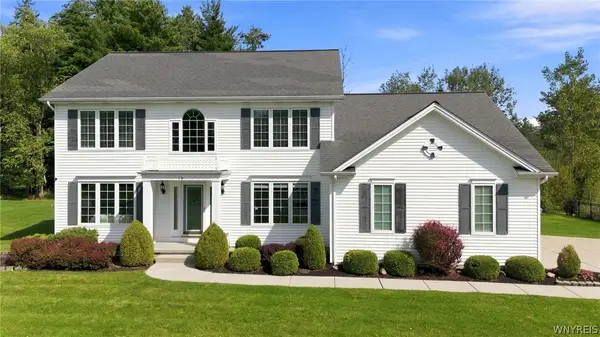 Listed by ERA$619,000Active4 beds 3 baths2,777 sq. ft.
19 Ponderosa Court, Orchard Park, NY 14127
MLS# B1712356Listed by: HUNT REAL ESTATE ERA - New
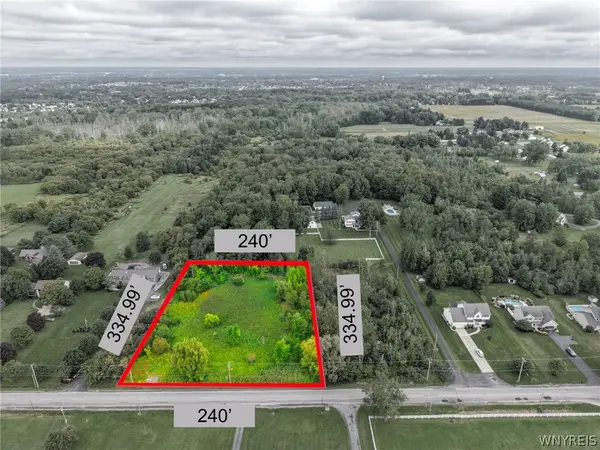 $109,000Active1.67 Acres
7410 Milestrip Road, Orchard Park, NY 14127
MLS# B1713164Listed by: WNY METRO ROBERTS REALTY - New
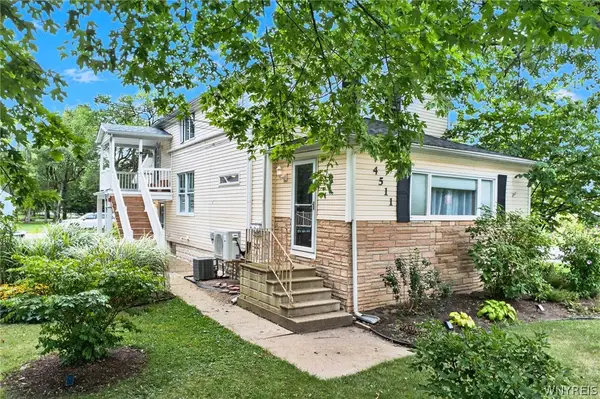 Listed by ERA$339,900Active5 beds 2 baths1,993 sq. ft.
4511 Abbott Road, Orchard Park, NY 14127
MLS# B1712447Listed by: HUNT REAL ESTATE ERA - New
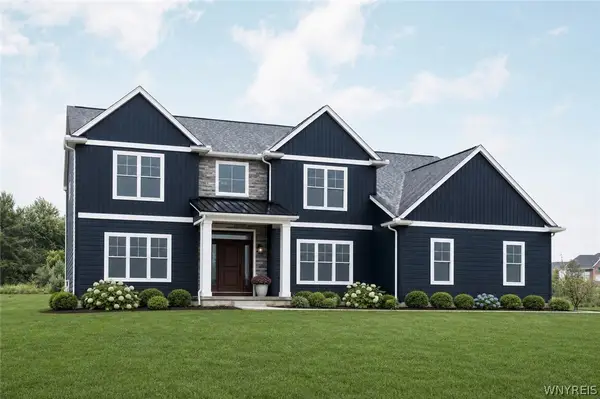 $984,900Active5 beds 4 baths3,529 sq. ft.
65 Woodthrush, Orchard Park, NY 14127
MLS# B1712661Listed by: FORBES CAPRETTO HOMES - Open Sat, 11am to 1pmNew
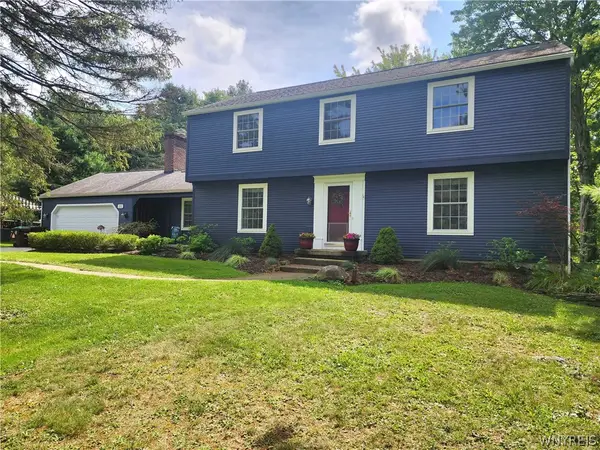 Listed by ERA$449,900Active4 beds 3 baths2,238 sq. ft.
31 Tanglewood Drive W, Orchard Park, NY 14127
MLS# B1708689Listed by: HUNT REAL ESTATE ERA - New
 $482,900Active5 beds 3 baths2,664 sq. ft.
8 Mount Airy Court, Orchard Park, NY 14127
MLS# B1710807Listed by: HOWARD HANNA WNY INC. - New
 $799,900Active3 beds 3 baths3,100 sq. ft.
19 Braunview Way, Orchard Park, NY 14127
MLS# B1712114Listed by: KELLER WILLIAMS REALTY LANCASTER - Open Sat, 1 to 3pmNew
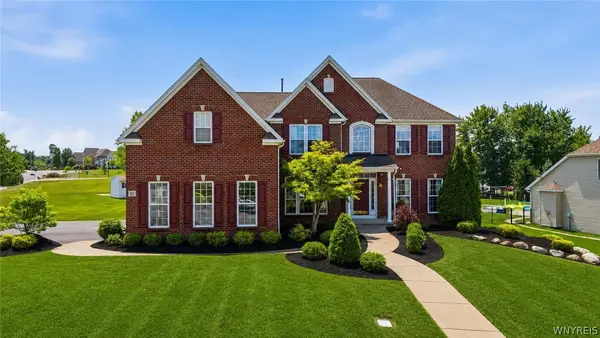 $924,999Active4 beds 3 baths4,271 sq. ft.
67 Breezewood Drive, Orchard Park, NY 14127
MLS# B1711232Listed by: ICONIC REAL ESTATE 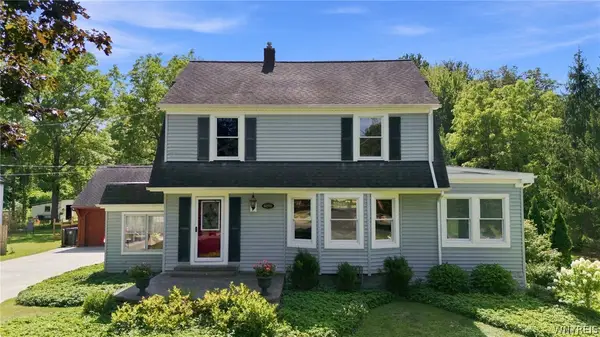 Listed by ERA$399,900Pending4 beds 2 baths1,792 sq. ft.
6291 Armor Duells Road, Orchard Park, NY 14127
MLS# B1710558Listed by: HUNT REAL ESTATE ERA


Protect your home and budget from life's surprises with an Assurant Home Warranty, backed by a partner that supports you through every step of homeownership. Explore Plans.
© 2023 - 2026 ERA Franchise Systems LLC. All rights reserved. ERA Franchise Systems LLC fully supports the principles of the Fair Housing Act and the Equal Opportunity Act. ERA, ERA Real Estate powered, and their respective logos are registered service marks of ERA Franchise Systems LLC. Each office is independently owned and operated.