
5425 Chestnut Ridge Road, Orchard Park, NY 14127
Local realty services provided by:HUNT Real Estate ERA
5425 Chestnut Ridge Road,Orchard Park, NY 14127
$599,000
- 3 Beds
- 2 Baths
- 1,760 sq. ft.
- Single family
- Active
Listed by: angela stewart
Office: howard hanna wny inc.
MLS#:B1726070
Source:NY_GENRIS
Price summary
- Price:$599,000
- Price per sq. ft.:$340.34
About this home
You have to see this home to believe it! Classic construction meets contempory, cabin style living with a modern twist. Picture driving up your own private driveway to be greeted by a picturesque log cabin, nestled in adjacent acres of surrounding sanctuary land, while still being able to enjoy your own 1.5 acres. This property offers an incredible balance of privacy, nature and convenience. Step onto the covered porch and feel the stress of your day melt away. Inside you'll find a bright and airy great room with a gas cast-iron fireplace (2025). Glide into the gorgeous kitchen with appliances included (2025) and enjoy the view from the French doors that lead to the rear deck with retractable awning. No detail was spared in making this house a home. The thoughtful mix of highlights, improvements and precise regular maintainance make this home shine, provide peace of mind, and move-in-ready appeal. The list is extensive: roof, gutters, and aluminum wrapped overhang, skylights, boiler, HWT (2024), 3 new garage doors and openers, refreshed bathrooms, interior paint, new chandeliers, exterior lighting, and landscaping (2025), and in 2026 the exterior received a fresh, protective finish (Benjamin Moore Arborcoat). Additional highlights include a heated oversized 2.5 car garage with EV charging station, whole-house interior sprinkler system, whole house generator, and an incredible drive-in basement, which is currently being used as a studio. This home is meticulous and pride in ownership shines. This traditional, 3 bedroom, 2 full bath ranch has everything you've imagined and more. Make your dreams come true with this precision-built Lincoln Log Cabin. This is truly a four season home. It's time for your new season. Welcome home!...
Contact an agent
Home facts
- Year built:1990
- Listing ID #:B1726070
- Added:1 day(s) ago
- Updated:October 31, 2026 at 11:41 PM
Rooms and interior
- Bedrooms:3
- Total bathrooms:2
- Full bathrooms:2
- Rooms Total:5
- Flooring:Carpet, Hardwood, Laminate, Varies
- Kitchen Description:Dishwasher, Kitchen Island, Microwave, Pantry, Refrigerator
- Basement:Yes
- Basement Description:Full, Sump Pump, Walk Out Access
- Living area:1,760 sq. ft.
Heating and cooling
- Heating:Baseboard, Gas
Structure and exterior
- Roof:Asphalt, Shingle
- Year built:1990
- Building area:1,760 sq. ft.
- Lot area:1.5 Acres
- Lot Features:Rectangular
- Architectural Style:Log Home, Ranch
- Construction Materials:Copper Plumbing, Log Siding
- Exterior Features:Deck, Porch
- Foundation Description:Poured
- Levels:1 Story
Schools
- High school:Orchard Park High
- Middle school:Orchard Park Middle
- Elementary school:Ellicott Road Elementary
Utilities
- Water:Connected, Public, Water Connected
- Sewer:Septic Tank
Finances and disclosures
- Price:$599,000
- Price per sq. ft.:$340.34
- Tax amount:$6,978
Features and amenities
- Appliances:Dishwasher, Gas Cooktop, Generator, Microwave, Refrigerator
- Laundry features:Main Level
- Amenities:Deck, Drapes, Skylights, Storage, int_feat_Workshop
Parking
- Parking description:Attached, Circular Driveway, Garage, Garage Door Opener, Heated Garage, Storage
- Garage:Yes
- Garage spaces:3
New listings near 5425 Chestnut Ridge Road
- New
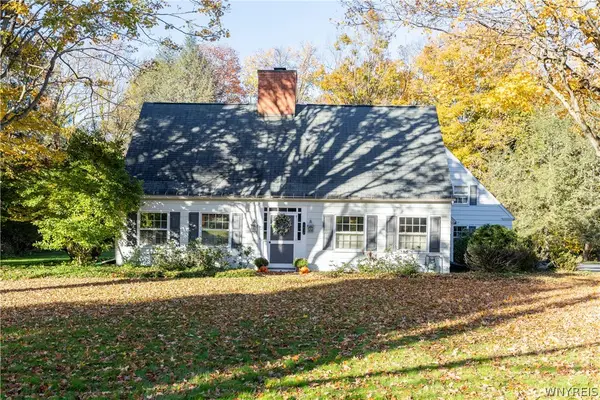 $595,000Active3 beds 3 baths2,245 sq. ft.
4454 Freeman Road, Orchard Park, NY 14127
MLS# B1726282Listed by: THOMAS J. JOHNSON REALTY, LLC - New
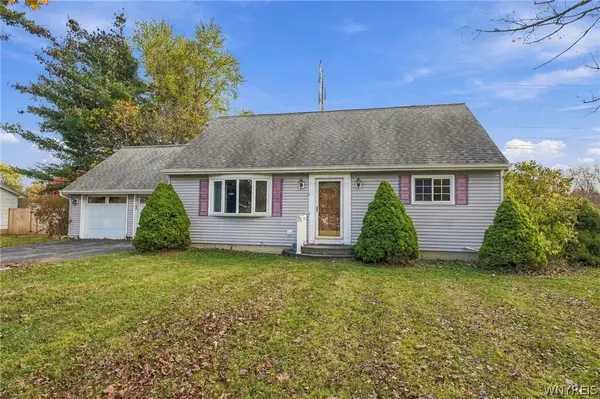 $240,000Active4 beds 2 baths1,638 sq. ft.
5 Candy Lane, Orchard Park, NY 14127
MLS# B1725627Listed by: HOWARD HANNA WNY INC. - New
 $800,000Active5.5 Acres
0 Taylor, Orchard Park, NY 14127
MLS# B1724875Listed by: HUNT COMMERCIAL REAL ESTATE CORP. OF BUFFALO NEW YORK - New
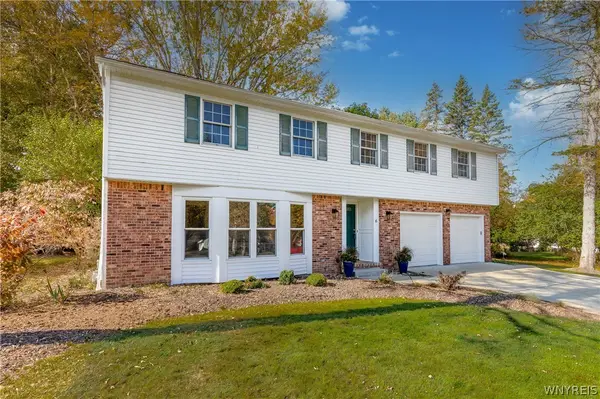 $649,900Active4 beds 3 baths2,942 sq. ft.
6 Stonehenge Court, Orchard Park, NY 14127
MLS# B1723793Listed by: HOWARD HANNA WNY INC. - New
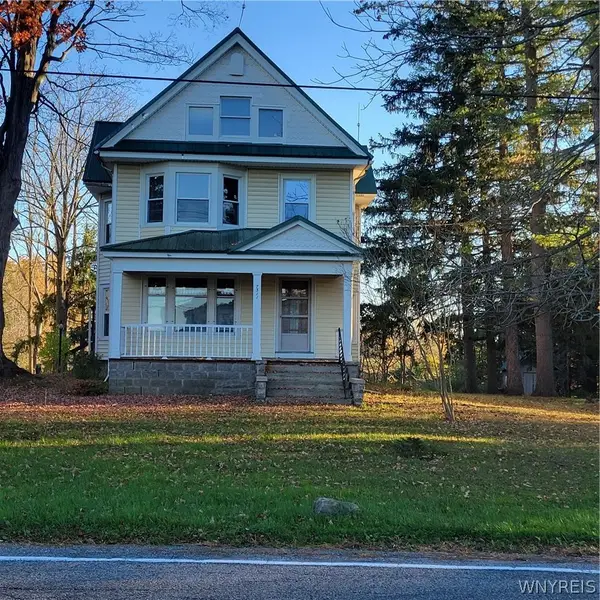 $540,000Active4 beds 4 baths2,480 sq. ft.
7311 Milestrip Road, Orchard Park, NY 14127
MLS# B1724120Listed by: HOWARD HANNA WNY INC. - New
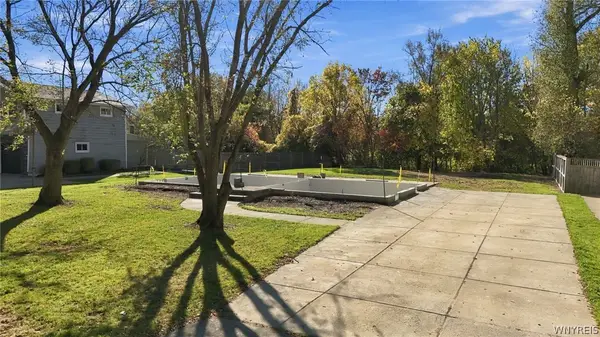 $119,900Active0.37 Acres
5713-5715 Ellis Road, Orchard Park, NY 14127
MLS# B1724137Listed by: KELLER WILLIAMS REALTY WNY 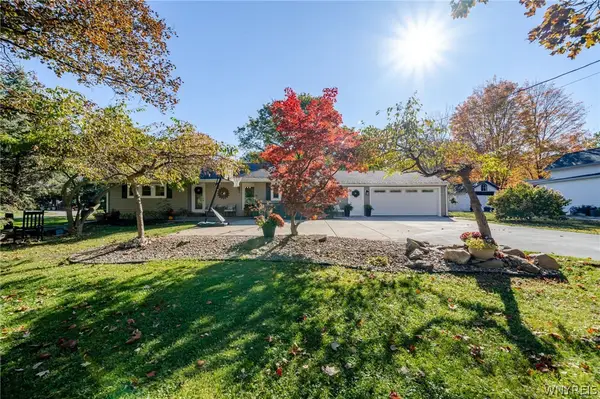 $359,000Pending3 beds 2 baths1,582 sq. ft.
6775 Jewett Holmwood Road, Orchard Park, NY 14127
MLS# B1723773Listed by: WNY METRO ROBERTS REALTY- New
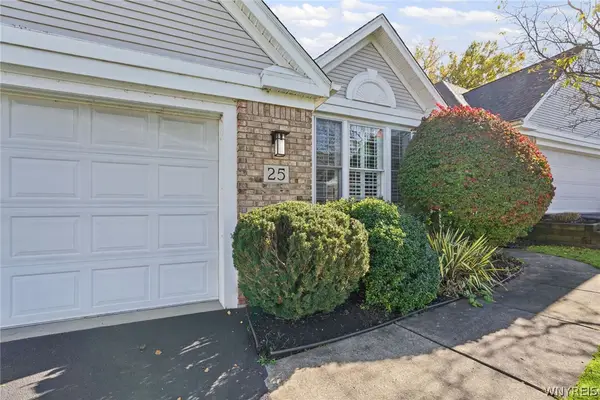 $499,900Active3 beds 3 baths2,035 sq. ft.
25 Brookins Green Drive, Orchard Park, NY 14127
MLS# B1723489Listed by: HOWARD HANNA WNY INC. - New
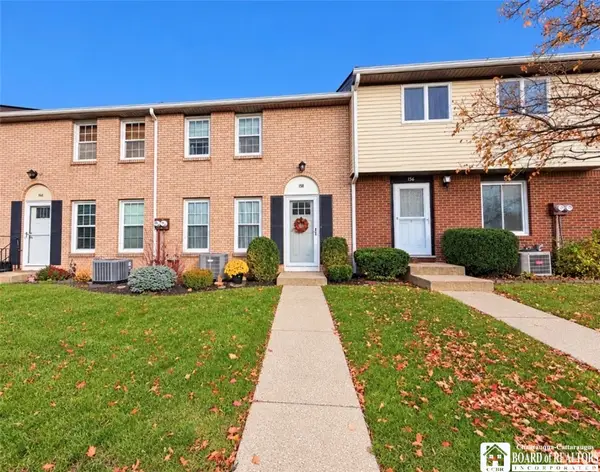 $224,900Active3 beds 2 baths1,273 sq. ft.
158 Stepping Stone Lane, Orchard Park, NY 14127
MLS# R1723467Listed by: EXP-PREMIER LISTINGS TEAM


Protect your home and budget from life's surprises with an Assurant Home Warranty, backed by a partner that supports you through every step of homeownership. Explore Plans.
© 2023 - 2026 ERA Franchise Systems LLC. All rights reserved. ERA Franchise Systems LLC fully supports the principles of the Fair Housing Act and the Equal Opportunity Act. ERA, ERA Real Estate powered, and their respective logos are registered service marks of ERA Franchise Systems LLC. Each office is independently owned and operated.