
5490 Chestnut Ridge Road, Orchard Park, NY 14127
Local realty services provided by:ERA Team VP Real Estate
5490 Chestnut Ridge Road,Orchard Park, NY 14127
$349,900
- 5 Beds
- 3 Baths
- 1,551 sq. ft.
- Single family
- Pending
Listed by: ryan daley
Office: keller williams realty lancaster
MLS#:B1699976
Source:NY_GENRIS
Price summary
- Price:$349,900
- Price per sq. ft.:$225.6
About this home
Welcome to 5490 Chestnut Ridge Road. This expansive and charming 5 Bedroom Orchard Park Cape is situated on a breathtaking 1-acre wooded lot and is ready for its new owner. A versatile and convenient mudroom welcomes you and flows seamlessly into the fully applianced eat-in kitchen, which features a farm sink, updated luxury vinyl flooring and many tasteful modern cosmetic upgrades. The breakfast bar is a perfect spot for casual meals or to entertain family and friends. Live and host loved ones with ease in the formal dining and living room spaces with beautiful original hardwood floors. A large main-floor bedroom and a refreshed full bath with more new luxury vinyl tile complete the first level. Upstairs you will find four generous bedrooms with closet storage and a second full bath with a double-sink vanity and walk-in shower. The finished full basement adds to the functionality of this special property, boasting two large living areas, a third full bath and a laundry room. The attached garage provides more storage and utility options. Experience immediate peace of mind with substantial capital improvements including a brand-new tear-off roof in 2025, a newer hot water tank, maintenance-free vinyl siding and many updated windows throughout. The large covered front porch with an enchanting swing is a wonderful place to relax and unwind. Make a splash in the above-ground pool installed in 2021 and enjoy the outdoors in the park-like backyard surrounded by nature. The location of this home is amazing with close proximity to Chestnut Ridge Park and only minutes to the villages of Orchard Park and Hamburg. Showings begin on Wednesday, July 22nd and offers will be entertained starting on Monday, July 27th at 12pm. The 1,551 square feet is based on a professionally measured floor plan....
Contact an agent
Home facts
- Year built:1950
- Listing ID #:B1699976
- Added:33 day(s) ago
- Updated:August 23, 2026 at 07:49 AM
Rooms and interior
- Bedrooms:5
- Total bathrooms:3
- Full bathrooms:3
- Rooms Total:11
- Flooring:Carpet, Ceramic Tile, Hardwood, Tile, Varies, Vinyl
- Dining Description:Separate Formal Dining Room
- Kitchen Description:Country Kitchen, Refrigerator
- Basement:Yes
- Basement Description:Full, Partially Finished
- Living area:1,551 sq. ft.
Heating and cooling
- Heating:Forced Air, Gas
Structure and exterior
- Roof:Asphalt, Membrane, Rubber, Shingle
- Year built:1950
- Building area:1,551 sq. ft.
- Lot area:1 Acres
- Lot Features:Rectangular
- Architectural Style:Cape Cod, Two Story
- Construction Materials:Vinyl Siding
- Exterior Features:Patio, Pool, Porch
- Foundation Description:Block
- Levels:2 Stories
Schools
- High school:Orchard Park High
- Middle school:Orchard Park Middle
- Elementary school:Ellicott Road Elementary
Utilities
- Water:Connected, Public, Water Connected
- Sewer:Septic Tank
Finances and disclosures
- Price:$349,900
- Price per sq. ft.:$225.6
- Tax amount:$5,591
Features and amenities
- Appliances:Dryer, Gas Range, Refrigerator, Washer
- Laundry features:Dryer, In Basement, Washer
- Pool features:Above Ground
Parking
- Parking description:Attached, Driveway, Garage, Garage Door Opener, Storage
- Garage:Yes
- Garage spaces:2
New listings near 5490 Chestnut Ridge Road
- New
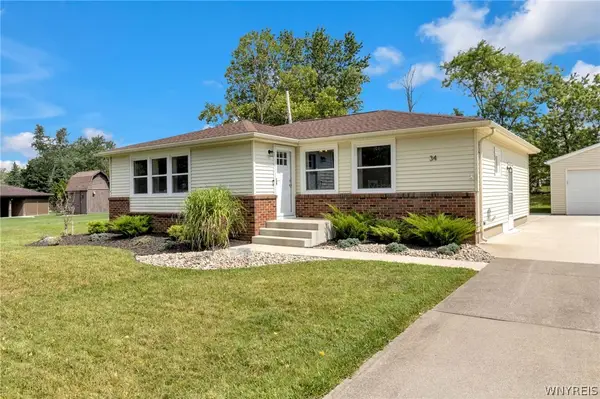 $299,900Active3 beds 2 baths1,268 sq. ft.
34 Kingswood Drive, Orchard Park, NY 14127
MLS# B1708552Listed by: KELLER WILLIAMS REALTY LANCASTER - New
 $374,900Active3 beds 2 baths1,524 sq. ft.
64 Candy Lane, Orchard Park, NY 14127
MLS# B1708161Listed by: WNY METRO ROBERTS REALTY - Open Sun, 1am to 3pmNew
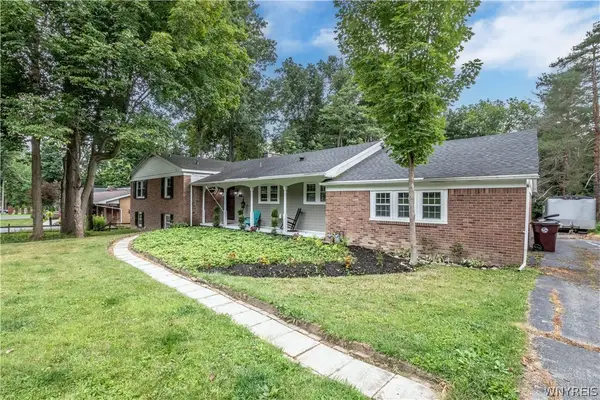 Listed by ERA$479,900Active4 beds 2 baths2,254 sq. ft.
20 Nieman Drive, Orchard Park, NY 14127
MLS# B1708752Listed by: HUNT REAL ESTATE ERA - New
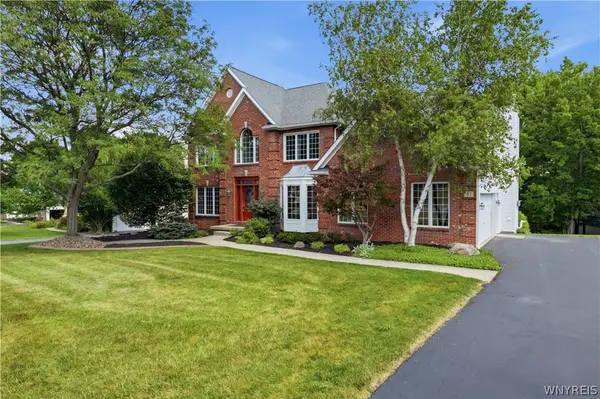 $769,900Active4 beds 4 baths3,807 sq. ft.
41 Brompton Court, Orchard Park, NY 14127
MLS# B1707146Listed by: KELLER WILLIAMS REALTY LANCASTER - New
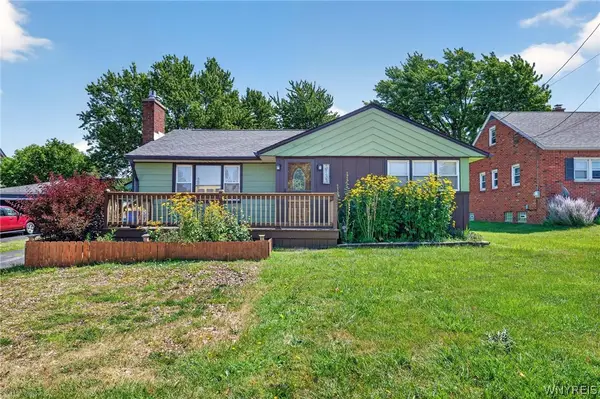 $189,000Active2 beds 1 baths986 sq. ft.
3133 Abbott Road, Orchard Park, NY 14127
MLS# B1705435Listed by: KELLER WILLIAMS REALTY WNY - New
 $635,000Active4 beds 3 baths2,798 sq. ft.
4 Fawn Terrace, Orchard Park, NY 14127
MLS# B1708096Listed by: THOMAS J. JOHNSON REALTY, LLC - New
 $314,900Active3 beds 1 baths1,224 sq. ft.
5469 S Freeman Road, Orchard Park, NY 14127
MLS# B1707751Listed by: PRESTIGE FAMILY REALTY - New
 $749,000Active3 beds 3 baths2,271 sq. ft.
7180 Ellicott Road, Orchard Park, NY 14127
MLS# B1707197Listed by: OWN NY REAL ESTATE LLC - New
 $259,900Active3 beds 3 baths1,750 sq. ft.
90 Carriage Drive #8, Orchard Park, NY 14127
MLS# B1707329Listed by: S.A.W. COMMISSION CUTTERS - New
 $279,000Active3 beds 1 baths988 sq. ft.
100 Burmon Drive, Orchard Park, NY 14127
MLS# B1704536Listed by: BODENBURG REAL ESTATE LLC


Protect your home and budget from life's surprises with an Assurant Home Warranty, backed by a partner that supports you through every step of homeownership. Explore Plans.
© 2023 - 2026 ERA Franchise Systems LLC. All rights reserved. ERA Franchise Systems LLC fully supports the principles of the Fair Housing Act and the Equal Opportunity Act. ERA, ERA Real Estate powered, and their respective logos are registered service marks of ERA Franchise Systems LLC. Each office is independently owned and operated.