
6291 Armor Duells Road, Orchard Park, NY 14127
Local realty services provided by:HUNT Real Estate ERA
Listed by:

Office: hunt real estate era
MLS#:B1710558
Source:NY_GENRIS
Price summary
- Price:$399,900
- Price per sq. ft.:$223.16
About this home
Great House, Great Location, Great Lot! This property is truly special. Meticulous inside and out! 4 bedrooms, 1 1/2 baths. Beautifully renovated. Enter through the 3 season summer room/mud room with a brick floor. Kitchen is renovated in the "retro" style but easily converted if you wish. Dining room with an extension room and built in glass cupboards. Large living room with buiit-in book shelves giving a library/reading area, Another room perfect for office or play room, could also be a bedroom freshly painted 8/26. First bedroom upstairs has a built in single bed with under storage. Three other bedrooms and a newly renovated full bath. Outside is just a bonus! Beautiful concrete driveway 4 y.o., with extra parking leads to the 3 car garage with an epoxy floor and workshop area that has a 220 line. Covered patio area overlooking the parklike backyard that goes back 700 feet, totally 2 acres. Generator 2022, C/A 5 y.o., furnace 10/25, HWT 2015, electrical updated 2007. This sale includes all appliances including the washer and dryer, 2 dehumidifiers, table in laundry area and table in workshop room in basement. Opportunities like this don't come along very often!! Offers due Monday, 9/7/26 @ 12pm....
Contact an agent
Home facts
- Year built:1912
- Listing ID #:B1710558
- Added:2 day(s) ago
- Updated:September 02, 2026 at 10:11 PM
Rooms and interior
- Bedrooms:4
- Total bathrooms:2
- Full bathrooms:1
- Half bathrooms:1
- Rooms Total:12
- Flooring:Carpet, Ceramic Tile, Hardwood, Varies
- Dining Description:Separate Formal Dining Room
- Kitchen Description:Dishwasher, Microwave, Pantry, Refrigerator
- Basement:Yes
- Basement Description:Crawl Space, Full, Sump Pump
- Living area:1,792 sq. ft.
Heating and cooling
- Cooling:Central Air
- Heating:Forced Air, Gas
- Central air:Yes
Structure and exterior
- Roof:Asphalt, Flat, Shingle
- Year built:1912
- Building area:1,792 sq. ft.
- Lot area:2 Acres
- Lot Features:Rectangular, Residential Lot
- Architectural Style:Colonial
- Construction Materials:Copper Plumbing, Vinyl Siding
- Exterior Features:Open, Patio, Porch
- Foundation Description:Block
- Levels:2 Stories
Schools
- High school:Orchard Park High
- Middle school:Orchard Park Middle
Utilities
- Water:Connected, Public, Water Connected
- Sewer:Connected, Sewer Connected
Finances and disclosures
- Price:$399,900
- Price per sq. ft.:$223.16
- Tax amount:$7,061
Features and amenities
- Appliances:Dishwasher, Dryer, Gas Range, Generator, Microwave, Range Hood, Refrigerator, Washer
- Laundry features:Dryer, In Basement, Washer
- Amenities:int_feat_Den, int_feat_Workshop
Parking
- Parking description:Detached, Garage, Garage Door Opener, Storage
- Garage:Yes
- Garage spaces:3
New listings near 6291 Armor Duells Road
- New
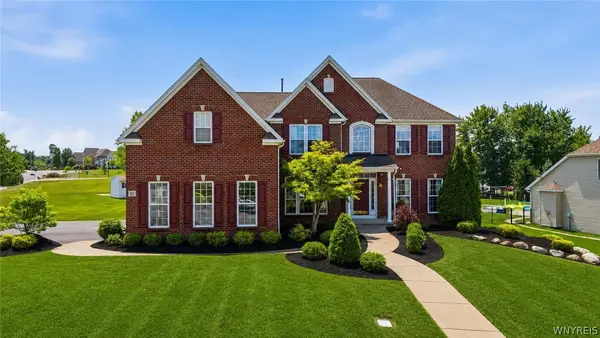 $924,999Active4 beds 3 baths4,271 sq. ft.
67 Breezewood Drive, Orchard Park, NY 14127
MLS# B1711232Listed by: ICONIC REAL ESTATE - New
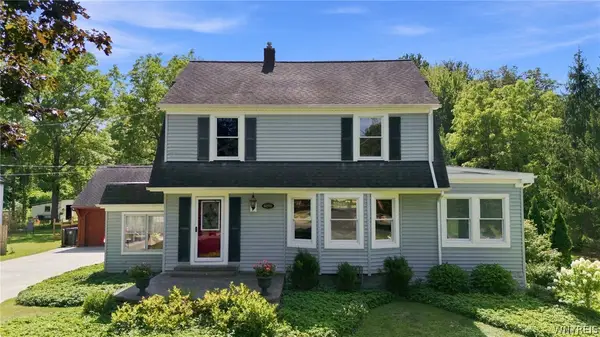 Listed by ERA$399,900Active4 beds 2 baths1,792 sq. ft.
6291 Armor Duells Road, Orchard Park, NY 14127
MLS# B1710558Listed by: HUNT REAL ESTATE ERA - New
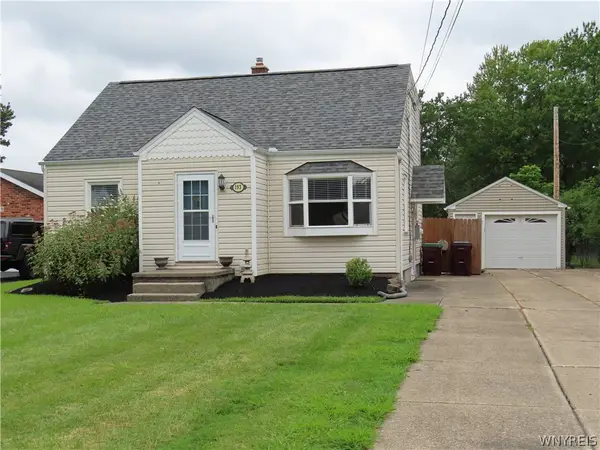 $319,950Active3 beds 2 baths1,596 sq. ft.
193 Bielak Road, Orchard Park, NY 14127
MLS# B1709878Listed by: WNY METRO CROWN REALTY SALES & APPRAISAL CORP.  $449,000Pending6 beds 3 baths3,264 sq. ft.
20 Glendale Terrace, Orchard Park, NY 14127
MLS# B1709521Listed by: HOWARD HANNA WNY INC.- New
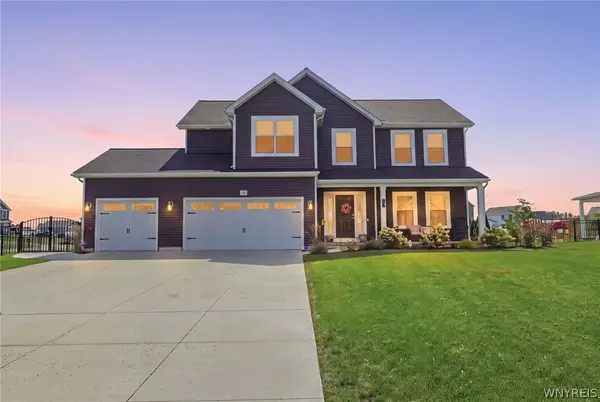 Listed by ERA$849,900Active4 beds 3 baths2,474 sq. ft.
59 Knoche Way, Orchard Park, NY 14127
MLS# B1709361Listed by: HUNT REAL ESTATE ERA 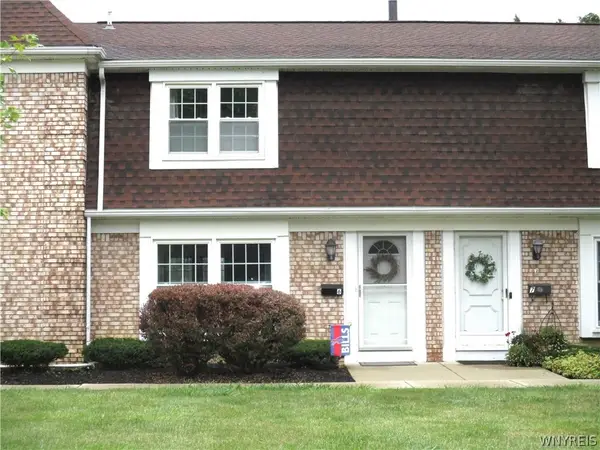 $235,000Pending3 beds 2 baths1,320 sq. ft.
105 Carriage Drive #6, Orchard Park, NY 14127
MLS# B1709536Listed by: HOWARD HANNA WNY INC.- New
 Listed by ERA$339,900Active3 beds 3 baths1,656 sq. ft.
6029 Quaker Hollow Road #3, Orchard Park, NY 14127
MLS# B1709445Listed by: HUNT REAL ESTATE ERA 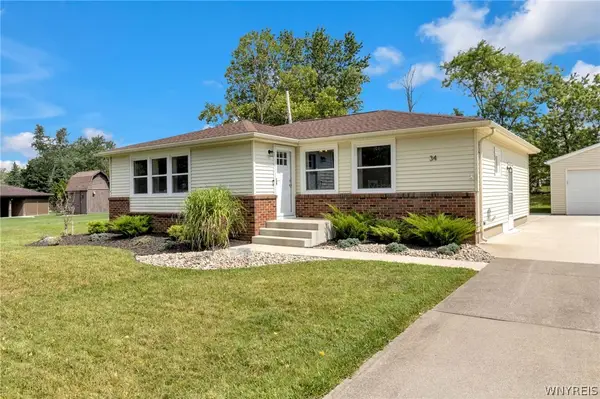 $299,900Pending3 beds 2 baths1,268 sq. ft.
34 Kingswood Drive, Orchard Park, NY 14127
MLS# B1708552Listed by: KELLER WILLIAMS REALTY LANCASTER $369,000Active3 beds 2 baths1,524 sq. ft.
64 Candy Lane, Orchard Park, NY 14127
MLS# B1708161Listed by: WNY METRO ROBERTS REALTY- Open Sat, 1 to 3pm
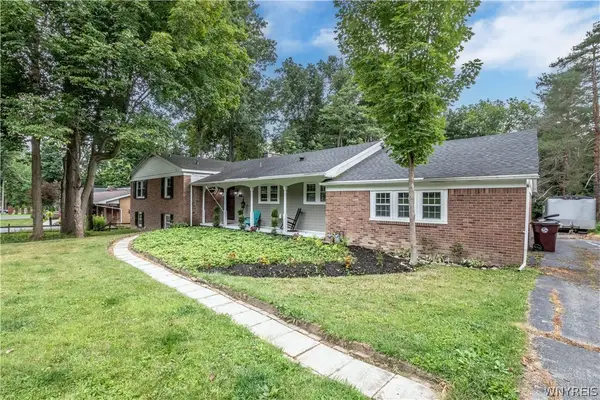 Listed by ERA$479,900Active4 beds 2 baths2,254 sq. ft.
20 Nieman Drive, Orchard Park, NY 14127
MLS# B1708752Listed by: HUNT REAL ESTATE ERA


Protect your home and budget from life's surprises with an Assurant Home Warranty, backed by a partner that supports you through every step of homeownership. Explore Plans.
© 2023 - 2026 ERA Franchise Systems LLC. All rights reserved. ERA Franchise Systems LLC fully supports the principles of the Fair Housing Act and the Equal Opportunity Act. ERA, ERA Real Estate powered, and their respective logos are registered service marks of ERA Franchise Systems LLC. Each office is independently owned and operated.