
7504 Chestnut Ridge Road, Orchard Park, NY 14127
Local realty services provided by:HUNT Real Estate ERA
7504 Chestnut Ridge Road,Orchard Park, NY 14127
$275,000
- 3 Beds
- 2 Baths
- 1,408 sq. ft.
- Single family
- Active
Listed by: james j conley
Office: mj peterson real estate inc.
MLS#:B1727943
Source:NY_GENRIS
Price summary
- Price:$275,000
- Price per sq. ft.:$195.31
About this home
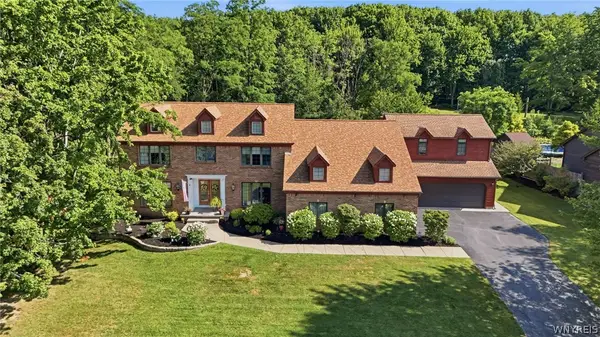
Set well back from the road on two secluded acres, this custom ranch offers more than 1,400
square feet of first-floor living space and distinctive character throughout. A sheltered front
porch welcomes you into a vaulted foyer illuminated by skylights. To one side, a spacious family
room provides an inviting place to unwind; to the other, the cathedral-ceiling eat-in kitchen
captures sweeping views across the front and rear grounds. The expansive living room is
accented by a tray ceiling, while maple hardwood floors continue into two generously sized
bedrooms. One bedroom opens directly to the substantial rear porch, creating a peaceful
connection to the private, wooded backyard. The walkout lower level expands the home's
versatility with a dedicated laundry room, full bath with shower, workshop and two flexible
bonus rooms, including one previously considered for use as a third bedroom. Additional
features include a back up gas powered generator (2019), Andersen windows, an architectural
roof, public sewer service, built-in gas grill and a detached 2.5-car garage. Located in the Town
of Boston within the Orchard Park School District, the property combines a scenic country
setting with convenient access toward the Village of Orchard Park, Route 219 and Southtowns
shopping, dining and services. Nearby Chestnut Ridge Park offers more than 1,100 acres of
year-round recreation, including hiking and biking trails, picnic areas, playgrounds, disc golf,
sledding, skiing and snowshoeing, along with the celebrated Eternal Flame. Privacy, usable
acreage and access to four-season recreation make this a distinctive place to enjoy year-round....
Contact an agent
Home facts
- Year built:1946
- Listing ID #:B1727943
- Added:1 day(s) ago
- Updated:November 11, 2026 at 04:31 PM
Rooms and interior
- Bedrooms:3
- Total bathrooms:2
- Full bathrooms:2
- Rooms Total:8
- Flooring:Carpet, Hardwood, Tile, Varies
- Dining Description:Separate Formal Dining Room
- Kitchen Description:Dishwasher, Disposal, Microwave, Refrigerator
- Basement:Yes
- Basement Description:Finished, Full, Sump Pump, Walk Out Access
- Living area:1,408 sq. ft.
Heating and cooling
- Cooling:Central Air
- Heating:Forced Air, Gas
- Central air:Yes
Structure and exterior
- Roof:Pitched, Shingle
- Year built:1946
- Building area:1,408 sq. ft.
- Lot area:2 Acres
- Lot Features:Rectangular, Residential Lot, Wooded
- Architectural Style:Ranch
- Construction Materials:Copper Plumbing, Vinyl Siding
- Exterior Features:Deck, Patio
- Foundation Description:Poured
- Levels:1 Story
Utilities
- Water:Connected, Public, Water Connected
- Sewer:Sewer Available
Finances and disclosures
- Price:$275,000
- Price per sq. ft.:$195.31
- Tax amount:$5,492
Features and amenities
- Appliances:Dishwasher, Disposal, Dryer, Microwave, Refrigerator, Washer
- Laundry features:Dryer, Washer
- Amenities:Deck, Skylights, Storage
Parking
- Parking description:Detached, Garage, Garage Door Opener, Storage
- Garage:Yes
- Garage spaces:3
New listings near 7504 Chestnut Ridge Road
- New
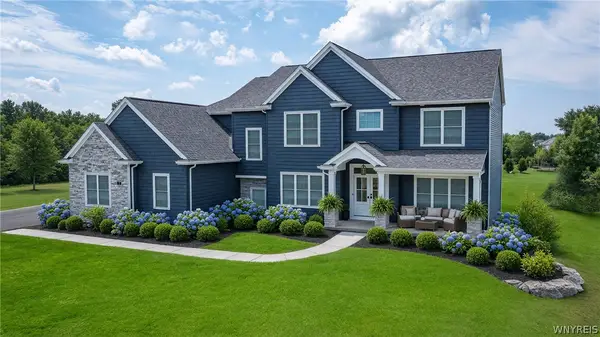 $1,375,000Active4 beds 5 baths4,202 sq. ft.
19 Kestrel Court, Orchard Park, NY 14127
MLS# B1727981Listed by: FORBES CAPRETTO HOMES 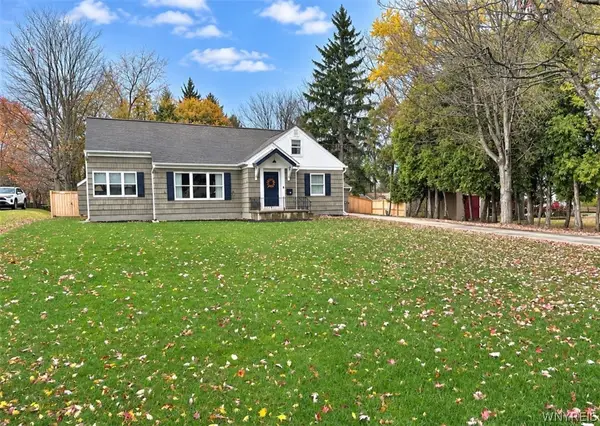 $475,000Pending3 beds 2 baths2,150 sq. ft.
99 Sunset Lane, Orchard Park, NY 14127
MLS# B1727420Listed by: HOWARD HANNA WNY INC.- New
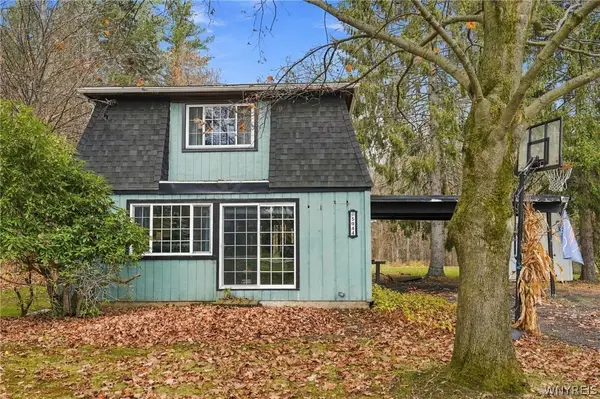 $299,900Active3 beds 2 baths1,792 sq. ft.
5044 Newton Road, Orchard Park, NY 14127
MLS# B1727586Listed by: CENTURY 21 NORTH EAST - New
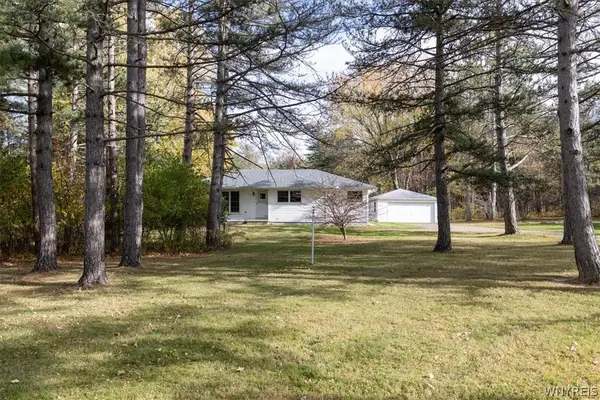 $295,000Active3 beds 1 baths1,224 sq. ft.
5881 Cole Rd, Orchard Park, NY 14127
MLS# B1727450Listed by: HOWARD HANNA WNY INC. - New
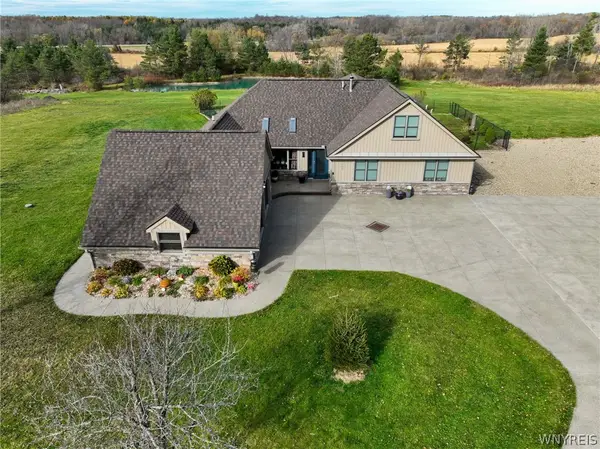 $689,900Active4 beds 4 baths2,390 sq. ft.
6100 Bunting Road, Orchard Park, NY 14127
MLS# B1726676Listed by: WNY METRO ROBERTS REALTY - New
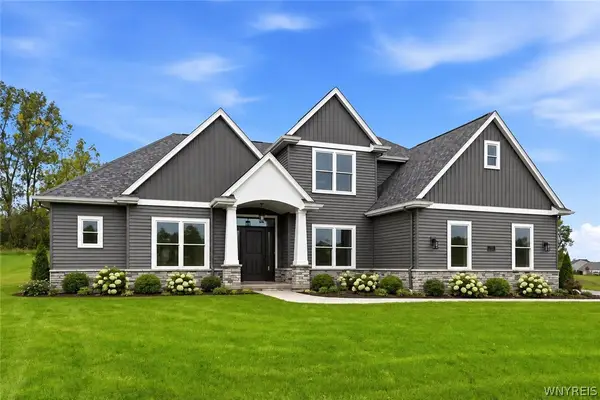 $879,900Active3 beds 3 baths2,632 sq. ft.
67 Woodthrush Trail, Orchard Park, NY 14127
MLS# B1726371Listed by: FORBES CAPRETTO HOMES - New
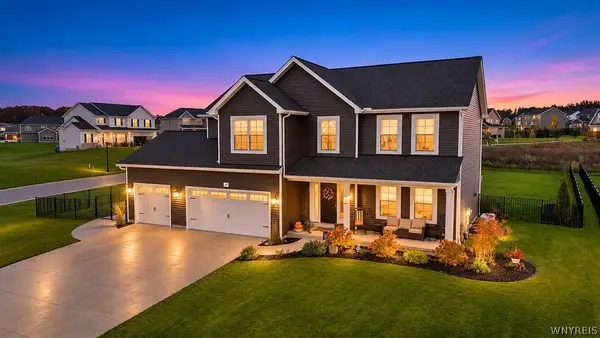 Listed by ERA$749,900Active4 beds 3 baths2,474 sq. ft.
59 Knoche, Orchard Park, NY 14127
MLS# B1726590Listed by: HUNT REAL ESTATE ERA 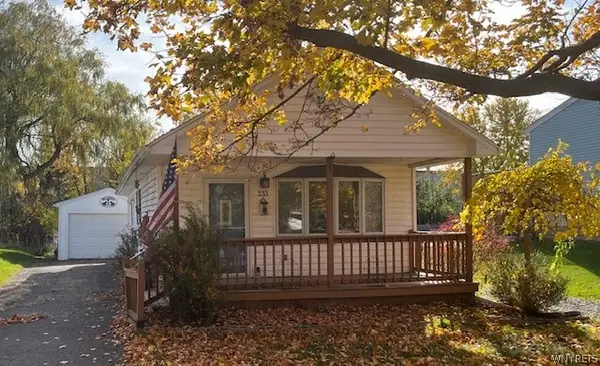 $149,900Pending1 beds 1 baths684 sq. ft.
233 Summit Avenue, Orchard Park, NY 14127
MLS# B1726394Listed by: HOWARD HANNA WNY INC.- New
 $1,250,000Active5 beds 4 baths4,851 sq. ft.
12 Hillsboro Drive, Orchard Park, NY 14127
MLS# B1725316Listed by: KELLER WILLIAMS REALTY LANCASTER


Protect your home and budget from life's surprises with an Assurant Home Warranty, backed by a partner that supports you through every step of homeownership. Explore Plans.
© 2023 - 2026 ERA Franchise Systems LLC. All rights reserved. ERA Franchise Systems LLC fully supports the principles of the Fair Housing Act and the Equal Opportunity Act. ERA, ERA Real Estate powered, and their respective logos are registered service marks of ERA Franchise Systems LLC. Each office is independently owned and operated.