
860 Hillcrest Drive, Orient, NY 11957
Local realty services provided by:ERA Insite Realty Services
860 Hillcrest Drive,Orient, NY 11957
$2,350,000
- 3 Beds
- 4 Baths
- 2,700 sq. ft.
- Single family
- Active
Listed by: bridget elkin, eric p. elkin
Office: compass greater ny llc.
MLS#:1056455
Source:OneKey MLS
Price summary
- Price:$2,350,000
- Price per sq. ft.:$870.37
About this home
Set on a spacious, shy acre with open field views, this renovated cedar-shingled farmhouse pairs classic North Fork character with a comprehensive renovation and addition. An expansive wrap-around porch drenched in light and enveloped in beautiful mature hydrangeas gives the home an inviting presence, while the pool and surrounding grounds make the most of its peaceful Orient setting.
Inside, the three-bedroom, three-bath home features an open, light-filled floor plan designed for easy living and entertaining. Multiple sets of doors open directly to the deck and porch, creating a natural connection between the interior spaces, outdoor seating areas, pool, and landscape beyond. A bonus loft and finished lower level add valuable flexibility for guests, recreation, or work-from-home space.
The property offers a comfortable sense of space, privacy, and connection to its surroundings in one of Orient’s most desirable pastoral locations.
Contact an agent
Home facts
- Year built:2001
- Listing ID #:1056455
- Added:5 day(s) ago
- Updated:October 06, 2026 at 11:19 AM
Rooms and interior
- Bedrooms:3
- Total bathrooms:4
- Full bathrooms:3
- Half bathrooms:1
- Rooms Total:9
- Flooring:Hardwood
- Dining Description:Formal Dining
- Kitchen Description:Dishwasher, Kitchen Island, Oven, Range, Refrigerator
- Bedroom Description:First Floor Bedroom
- Basement:Yes
- Basement Description:Finished, Full, Walk-Out Access
- Living area:2,700 sq. ft.
Heating and cooling
- Cooling:Central Air
- Heating:Electric, Forced Air
- Central air:Yes
Structure and exterior
- Year built:2001
- Building area:2,700 sq. ft.
- Lot area:0.92 Acres
- Architectural Style:Cape Cod
- Construction Materials:Frame
- Levels:2 Story
Schools
- High school:Greenport High School
- Middle school:Greenport High School
- Elementary school:Oysterponds Elementary School
Utilities
- Water:Well
- Sewer:Septic Tank
Finances and disclosures
- Price:$2,350,000
- Price per sq. ft.:$870.37
- Tax amount:$10,800 (2026)
Features and amenities
- Appliances:Dishwasher, Dryer, Oven, Refrigerator, Washer
- Laundry features:Dryer, Washer
- Amenities:High Ceilings, Walk-In Closet(s)
- Pool features:In Ground
Parking
- Parking description:Driveway
New listings near 860 Hillcrest Drive
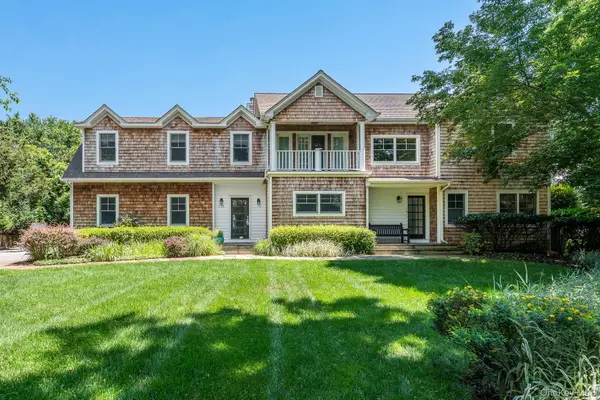 $1,750,000Active4 beds 4 baths2,930 sq. ft.
775 Mulford Court, Orient, NY 11957
MLS# 1051631Listed by: DOUGLAS ELLIMAN REAL ESTATE $1,200,000Active2 beds 2 baths886 sq. ft.
1405 Village Lane, Orient, NY 11957
MLS# 1052203Listed by: DANIEL GALE SOTHEBYS INTL RLTY- Open Sat, 12 to 2pm
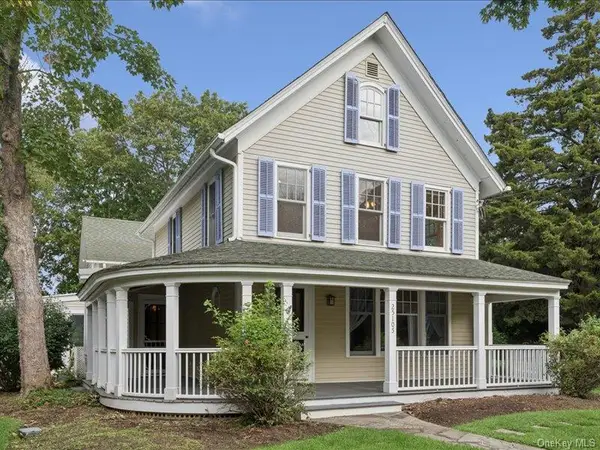 $1,189,000Active4 beds 4 baths3,000 sq. ft.
25105 Main Road N, Orient, NY 11957
MLS# 1051989Listed by: DOUGLAS ELLIMAN REAL ESTATE 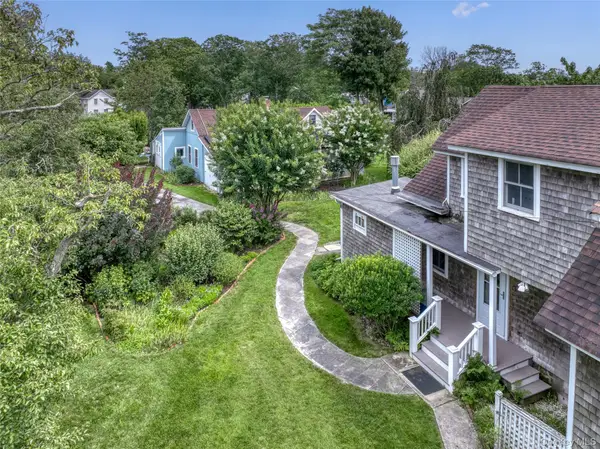 $2,250,000Active3 beds 2 baths2,352 sq. ft.
1945 Village Lane, Orient, NY 11957
MLS# 1035595Listed by: DANIEL GALE SOTHEBYS INTL RLTY $950,000Active2 beds 2 baths1,688 sq. ft.
395 Uhl Lane, Orient, NY 11957
MLS# 1035706Listed by: DANIEL GALE SOTHEBYS INTL RLTY $1,699,999Active4 beds 3 baths2,081 sq. ft.
40495 Main Road, Orient, NY 11957
MLS# 1029031Listed by: CENTURY 21 ALBERTSON REALTY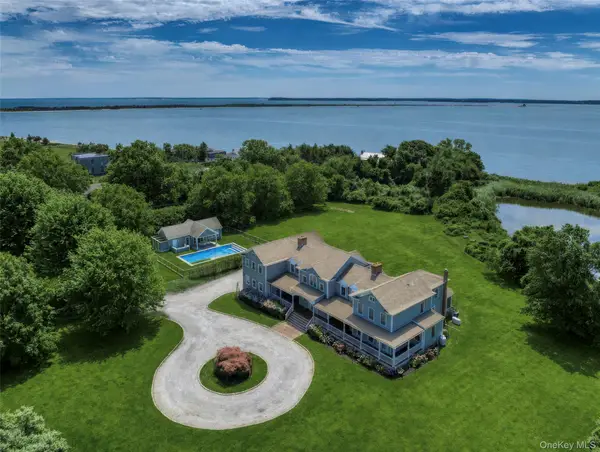 $8,400,000Active6 beds 7 baths5,700 sq. ft.
1600 King Street, Orient, NY 11957
MLS# 964447Listed by: DANIEL GALE SOTHEBYS INTL RLTY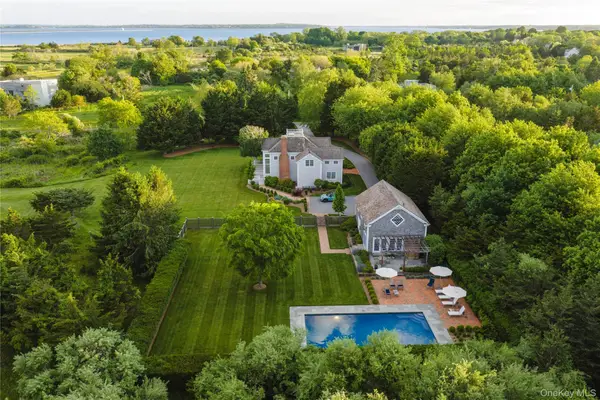 $6,000,000Active3 beds 3 baths2,500 sq. ft.
4725 Orchard Street, Orient, NY 11957
MLS# 1015950Listed by: COMPASS GREATER NY LLC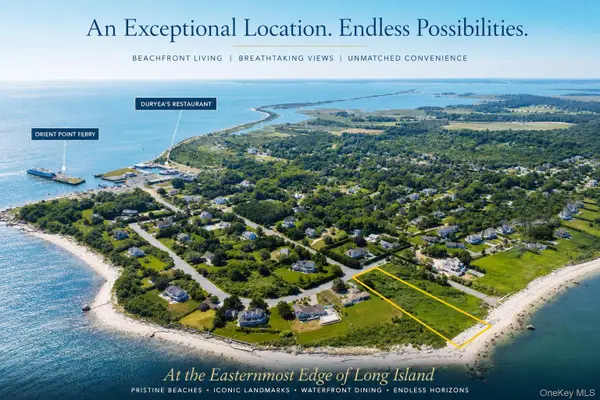 $1,899,999Active1.37 Acres
1890 Lands End Road, Orient Point, NY 11957
MLS# 1017889Listed by: LAFFEY REAL ESTATE


Protect your home and budget from life's surprises with an Assurant Home Warranty, backed by a partner that supports you through every step of homeownership. Explore Plans.
© 2023 - 2026 ERA Franchise Systems LLC. All rights reserved. ERA Franchise Systems LLC fully supports the principles of the Fair Housing Act and the Equal Opportunity Act. ERA, ERA Real Estate powered, and their respective logos are registered service marks of ERA Franchise Systems LLC. Each office is independently owned and operated.