
101 Pinehurst Lane, Oriskany Falls, NY 13425
Local realty services provided by:ERA Team VP Real Estate
Listed by: deborah a. lemery
Office: lemery realty
MLS#:S1702563
Source:NY_GENRIS
Price summary
- Price:$424,900
- Price per sq. ft.:$169.96
About this home
Invest in a lifestyle!!! Nestled gracefully against the backdrop of the picturesque Barker Brook Golf Club this beautiful colonial home offers a exceptional blend of scenic beauty and tranquil surroundings making it a ideal setting for relaxation and entertaining! At the heart of the home is a open-concept living room and kitchen area that overlooks the spacious deck with sweeping views of the golf course and scenic ponds, the well appointed kitchen features granite countertops with ample cabinetry and the dining room completes this space and provides plenty of room for entertaining. The serene primary suite is complemented by three additional bedrooms, two and a half baths and a convenient second floor laundry. The basement game room is a true gem...a absolute must for game nights, movie marathons and entertaining! Outdoors enjoy the expansive deck with lovely views, the inviting hot tub and built in gas fire pit, perfect for relaxing or hosting unforgettable evenings with friends and family! Located just a short distance from Turning Stone Resort, Colgate University and Hamilton College....
Contact an agent
Home facts
- Year built:2003
- Subdivision & Development:Augusta Greens
- Listing ID #:S1702563
- Added:65 day(s) ago
- Updated:October 03, 2026 at 03:50 PM
Rooms and interior
- Bedrooms:4
- Total bathrooms:3
- Full bathrooms:2
- Half bathrooms:1
- Rooms Total:14
- Flooring:Carpet, Hardwood, Tile, Varies, Vinyl
- Dining Description:Bar, Separate Formal Dining Room
- Kitchen Description:Dishwasher, Kitchen Island, Microwave, Oven, Refrigerator
- Basement:Yes
- Basement Description:Full, Sump Pump
- Living area:2,500 sq. ft.
Heating and cooling
- Heating:Electric, Forced Air, Oil, Propane
Structure and exterior
- Roof:Asphalt
- Year built:2003
- Building area:2,500 sq. ft.
- Lot area:1.16 Acres
- Lot Features:Irregular Lot
- Architectural Style:Colonial
- Construction Materials:Vinyl Siding
- Exterior Features:Deck, Porch
- Foundation Description:Poured
- Levels:2 Stories
Utilities
- Water:Well
- Sewer:Septic Tank
Finances and disclosures
- Price:$424,900
- Price per sq. ft.:$169.96
- Tax amount:$7,960
Features and amenities
- Appliances:Dishwasher, Dryer, Free Standing Range, Generator, Microwave, Oven, Refrigerator, Washer
- Laundry features:Dryer, Electric Water Heater, Upper Level, Washer
- Amenities:Bar, Deck
Parking
- Parking description:Attached, Garage, Garage Door Opener
- Garage:Yes
- Garage spaces:3
New listings near 101 Pinehurst Lane
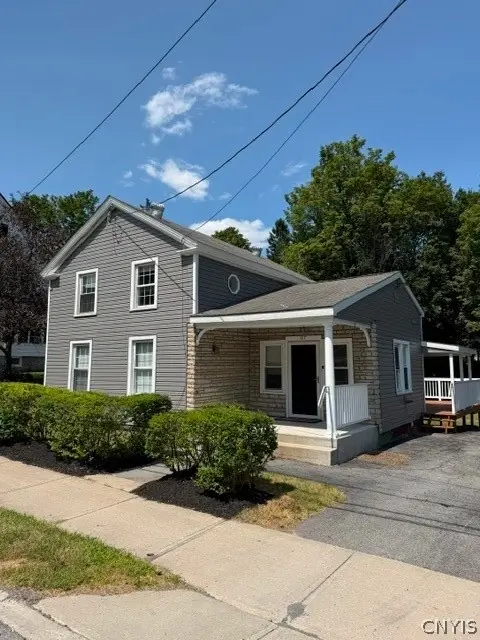 $225,000Active3 beds 1 baths1,552 sq. ft.
107 Broad Street, Oriskany Falls, NY 13425
MLS# S1714815Listed by: HAMILTON VILLAGE R.E., LLC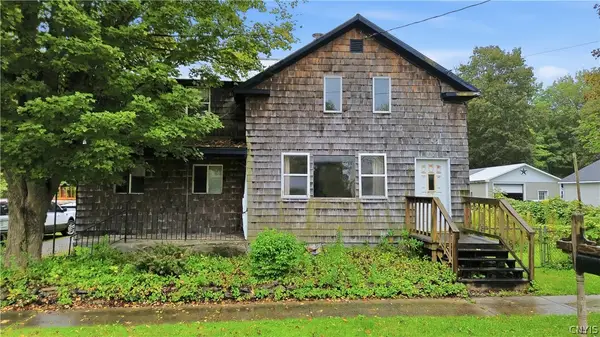 $199,900Active3 beds 1 baths1,713 sq. ft.
132 Broad Street, Oriskany Falls, NY 13425
MLS# S1713729Listed by: RIVER HILLS PROPERTIES LLC LF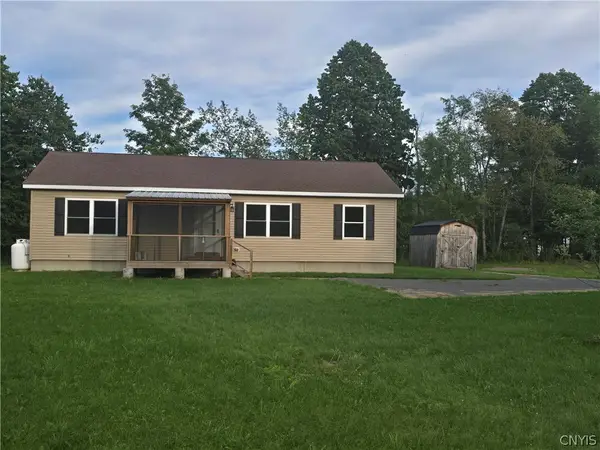 $274,900Active3 beds 2 baths1,400 sq. ft.
8222 Valley Road, Oriskany Falls, NY 13425
MLS# S1708848Listed by: BELFIELD REALTY LLC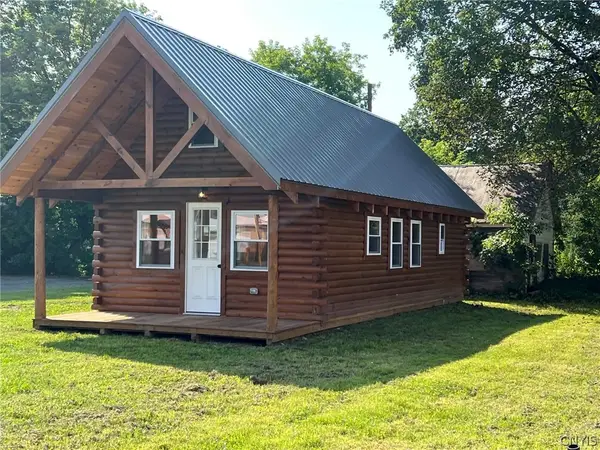 $107,500Active1 beds 1 baths550 sq. ft.
173 Madison Street, Oriskany Falls, NY 13425
MLS# S1706772Listed by: COLDWELL BANKER SEXTON REAL ESTATE $89,900Pending2 beds 1 baths1,238 sq. ft.
244 S Main Street, Oriskany Falls, NY 13425
MLS# S1704199Listed by: LEMERY REALTY $219,900Pending3 beds 1 baths1,216 sq. ft.
6665 Sanger Hill Road, Oriskany Falls, NY 13425
MLS# S1704637Listed by: LEMERY REALTY Listed by ERA$189,900Pending4 beds 2 baths1,800 sq. ft.
6356 Knoxboro Road, Oriskany Falls, NY 13425
MLS# S1701451Listed by: HUNT REAL ESTATE ERA CL $289,000Pending3 beds 2 baths1,288 sq. ft.
6205 Mclain Road, Oriskany Falls, NY 13425
MLS# S1697698Listed by: BELFIELD REALTY LLC $179,000Active5 beds 2 baths2,801 sq. ft.
101 College Street, Other, NY 13425
MLS# 1012092Listed by: 360 REALTY GROUP


Protect your home and budget from life's surprises with an Assurant Home Warranty, backed by a partner that supports you through every step of homeownership. Explore Plans.
© 2023 - 2026 ERA Franchise Systems LLC. All rights reserved. ERA Franchise Systems LLC fully supports the principles of the Fair Housing Act and the Equal Opportunity Act. ERA, ERA Real Estate powered, and their respective logos are registered service marks of ERA Franchise Systems LLC. Each office is independently owned and operated.