
1010 Utica Street, Oriskany, NY 13424
Local realty services provided by:ERA Team VP Real Estate
Listed by: christine s. ossont
Office: coldwell banker faith properties
MLS#:S1700531
Source:NY_GENRIS
Price summary
- Price:$850,000
- Price per sq. ft.:$196.94
About this home
Magnificent village landmark property! Masterfully renovated with attention to exceptional quality and design details. Includes a 7500 SF main house with 4 floors of finished space + a 1500 Guest House with flexible open space. There is also a studio cottage + a 200 SF storage building. There are up to 7 bedrooms + 7 Baths (full + half ). Enjoy classic wood moldings & hardwood floors, front & back stairs, 2 sunrooms, custom stainless steel chef’s kitchen, with walk in pantry + spacious breakfast area. The primary bedroom has a large walk-in closet, large bath and a 900 SF deck. The 3rd floor includes a library, den, bedroom and full bath. The quality finished lower level has a wine room + wet bar, gym space, steam room and bath. Gorgeous 4000 ft wrap around covered porch. Patio leads to the Guest House with bedroom, living room, eating area, kitchen & full bath. Gated fenced yard with trees, gardens and koi pond. Attached 3 car garage + detached 3 car garage with large concrete parking area. Picturesque village setting. This exciting unique combination of properties offers great opportunity for flexible use. The entire village block is owned by this seller and is also available....
Contact an agent
Home facts
- Year built:1890
- Listing ID #:S1700531
- Added:58 day(s) ago
- Updated:September 18, 2026 at 02:46 PM
Rooms and interior
- Bedrooms:7
- Total bathrooms:6
- Full bathrooms:4
- Half bathrooms:2
- Rooms Total:16
- Flooring:Ceramic Tile, Hardwood, Tile, Varies
- Dining Description:Bar, Separate Formal Dining Room
- Bathrooms Description:Sauna
- Kitchen Description:Dishwasher, Disposal, Freezer, Kitchen Island, Microwave, Pantry, Refrigerator, Walk In Pantry
- Basement:Yes
- Basement Description:Finished, Full
- Living area:4,316 sq. ft.
Heating and cooling
- Cooling:Central Air
- Heating:Forced Air, Gas, Steam
- Central air:Yes
Structure and exterior
- Roof:Shingle
- Year built:1890
- Building area:4,316 sq. ft.
- Lot area:62 Acres
- Lot Features:Corner Lot, Rectangular, Residential Lot
- Architectural Style:Colonial
- Construction Materials:Wood Siding
- Exterior Features:Deck, Fully Fenced, Open, Patio, Porch
- Foundation Description:Poured, Stone
- Levels:3 Stories
Utilities
- Water:Connected, Public, Water Connected
- Sewer:Connected, Sewer Connected
Finances and disclosures
- Price:$850,000
- Price per sq. ft.:$196.94
- Tax amount:$21,782
Features and amenities
- Appliances:Dishwasher, Disposal, Dryer, Freezer, Gas Range, Humidifier, Microwave, Range Hood, Refrigerator, Washer
- Laundry features:Dryer, In Basement, Washer
- Amenities:Bar, Deck, Drapes, Sauna, int_feat_Attic, int_feat_Workshop
Parking
- Parking description:Attached, Detached, Driveway, Garage, Garage Door Opener, Heated Garage, Storage
- Garage:Yes
- Garage spaces:6
New listings near 1010 Utica Street
- New
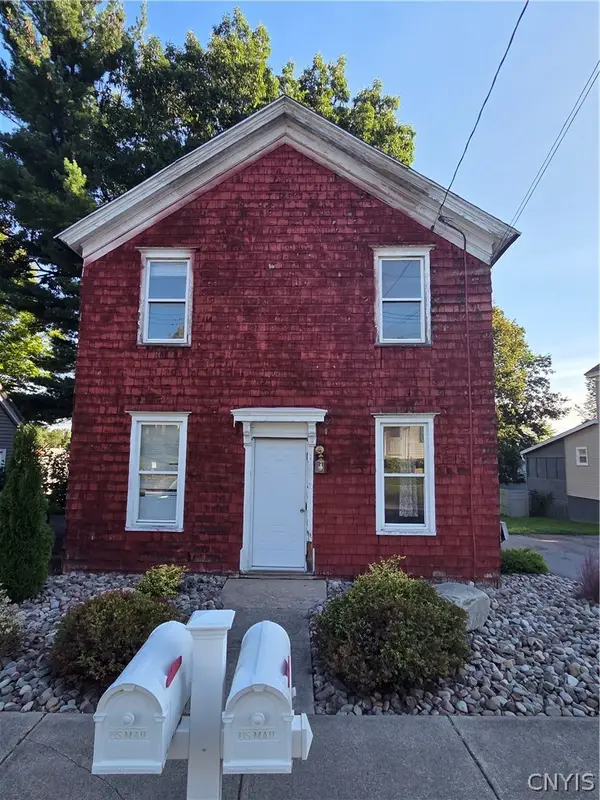 $144,900Active3 beds 2 baths1,448 sq. ft.
1112 Utica Street, Oriskany, NY 13424
MLS# S1714875Listed by: THE PROPERTY SHOP 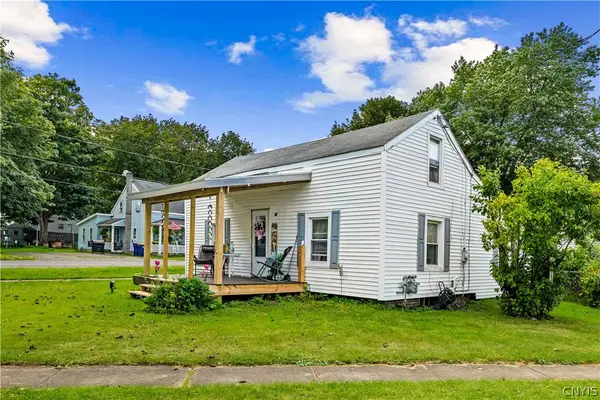 $169,000Active3 beds 1 baths1,120 sq. ft.
201 Miller Street, Oriskany, NY 13424
MLS# S1712448Listed by: COLDWELL BANKER PRIME PROP,INC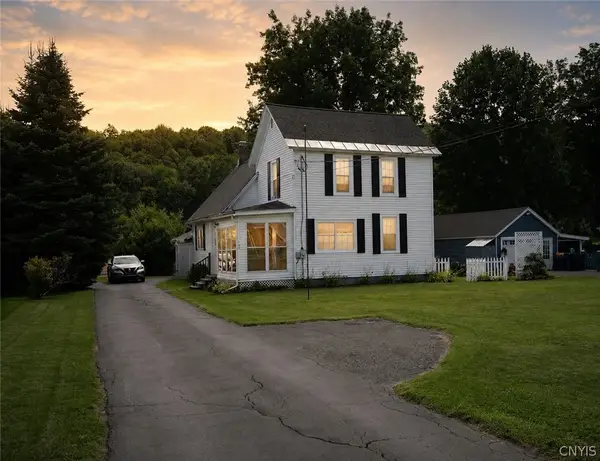 $229,900Active4 beds 2 baths1,608 sq. ft.
133 Elm Street, Oriskany, NY 13424
MLS# S1705682Listed by: RIVER HILLS PROPERTIES LLC BARN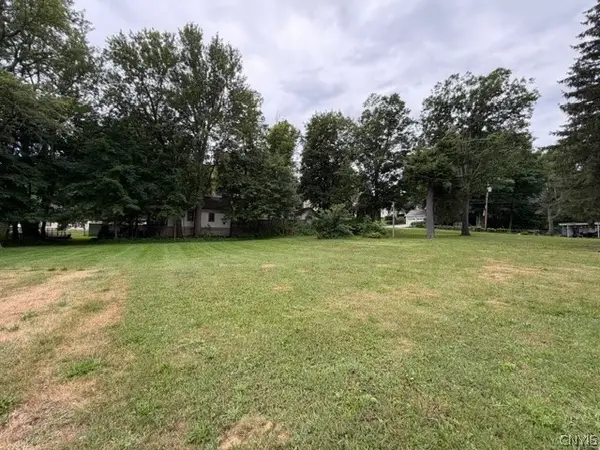 $40,000Active0.22 Acres
Lot B Main Street, Oriskany, NY 13424
MLS# S1701549Listed by: COLDWELL BANKER FAITH PROPERTIES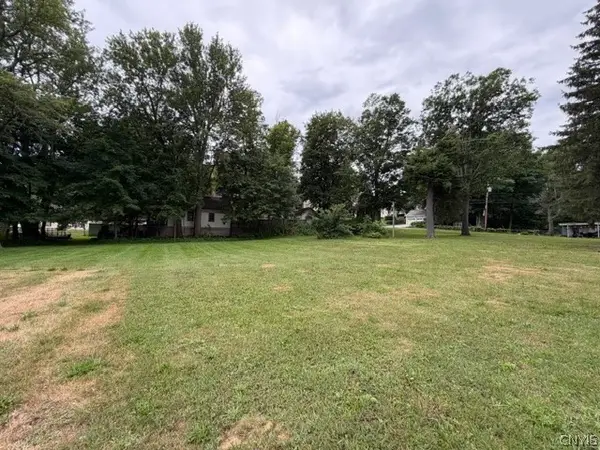 $40,000Active0.22 Acres
Lot C Main Street, Oriskany, NY 13424
MLS# S1701557Listed by: COLDWELL BANKER FAITH PROPERTIES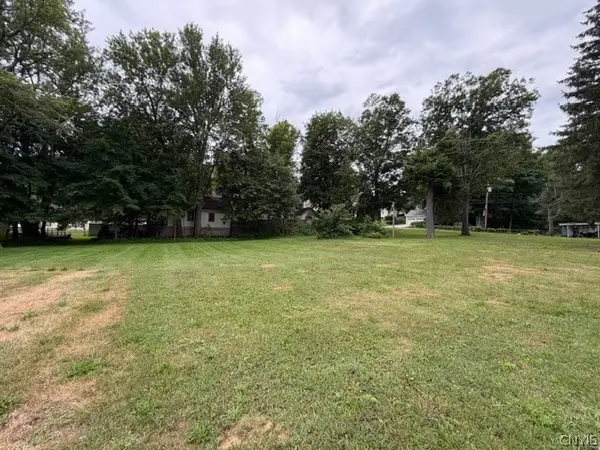 $40,000Active0.22 Acres
201 Main Street, Oriskany, NY 13424
MLS# S1701420Listed by: COLDWELL BANKER FAITH PROPERTIES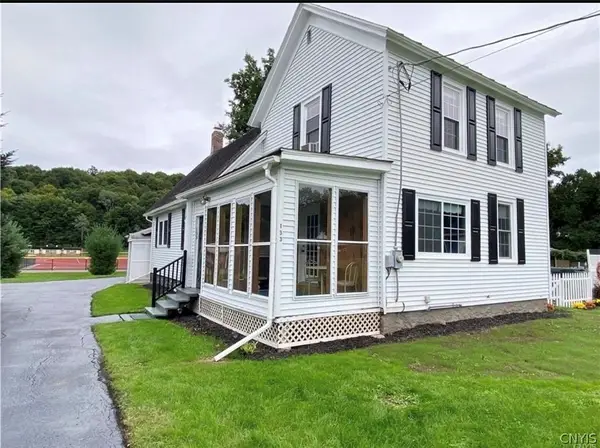 $249,900Pending4 beds 2 baths1,608 sq. ft.
133 Elm Street, Oriskany, NY 13424
MLS# S1699679Listed by: RIVER HILLS PROPERTIES LLC BARN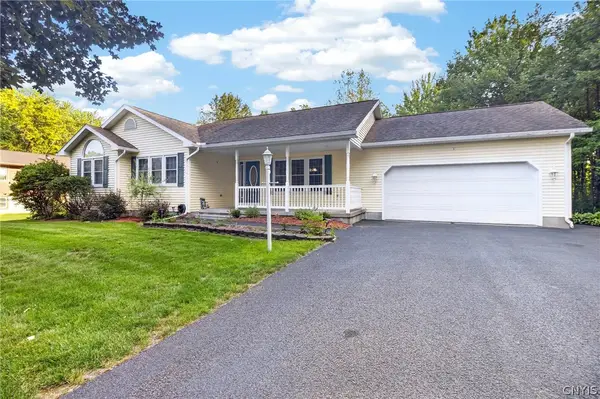 Listed by ERA$349,900Pending3 beds 2 baths1,349 sq. ft.
105 Portal Drive, Oriskany, NY 13424
MLS# S1695909Listed by: HUNT REAL ESTATE ERA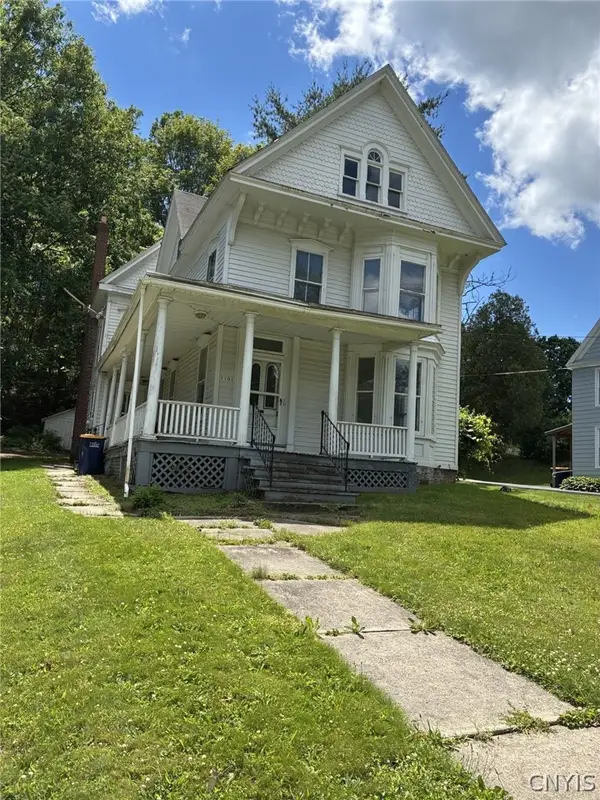 $90,000Pending5 beds 3 baths2,136 sq. ft.
1101 Utica Street, Oriskany, NY 13424
MLS# S1694523Listed by: COLDWELL BANKER FAITH PROPERTIES


Protect your home and budget from life's surprises with an Assurant Home Warranty, backed by a partner that supports you through every step of homeownership. Explore Plans.
© 2023 - 2026 ERA Franchise Systems LLC. All rights reserved. ERA Franchise Systems LLC fully supports the principles of the Fair Housing Act and the Equal Opportunity Act. ERA, ERA Real Estate powered, and their respective logos are registered service marks of ERA Franchise Systems LLC. Each office is independently owned and operated.