
172 Woods Brooke Circle, Ossining, NY 10562
Local realty services provided by:ERA Caputo Realty
Listed by: valerie cascione
Office: compass greater ny, llc.
MLS#:1058726
Source:OneKey MLS
Price summary
- Price:$675,000
- Price per sq. ft.:$485.61
- Monthly HOA dues:$672
About this home
Beautifully updated and meticulously maintained, this townhouse-style home at The Woods in Westchester makes settling in easy and staying home a pleasure.
Rich walnut hardwood floors set the tone throughout, while the open living and dining area invites you to gather around the wood-burning fireplace. Sliders open to the patio for easy indoor-outdoor living. The renovated kitchen with upgraded appliances, offers a pass-through that keeps the cook part of the conversation. A powder room completes the main level.
A new staircase with hardwood treads and rails leads to two bedrooms, each with its own en-suite bath. The spacious primary suite features a California Closets system and a skylit bath with a step-in shower and a soaking tub. An office or bonus room opens to a balcony, a lovely spot to take a break between tasks. Second-floor laundry adds everyday convenience.
The care goes well beyond what you see. Upgrades include a high-efficiency condensing boiler with on-demand hot water (2022), energy-efficient windows and sliders, smart thermostats, Lutron switches and outlets, custom window treatments, central air, and an insulated attic. Even the one-car garage gets special treatment, with SwissTrax flooring and a Wi-Fi-enabled door opener.
The exterior has been refreshed with vinyl siding (2021) and a new roof and gutters with leaf guards (2025). The seller has paid the special assessments for these projects in full.
The community offers a pool, tennis court, and landscaped grounds with a fountain. With the HOA handling exterior maintenance, landscaping, pool upkeep, and snow removal, you'll have more time to enjoy it all....
Contact an agent
Home facts
- Year built:1984
- Subdivision & Development:The Woods in Westchester
- Listing ID #:1058726
- Updated:October 07, 2026 at 01:59 PM
Rooms and interior
- Bedrooms:2
- Total bathrooms:3
- Full bathrooms:2
- Half bathrooms:1
- Rooms Total:6
- Flooring:Hardwood
- Kitchen Description:Dishwasher, Microwave, Range, Refrigerator, Stainless Steel Appliance(s)
- Living area:1,390 sq. ft.
Heating and cooling
- Cooling:Central Air
- Heating:Natural Gas
- Central air:Yes
Structure and exterior
- Year built:1984
- Building area:1,390 sq. ft.
- Construction Materials:Vinyl Siding
- Exterior Features:Balcony, Tennis Court(s)
- Levels:2 Story
Schools
- High school:Ossining High School
- Middle school:Anne M Dorner Middle School
- Elementary school:Brookside
Utilities
- Water:Public
- Sewer:Public Sewer
Finances and disclosures
- Price:$675,000
- Price per sq. ft.:$485.61
- Tax amount:$6,638 (2026)
Features and amenities
- Appliances:Dishwasher, Dryer, Microwave, Refrigerator, Stainless Steel Appliance(s), Washer
- Laundry features:Dryer, In Unit, Washer, Washer/Dryer Hookup
- Amenities:Granite Counters, Open Floorplan, Pool, Smart Thermostat
- Pool features:In Ground, Outdoor Pool
Parking
- Parking description:Attached, Driveway, Garage
- Garage:Yes
- Garage spaces:1
New listings near 172 Woods Brooke Circle
- New
 $223,000Active2 beds 1 baths950 sq. ft.
135 South Highland Ave #3B3, Ossining, NY 10520
MLS# 1058239Listed by: BHHS HUDSON VALLEY PROPERTIES - New
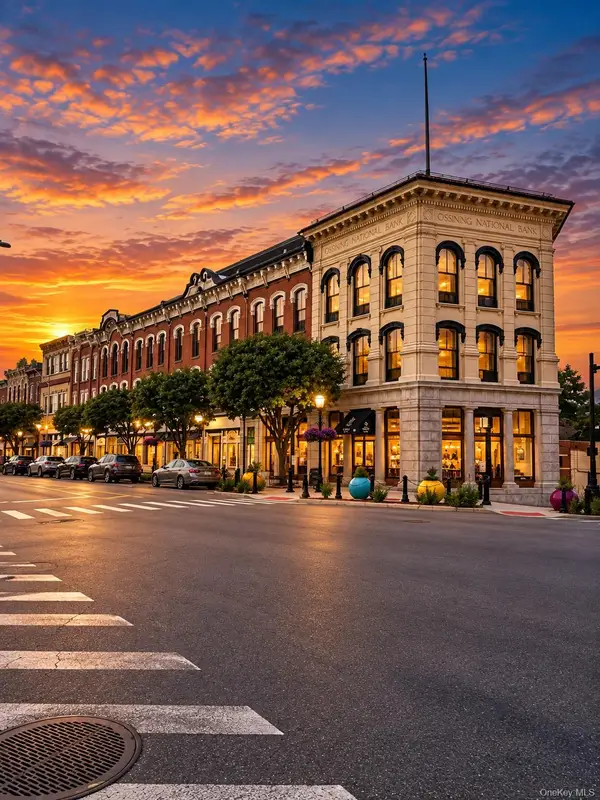 $215,000Active1 beds 1 baths719 sq. ft.
135 Main Street #302, Ossining, NY 10562
MLS# 1057950Listed by: KELLER WILLIAMS PRESTIGE PROP - New
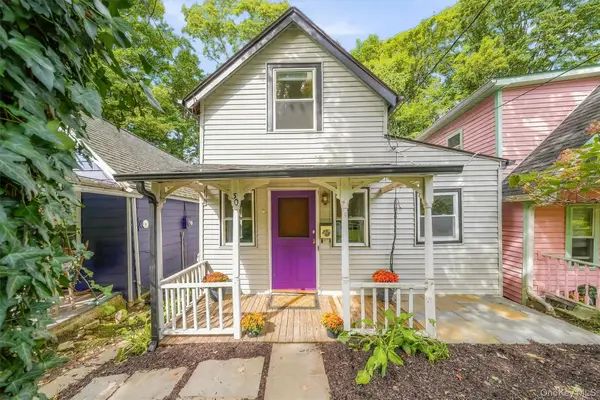 Listed by ERA$280,000Active2 beds 1 baths810 sq. ft.
30 Campwoods Grounds, Ossining, NY 10562
MLS# 1057825Listed by: ERA INSITE REALTY SERVICES - New
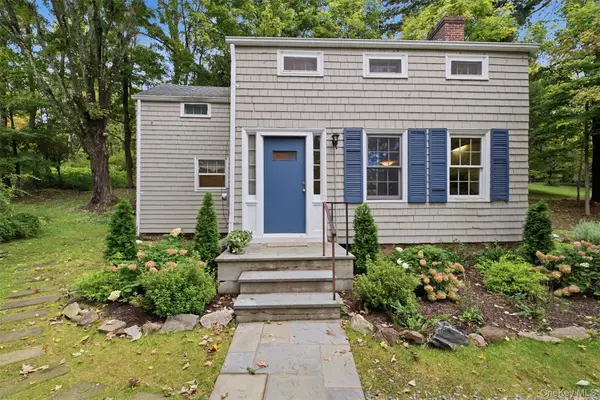 $578,000Active3 beds 2 baths1,073 sq. ft.
115 Somerstown Road, Ossining, NY 10562
MLS# 1022233Listed by: HOULIHAN LAWRENCE INC. - New
 $1,349,500Active4 beds 3 baths3,102 sq. ft.
115 Pinesbridge Road, Ossining, NY 10562
MLS# 1056078Listed by: HOULIHAN LAWRENCE INC. - New
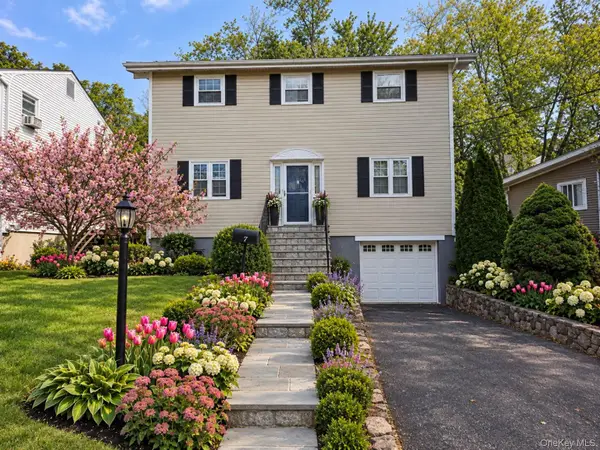 $679,000Active4 beds 2 baths1,600 sq. ft.
7 Bradshaw Drive, Ossining, NY 10562
MLS# 1056019Listed by: COLDWELL BANKER REALTY - New
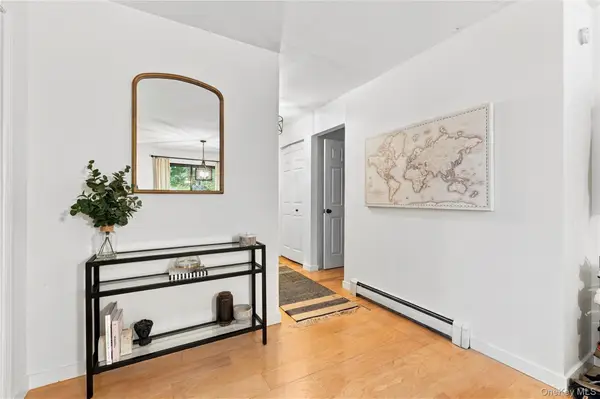 $465,000Active2 beds 2 baths1,275 sq. ft.
10 Briarcliff Drive S #5, Ossining, NY 10562
MLS# 1051559Listed by: HOULIHAN LAWRENCE INC. - New
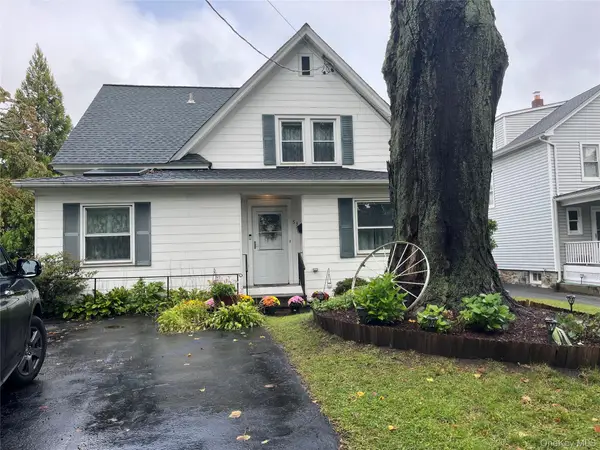 $550,000Active3 beds 2 baths2,217 sq. ft.
53 Upper Croton Avenue, Ossining, NY 10562
MLS# 1055776Listed by: COMPASS GREATER NY, LLC - New
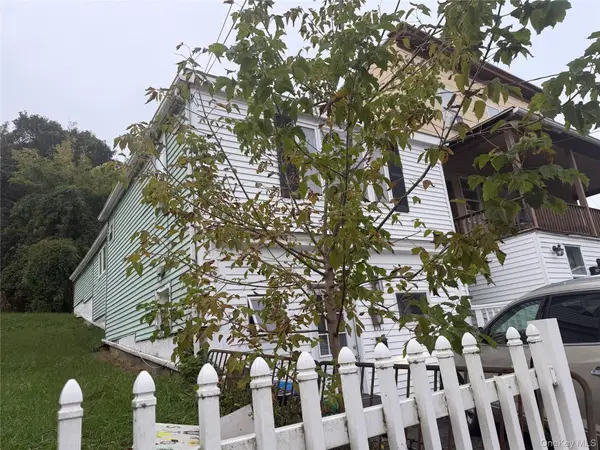 $1,099,000Active9 beds 5 baths2,946 sq. ft.
27 Havell Street, Ossining, NY 10562
MLS# 1056039Listed by: REALMART REALTY LLC


Protect your home and budget from life's surprises with an Assurant Home Warranty, backed by a partner that supports you through every step of homeownership. Explore Plans.
© 2023 - 2026 ERA Franchise Systems LLC. All rights reserved. ERA Franchise Systems LLC fully supports the principles of the Fair Housing Act and the Equal Opportunity Act. ERA, ERA Real Estate powered, and their respective logos are registered service marks of ERA Franchise Systems LLC. Each office is independently owned and operated.