
33 Mystic Drive, Ossining, NY 10562
Local realty services provided by:ERA Insite Realty Services
33 Mystic Drive,Ossining, NY 10562
$895,000
- 2 Beds
- 3 Baths
- 2,700 sq. ft.
- Condominium
- Active
Listed by: gay marglin
Office: houlihan lawrence inc.
MLS#:1045247
Source:OneKey MLS
Price summary
- Price:$895,000
- Price per sq. ft.:$331.48
- Monthly HOA dues:$800
About this home
There is something very special about Mystic Pointe, you feel it as soon as you enter through the gates. 33 Mystic Drive is a tri-level, end unit, Biscayne model home in the heart of Mystic, overlooking the Nature Trail. It offers a traditional layout with an eat-in kitchen, living and dining areas with sliding glass doors to one of the decks, a powder room, and access to the two-car garage all on the main level. The upper level has two generous bedrooms, two full baths, and a den/office room. The lower level is a wonderful all-around everything room, with sliding glass doors to the oversized deck, a generous walk-in storage closet, a laundry room, plus an additional storage room and utility room. One of the few homes with double decks for double entertaining! And Mystic Pointe has so much to offer: two pools, one adult and one for children; a clubhouse with a full kitchen and gym; a tennis/pickleball court; and a warm, welcoming community with weekly bridge nights, book club, and so much more. And since you don't have to mow the lawn, shovel the snow, or repair the exterior of your home, you will have plenty of time to enjoy it all....
Contact an agent
Home facts
- Year built:1996
- Listing ID #:1045247
- Added:47 day(s) ago
- Updated:October 20, 2026 at 11:34 AM
Rooms and interior
- Bedrooms:2
- Total bathrooms:3
- Full bathrooms:2
- Half bathrooms:1
- Rooms Total:7
- Flooring:Hardwood
- Dining Description:Eat-In Kitchen
- Bathrooms Description:Double Vanity
- Kitchen Description:Dishwasher, Eat-in Kitchen, Microwave, Refrigerator
- Basement:Yes
- Basement Description:Finished, Full, Walk-Out Access
- Living area:2,700 sq. ft.
Heating and cooling
- Cooling:Central Air
- Heating:Forced Air
- Central air:Yes
Structure and exterior
- Year built:1996
- Building area:2,700 sq. ft.
- Construction Materials:Frame, Shake Siding
Schools
- High school:Ossining High School
- Middle school:Anne M Dorner Middle School
- Elementary school:Brookside
Utilities
- Water:Public
- Sewer:Public Sewer
Finances and disclosures
- Price:$895,000
- Price per sq. ft.:$331.48
- Tax amount:$12,995 (2026)
Features and amenities
- Appliances:Dishwasher, Dryer, Microwave, Refrigerator, Washer
- Laundry features:Dryer, In Unit, Washer
- Amenities:Double Vanity, Gated, Granite Counters, High Ceilings, High Speed Internet, Pool, Walk-In Closet(s)
Parking
- Parking description:Driveway, Garage
- Garage:Yes
- Garage spaces:2
New listings near 33 Mystic Drive
- Coming Soon
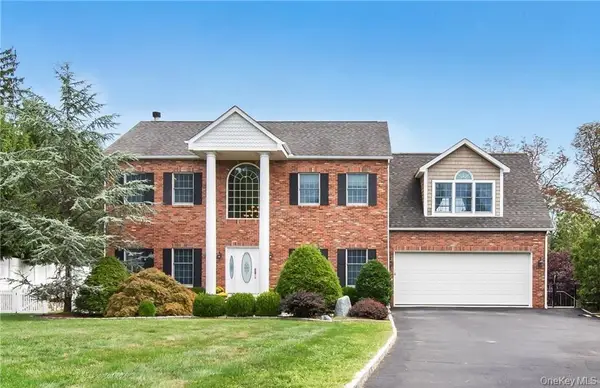 $1,299,000Coming Soon4 beds 4 baths3,764 sq. ft.
6 Gualtiere Lane, Ossining, NY 10562
MLS# 1063979Listed by: EXP REALTY - New
 $750,000Active4 beds 3 baths2,479 sq. ft.
32 Lincoln Place #30, Ossining, NY 10562
MLS# 1063146Listed by: KANE & ASSOCIATES - New
 $330,000Active1 beds 1 baths700 sq. ft.
7-10 Briarcliff Drive S #10, Ossining, NY 10562
MLS# 1058862Listed by: HOULIHAN LAWRENCE INC. - New
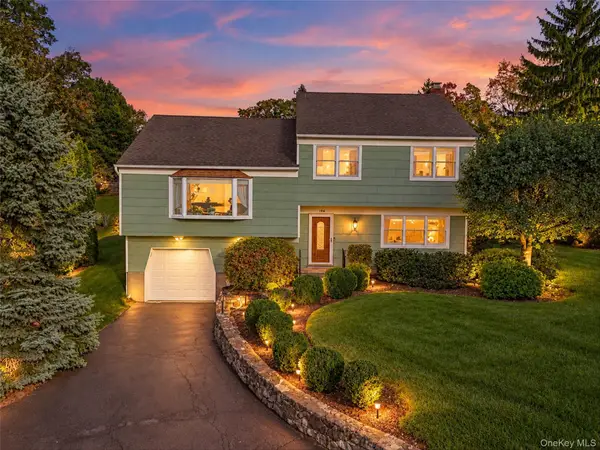 $649,999Active3 beds 2 baths1,800 sq. ft.
106 Cedar Lane, Ossining, NY 10562
MLS# 1056951Listed by: BHHS RIVER TOWNS REAL ESTATE - New
 Listed by ERA$599,000Active3 beds 2 baths1,140 sq. ft.
7 Meadowbrook Drive, Ossining, NY 10562
MLS# 1056438Listed by: ERA INSITE REALTY SERVICES - New
 Listed by ERA$489,000Active1 beds 2 baths1,100 sq. ft.
1408 Eagle Bay Drive, Ossining, NY 10562
MLS# 1061876Listed by: ERA INSITE REALTY SERVICES - New
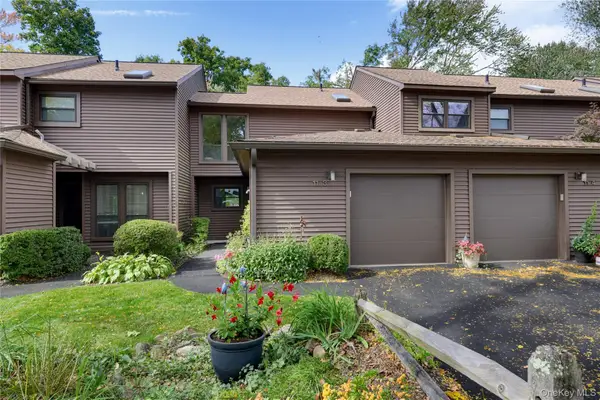 $675,000Active1 beds 3 baths1,248 sq. ft.
113 Woods Brooke Circle, Ossining, NY 10562
MLS# 1059886Listed by: CORCORAN LEGENDS REALTY - New
 $599,000Active2 beds 2 baths1,557 sq. ft.
125 Whitetail Circle, Ossining, NY 10562
MLS# 1061081Listed by: COLDWELL BANKER REALTY - New
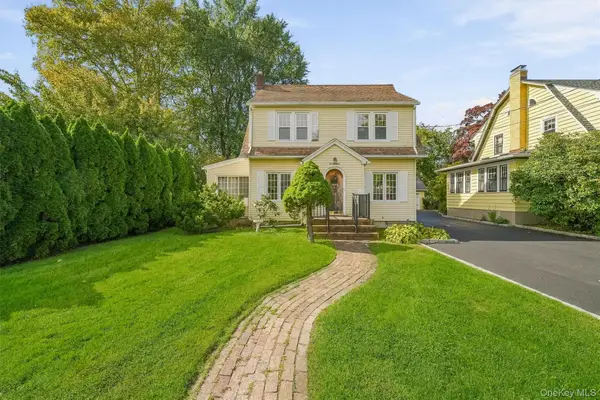 $649,999Active3 beds 2 baths1,567 sq. ft.
24 Seneca Road, Ossining, NY 10562
MLS# 1060945Listed by: COMPASS GREATER NY, LLC 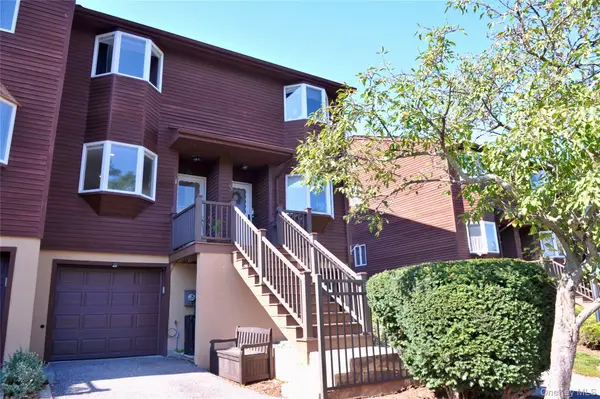 $450,000Active2 beds 2 baths1,452 sq. ft.
21 Knoll View, Ossining, NY 10562
MLS# 1059219Listed by: EXP REALTY


Protect your home and budget from life's surprises with an Assurant Home Warranty, backed by a partner that supports you through every step of homeownership. Explore Plans.
© 2023 - 2026 ERA Franchise Systems LLC. All rights reserved. ERA Franchise Systems LLC fully supports the principles of the Fair Housing Act and the Equal Opportunity Act. ERA, ERA Real Estate powered, and their respective logos are registered service marks of ERA Franchise Systems LLC. Each office is independently owned and operated.