
9 Somerstown Road, Ossining, NY 10562
Local realty services provided by:ERA Insite Realty Services
9 Somerstown Road,Ossining, NY 10562
$699,500
- 4 Beds
- 2 Baths
- 1,877 sq. ft.
- Single family
- Active
Listed by: michael e. corbin
Office: howard hanna rand realty
MLS#:1044513
Source:OneKey MLS
Price summary
- Price:$699,500
- Price per sq. ft.:$372.67
About this home
Welcome to 9 Somerstown Road, nestled in a sought-after Ossining neighborhood with deep local history. This beautifully maintained home has had only two owners in its history, with the recent family here for over fifty years. The spacious layout offers four bedrooms and two full baths: three bedrooms upstairs, plus a fourth in the finished lower level, which doubles as a mother-daughter suite with a washer/dryer, its own living area with an added room for extra space, a functioning wood-burning stove set within a full brick wall, topped with a marble mantle, and just a kitchen away from full independence. Upstairs, beautiful cabinetry with a dishwasher anchors the updated kitchen, complemented by a formal dining room as well as a second dining space brightened by a built-in skylight with nearly floor-to-ceiling windows. Central air runs throughout the home, as well as hardwood floors. Generous closet space and abundant natural light create a bright, welcoming feel in every room. A full-length attic offers additional storage space. Recent updates include new gutters and a brand-new hot water tank. Outside a spacious backyard and patio are complemented by a gentle brook running along the edge of the property, very peaceful throughout the year. The driveway fits three cars comfortably. Location is a true highlight, with easy access to the Taconic State Parkway and Route 9A, plus an express Metro-North commute to Grand Central in about 45 minutes. Downtown Ossining's Main Street offers walkable restaurants, cafes and shops, along with Hudson River waterfront parks. The home falls within the Ossining School District. Within a short drive you can enjoy Teatown Lake Reservation, the New Croton Dam, Stone Barns Center for Food and Agriculture, and the Rockefeller State Park Preserve. After decades of memories....
Contact an agent
Home facts
- Year built:1956
- Listing ID #:1044513
- Added:5 day(s) ago
- Updated:September 03, 2026 at 11:33 AM
Rooms and interior
- Bedrooms:4
- Total bathrooms:2
- Full bathrooms:2
- Rooms Total:9
- Flooring:Hardwood
- Dining Description:Formal Dining
- Kitchen Description:Chefs Kitchen, Cooktop, Dishwasher, Pantry, Refrigerator, Walk Through Kitchen
- Bedroom Description:First Floor Bedroom, Master Downstairs
- Basement:Yes
- Basement Description:Finished
- Living area:1,877 sq. ft.
Heating and cooling
- Cooling:Central Air
- Heating:Oil
- Central air:Yes
Structure and exterior
- Year built:1956
- Building area:1,877 sq. ft.
- Lot area:0.42 Acres
- Architectural Style:Exp Ranch, Hi Ranch
- Construction Materials:Brick
Schools
- High school:Ossining High School
- Middle school:Anne M Dorner Middle School
- Elementary school:Contact Agent
Utilities
- Water:Public, Water Available
- Sewer:Public Sewer
Finances and disclosures
- Price:$699,500
- Price per sq. ft.:$372.67
- Tax amount:$14,163 (2026)
Features and amenities
- Appliances:Cooktop, Dishwasher, Dryer, Refrigerator
- Laundry features:Dryer, Washer/Dryer Hookup
- Amenities:Storage
Parking
- Parking description:Driveway
New listings near 9 Somerstown Road
- Coming Soon
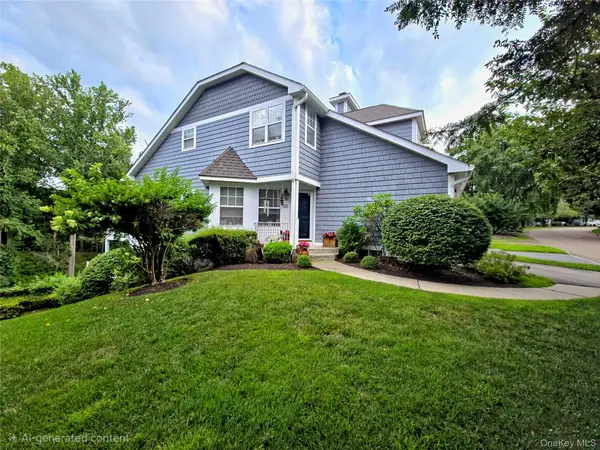 $895,000Coming Soon2 beds 3 baths2,700 sq. ft.
33 Mystic Drive, Ossining, NY 10562
MLS# 1045247Listed by: HOULIHAN LAWRENCE INC. - Coming Soon
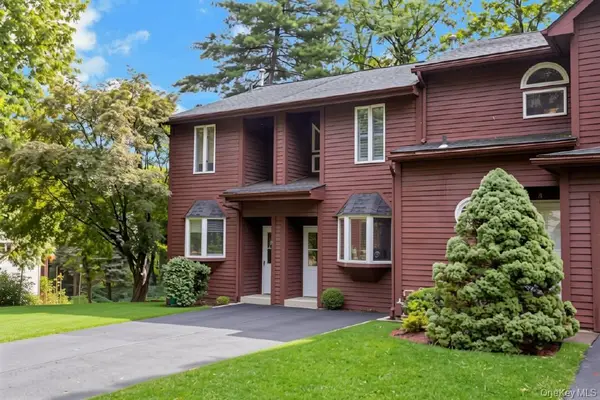 $375,000Coming Soon1 beds 2 baths1,158 sq. ft.
3 Davids Lane, Ossining, NY 10562
MLS# 1044918Listed by: CORCORAN LEGENDS REALTY - New
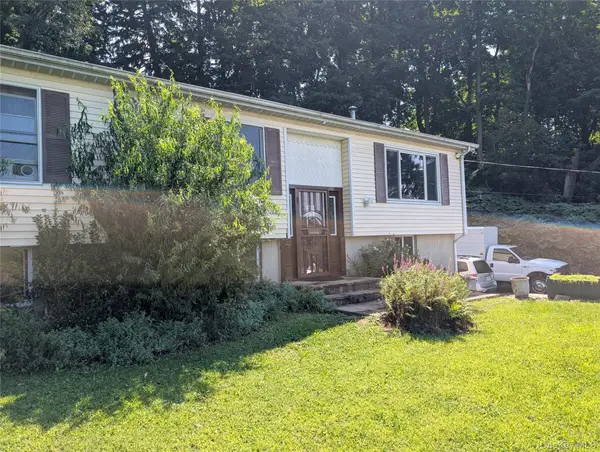 $610,000Active3 beds 2 baths2,304 sq. ft.
92 Linden Avenue, Ossining, NY 10562
MLS# 1044920Listed by: COLDWELL BANKER REALTY - New
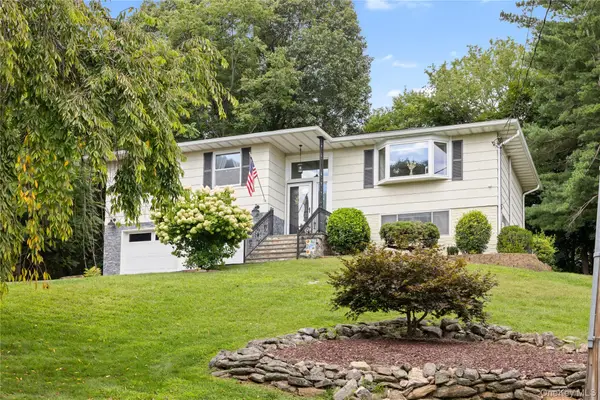 $799,999Active3 beds 2 baths1,867 sq. ft.
6 Reeback Drive, Ossining, NY 10562
MLS# 1044028Listed by: MARY JANE PASTOR REALTY - New
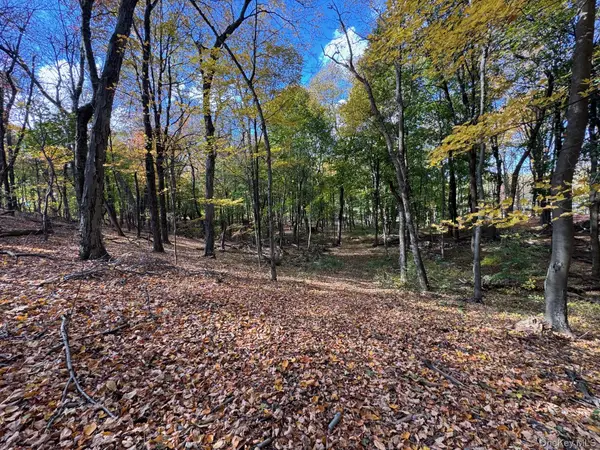 $350,000Active1.51 Acres
96 Somerstown Road, Ossining, NY 10562
MLS# 1043333Listed by: COMPASS GREATER NY, LLC - New
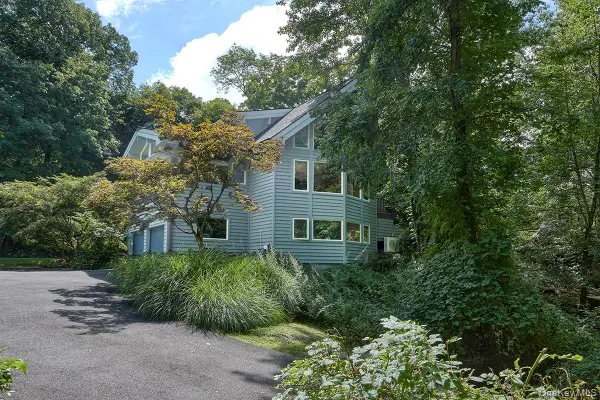 $865,000Active3 beds 2 baths2,140 sq. ft.
3 Little Lake Ridge, Ossining, NY 10562
MLS# 1033213Listed by: NORTH COUNTRY SOTHEBYS INT RLT 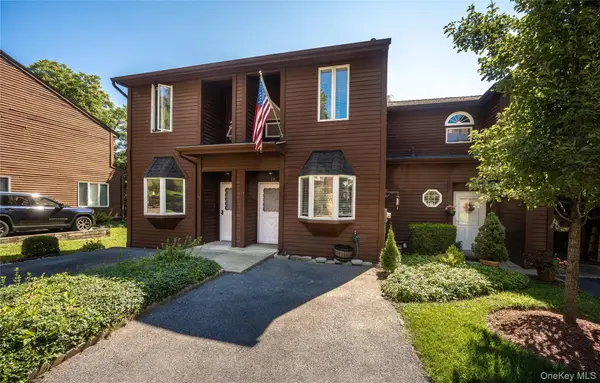 $425,000Active1 beds 2 baths948 sq. ft.
17 Davids Lane, Ossining, NY 10562
MLS# 1041117Listed by: KANE & ASSOCIATES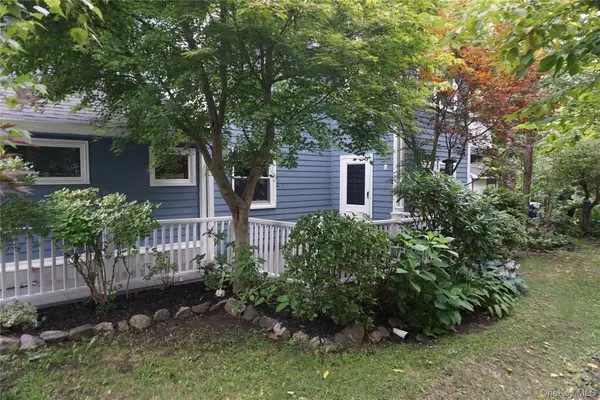 $418,000Active2 beds 1 baths1,062 sq. ft.
50 Campwoods Grounds #50, Ossining, NY 10562
MLS# 1036660Listed by: CORCORAN LEGENDS REALTY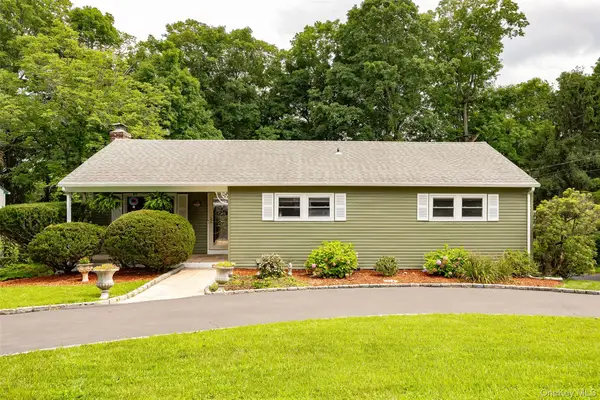 $839,000Active3 beds 3 baths1,792 sq. ft.
61 Ganung Drive, Ossining, NY 10562
MLS# 1038194Listed by: K. FORTUNA REALTY, INC.


Protect your home and budget from life's surprises with an Assurant Home Warranty, backed by a partner that supports you through every step of homeownership. Explore Plans.
© 2023 - 2026 ERA Franchise Systems LLC. All rights reserved. ERA Franchise Systems LLC fully supports the principles of the Fair Housing Act and the Equal Opportunity Act. ERA, ERA Real Estate powered, and their respective logos are registered service marks of ERA Franchise Systems LLC. Each office is independently owned and operated.