
94 Somerstown Road, Ossining, NY 10562
Local realty services provided by:ERA Caputo Realty
94 Somerstown Road,Ossining, NY 10562
$2,295,000
- 4 Beds
- 4 Baths
- 2,682 sq. ft.
- Single family
- Active
Listed by: david turner
Office: compass greater ny, llc.
MLS#:1002298
Source:OneKey MLS
Price summary
- Price:$2,295,000
- Price per sq. ft.:$855.7
About this home
Phase Two at Moradia is now offering a fabulous to-be-built new modern on Lot One. Rooted in the aesthetic of Frank Lloyd Wright's Usonia District and inspired by the classic era of mid-century design, Moradia is a brand-new community of high-end residences. Located along a picturesque road in historic Ossining, NY, each home is set on a beautiful parcel of virgin land. The homesites are elevated and private-ranging between 1 1/2 and 3 acres.
MIES is the second of three luxury residences to be offered. Set on two acres and encompassing four bedrooms and three and one half bathrooms the house is designed to take advantage of the natural surroundings. Rendered in open plan, the kitchen, dining and living rooms are surrounded by large windows and three outdoor exposures-all centered on a free standing, wood burning fireplace. 9 1/2 to 14 foot ceilings with high clerestory windows and skylights flood the interior with sunlight. A covered deck is adjacent to the living area. High quality finishes include wood clad Andersen windows, Restoration hardware bathroom vanities, Herman Miller lighting, five-panel solid fir interior doors, and five-inch white oak floors. A dedicated laundry closet, kitchen pantry, two-car garage are additional amenities.
Designed and built by local Westchester developers, Atelier Atlantic, the new community is conceived as modern homes for the new century. Principals Jennifer and Pascal Smith Couti, who live and work in the Ossining, are leveraging their extensive experience as home designers to bring the project to life and to skillfully integrate the residences into a cohesive and elegant new community. The project is an extraordinary opportunity to fulfill the dream of purchasing a newly-built modern home on a wonderful parcel of beautiful land....
Contact an agent
Home facts
- Year built:2026
- Listing ID #:1002298
- Added:130 day(s) ago
- Updated:September 29, 2026 at 11:45 AM
Rooms and interior
- Bedrooms:4
- Total bathrooms:4
- Full bathrooms:3
- Half bathrooms:1
- Rooms Total:8
- Flooring:Hardwood
- Dining Description:Eat-In Kitchen
- Kitchen Description:Dishwasher, Eat-in Kitchen, Kitchen Island, Range, Refrigerator
- Bedroom Description:First Floor Bedroom, Master Downstairs
- Basement:Yes
- Living area:2,682 sq. ft.
Heating and cooling
- Cooling:Central Air
- Heating:Electric
- Central air:Yes
Structure and exterior
- Year built:2026
- Building area:2,682 sq. ft.
- Lot area:1.99 Acres
- Architectural Style:Mid-Century Modern
- Construction Materials:Frame
- Levels:1 Story
Schools
- High school:Ossining High School
- Middle school:Anne M Dorner Middle School
- Elementary school:Brookside
Utilities
- Water:Well
- Sewer:Septic Tank
Finances and disclosures
- Price:$2,295,000
- Price per sq. ft.:$855.7
- Tax amount:$9,376 (2026)
Features and amenities
- Appliances:Dishwasher, Refrigerator
- Amenities:High Ceilings, Open Floorplan, Walk-In Closet(s)
Parking
- Total parking spaces:2
- Parking description:Garage
- Garage:Yes
- Garage spaces:2
New listings near 94 Somerstown Road
- Coming Soon
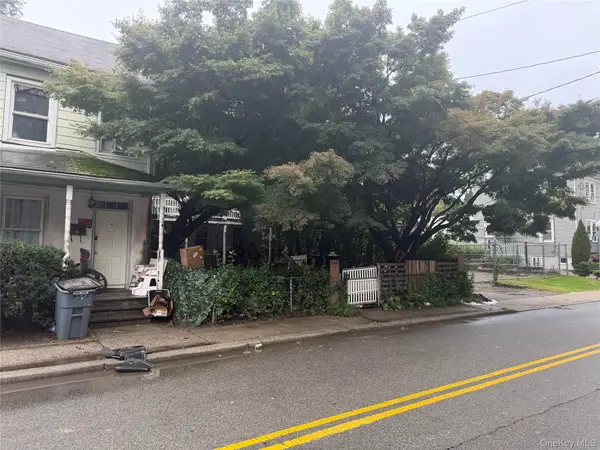 $999,000Coming Soon6 beds 2 baths3,284 sq. ft.
6 Snowden Avenue #4, Ossining, NY 10562
MLS# 1055905Listed by: REALMART REALTY LLC - Coming SoonOpen Sun, 10am to 12pm
 $455,000Coming Soon2 beds 2 baths1,452 sq. ft.
13 Knoll View, Ossining, NY 10562
MLS# 1053845Listed by: COMPASS GREATER NY, LLC - New
 $225,000Active2 beds 1 baths952 sq. ft.
4 Charter Circle #4, Ossining, NY 10562
MLS# 1041072Listed by: RE/MAX PRESTIGE PROPERTIES - New
 $480,000Active1 beds 2 baths1,100 sq. ft.
303 Kemeys Cove #303, Briarcliff Manor, NY 10510
MLS# 1053781Listed by: COMPASS GREATER NY, LLC - New
 $489,000Active2 beds 2 baths1,248 sq. ft.
1203 Eagle Bay Drive, Ossining, NY 10562
MLS# 1046411Listed by: KELLER WILLIAMS NY REALTY - New
 $228,000Active2 beds 1 baths950 sq. ft.
127-1 S Highland Avenue #B5, Ossining, NY 10562
MLS# 1051780Listed by: HOWARD HANNA RAND REALTY - New
 $399,000Active1 beds 1 baths832 sq. ft.
58 Hudson View Hill, Ossining, NY 10562
MLS# 1051520Listed by: HOWARD HANNA RAND REALTY - New
 $535,000Active2 beds 3 baths1,788 sq. ft.
3 Brooke Club Drive #4, Ossining, NY 10562
MLS# 1052914Listed by: NORTH COUNTRY SOTHEBYS INT RLT - New
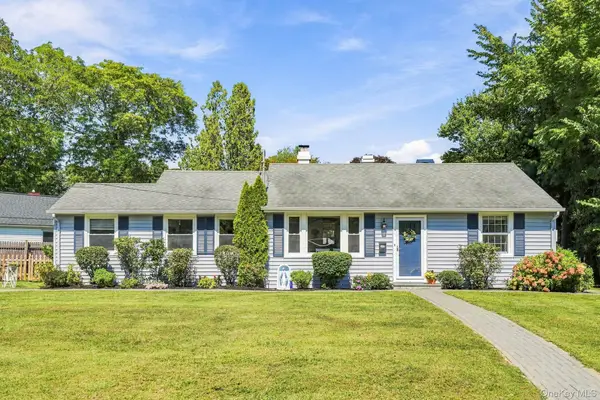 $635,000Active3 beds 1 baths1,270 sq. ft.
1 Mundet Drive, Ossining, NY 10562
MLS# 1037979Listed by: COMPASS GREATER NY, LLC - New
 $799,999Active4 beds 2 baths1,956 sq. ft.
34 Terrace Avenue, Ossining, NY 10562
MLS# 1049926Listed by: HOULIHAN LAWRENCE INC.


Protect your home and budget from life's surprises with an Assurant Home Warranty, backed by a partner that supports you through every step of homeownership. Explore Plans.
© 2023 - 2026 ERA Franchise Systems LLC. All rights reserved. ERA Franchise Systems LLC fully supports the principles of the Fair Housing Act and the Equal Opportunity Act. ERA, ERA Real Estate powered, and their respective logos are registered service marks of ERA Franchise Systems LLC. Each office is independently owned and operated.