
59 Mercer Street, Oswego, NY 13126
Local realty services provided by:HUNT Real Estate ERA
Listed by: brooke wills
Office: century 21 galloway realty
MLS#:S1726998
Source:NY_GENRIS
Price summary
- Price:$137,000
- Price per sq. ft.:$118.1
About this home
Welcome to this fully renovated three-bedroom, two-full-bath home at 59 Mercer Street. This home offers a comfortable living area, formal dining room, and a first-floor bedroom. The first-floor bathroom has been remodeled and includes laundry hookups; upstairs are two additional bedrooms and a second remodeled full bathroom. The updated kitchen features white cabinetry, generous counter space, and appliances. An enclosed side porch provides a convenient mudroom entrance, and the basement can be accessed from both inside and outside the home. Additional improvements include updated flooring, walls, siding, electrical with circuit breakers, central air, a roof installed within the past five years, a newer furnace and water heater. Outside, enjoy the huge, fully fenced backyard, floating deck, and views of Lake Ontario. The property also includes a one-car detached garage and shed combo.
Contact an agent
Home facts
- Year built:1890
- Subdivision & Development:Sec#11081
- Listing ID #:S1726998
- Added:1 day(s) ago
- Updated:November 11, 2026 at 12:52 AM
Rooms and interior
- Bedrooms:3
- Total bathrooms:2
- Full bathrooms:2
- Rooms Total:7
- Kitchen Description:Country Kitchen, Dishwasher, Refrigerator
- Basement:Yes
- Basement Description:Full
- Living area:1,160 sq. ft.
Heating and cooling
- Cooling:Central Air
- Heating:Forced Air, Gas
- Central air:Yes
Structure and exterior
- Year built:1890
- Building area:1,160 sq. ft.
- Lot area:0.13 Acres
- Lot Features:Rectangular, Residential Lot
- Architectural Style:Historic Antique
- Construction Materials:Vinyl Siding
- Exterior Features:Fully Fenced
- Foundation Description:Stone
Schools
- High school:Oswego High
- Middle school:Oswego Middle
- Elementary school:Fitzhugh Park Elementary
Utilities
- Water:Connected, Public, Water Connected
- Sewer:Connected, Sewer Connected
Finances and disclosures
- Price:$137,000
- Price per sq. ft.:$118.1
- Tax amount:$3,293
Features and amenities
- Appliances:Dishwasher, Gas Range, Refrigerator
- Laundry features:Main Level
Parking
- Parking description:Detached, Garage
- Garage:Yes
- Garage spaces:1
New listings near 59 Mercer Street
- New
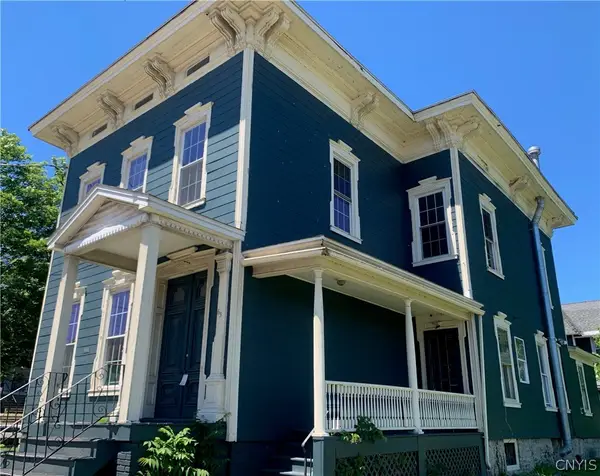 $264,000Active9 beds 4 baths3,026 sq. ft.
65 W Bridge Street, Oswego, NY 13126
MLS# S1720314Listed by: CENTURY 21 GALLOWAY REALTY - New
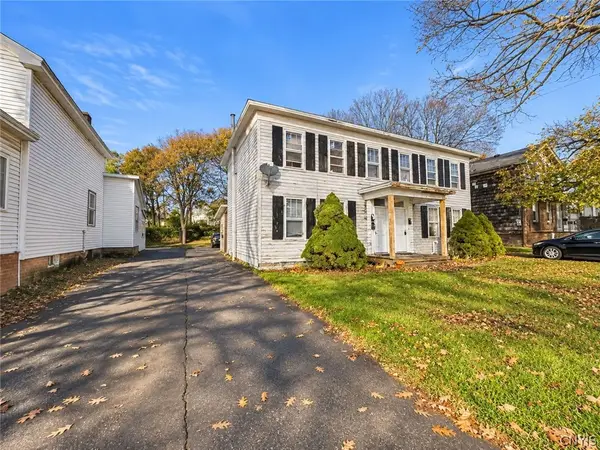 $249,000Active5 beds 4 baths4,383 sq. ft.
181-183 W Bridge Street, Oswego, NY 13126
MLS# S1727772Listed by: CENTURY 21 GALLOWAY REALTY - New
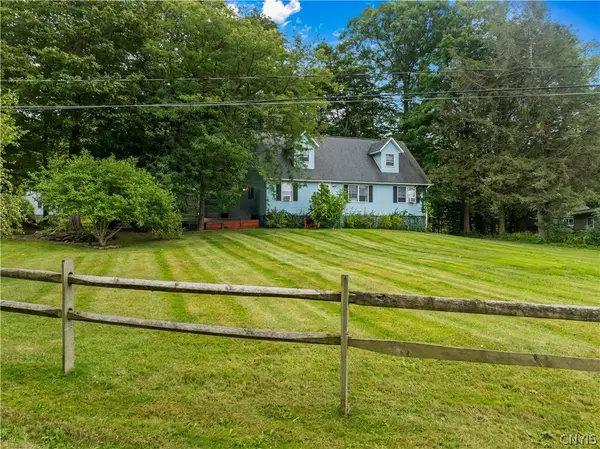 $269,900Active4 beds 2 baths1,716 sq. ft.
149 Rikers Beach Road, Oswego, NY 13126
MLS# S1727730Listed by: CENTURY 21 LEAH'S SIGNATURE - New
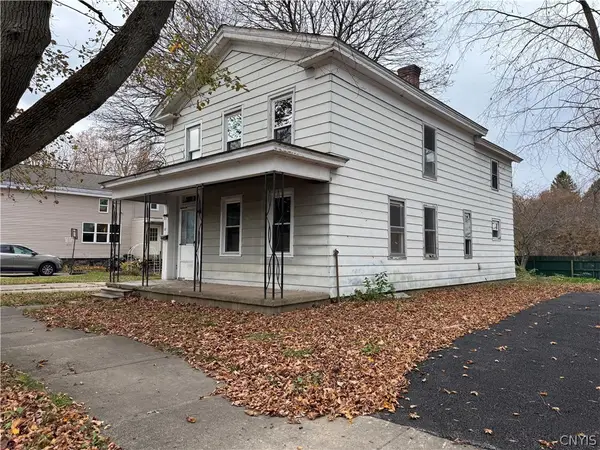 $79,000Active3 beds 2 baths1,272 sq. ft.
11 Ellen Street, Oswego, NY 13126
MLS# S1727634Listed by: CENTURY 21 GALLOWAY REALTY - New
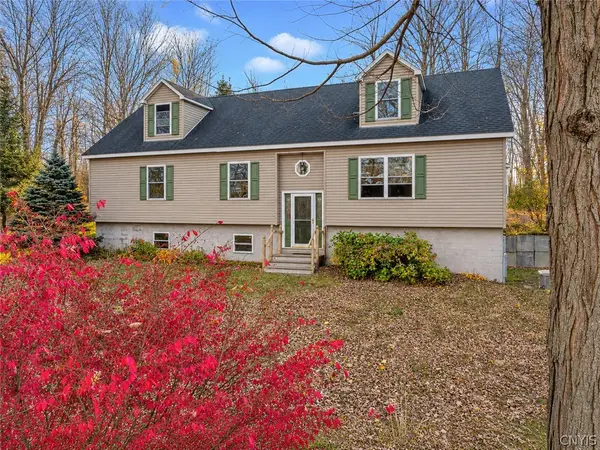 Listed by ERA$339,900Active3 beds 3 baths1,600 sq. ft.
353 Furniss Station Road, Oswego, NY 13126
MLS# S1727513Listed by: HUNT REAL ESTATE ERA - New
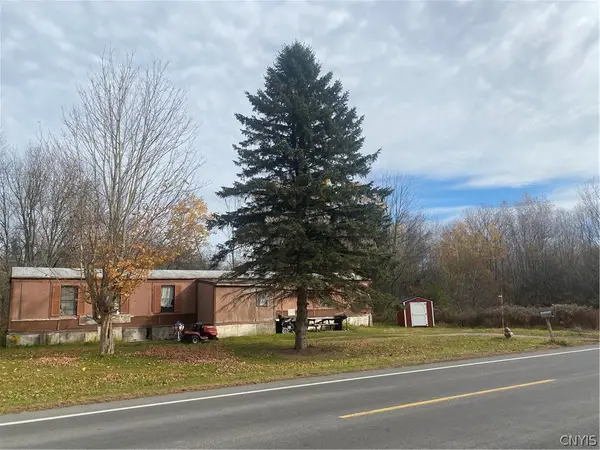 $38,000Active1.37 Acres
24 County Route 29, Oswego, NY 13126
MLS# S1726704Listed by: BERKSHIRE HATHAWAY CNY REALTY - New
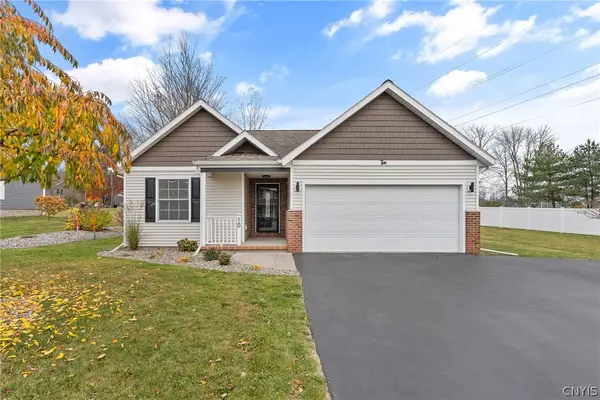 $329,900Active3 beds 2 baths1,344 sq. ft.
10 Tupelo Drive, Oswego, NY 13126
MLS# S1726994Listed by: CENTURY 21 GALLOWAY REALTY - New
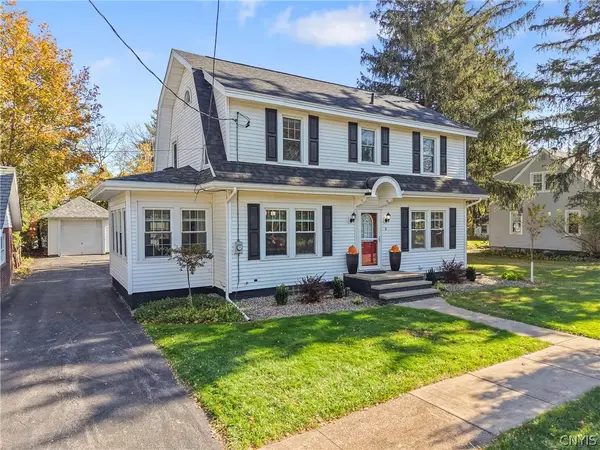 $269,900Active5 beds 2 baths1,536 sq. ft.
5 Draper Street, Oswego, NY 13126
MLS# S1726701Listed by: CENTURY 21 GALLOWAY REALTY - New
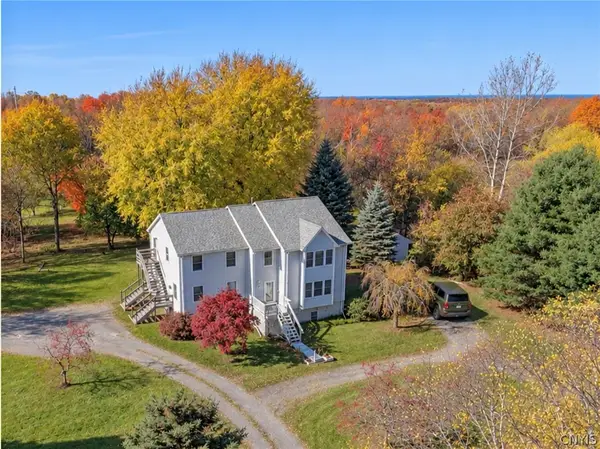 $379,900Active6 beds 5 baths3,294 sq. ft.
925 County Route 29, Oswego, NY 13126
MLS# S1726214Listed by: HOWARD HANNA REAL ESTATE


Protect your home and budget from life's surprises with an Assurant Home Warranty, backed by a partner that supports you through every step of homeownership. Explore Plans.
© 2023 - 2026 ERA Franchise Systems LLC. All rights reserved. ERA Franchise Systems LLC fully supports the principles of the Fair Housing Act and the Equal Opportunity Act. ERA, ERA Real Estate powered, and their respective logos are registered service marks of ERA Franchise Systems LLC. Each office is independently owned and operated.